This is a carousel with tiles that activate property listing cards. Use the previous and next buttons to navigate.
1/61
$474,900
This is a carousel with tiles that activate property listing cards. Use the previous and next buttons to navigate.
1/61
Property Description & Video
1644 W 2100 N, Helper, UTVideo Tour of 1644 W 2100 N, Helper, UT.
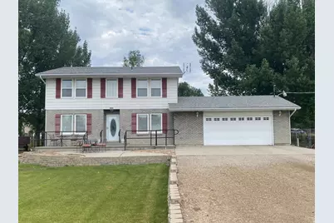
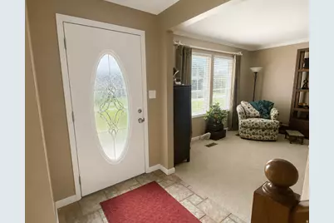
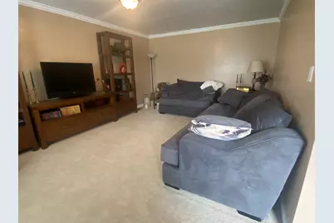
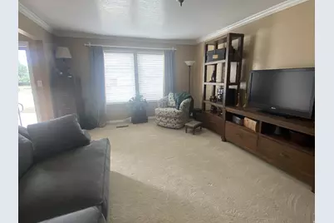
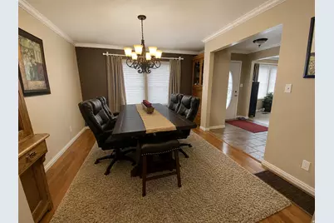
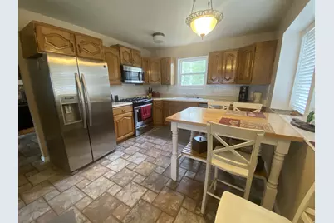
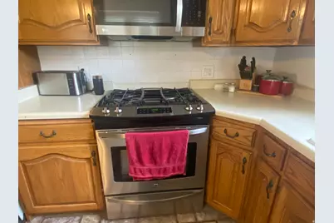
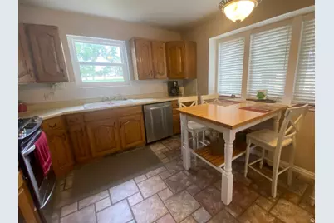
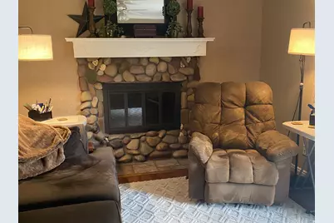
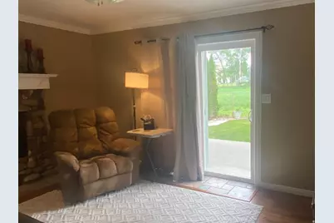
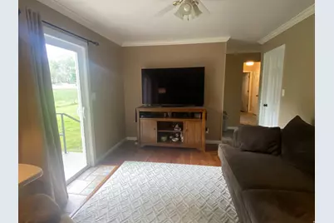
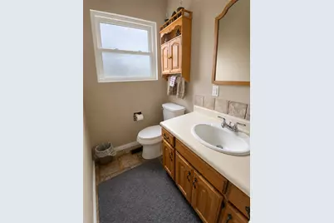
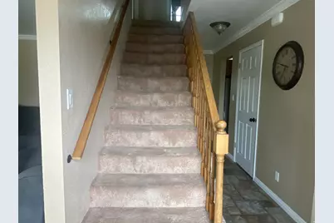
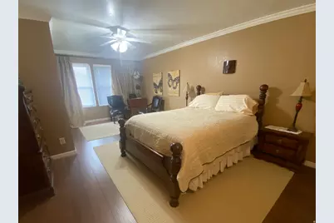
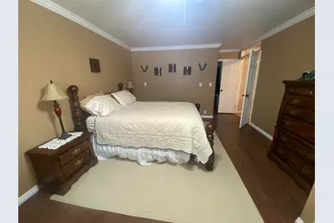
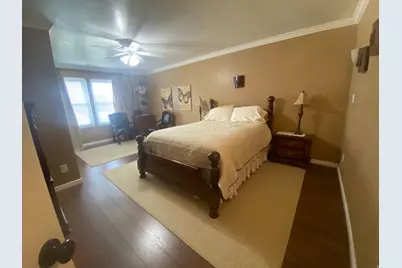
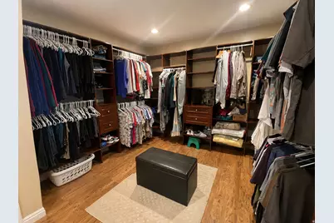
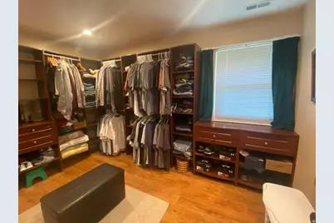
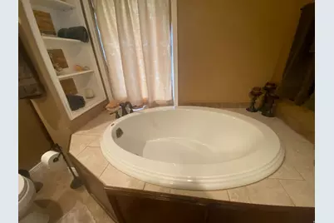
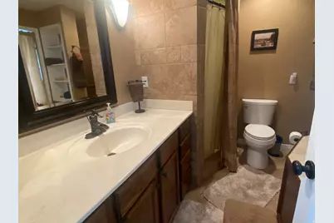
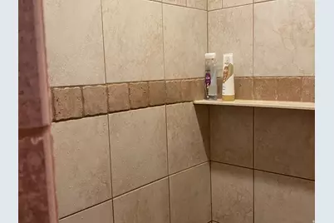
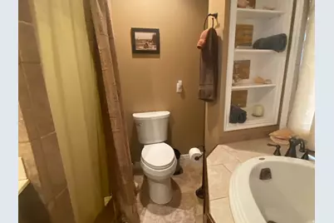
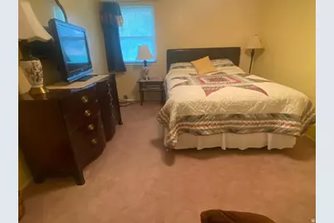
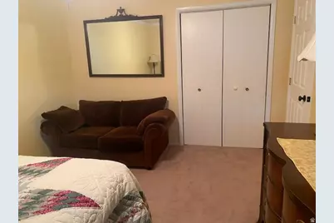
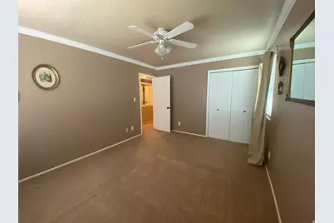
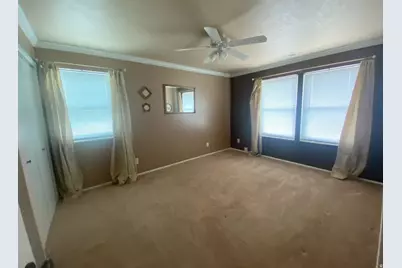
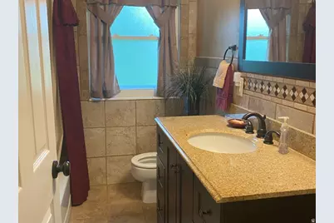
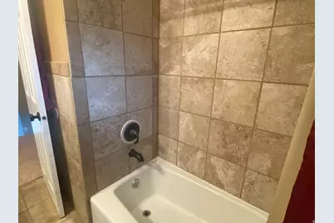
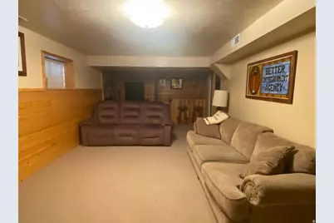

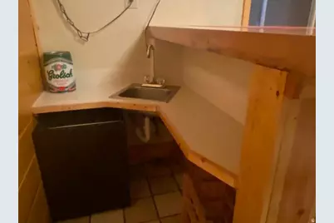
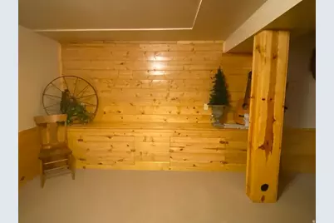
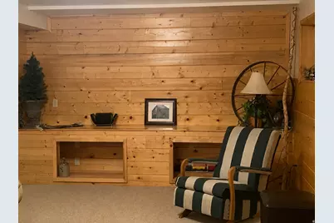
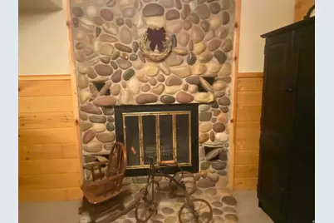
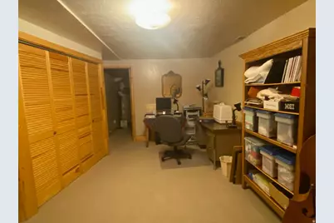
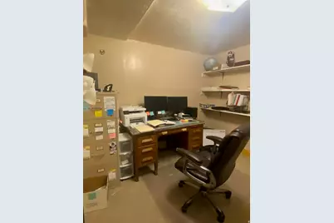
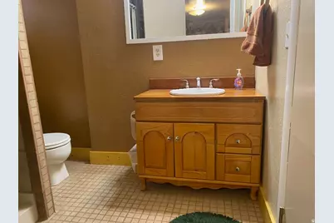
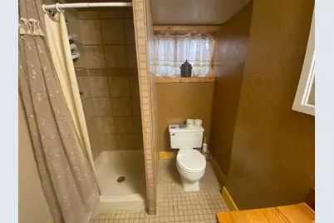
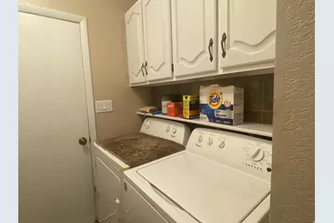
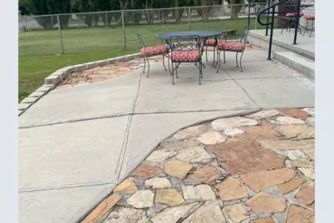
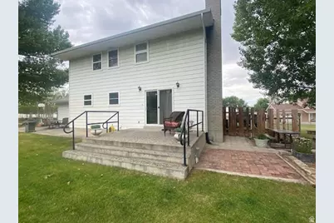
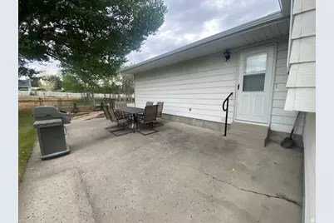
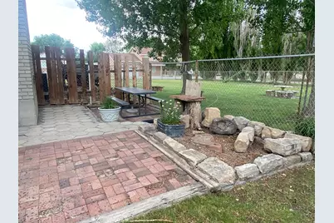
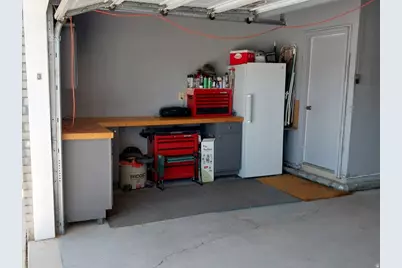
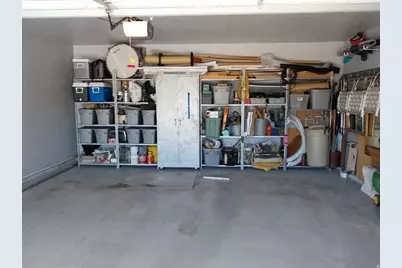
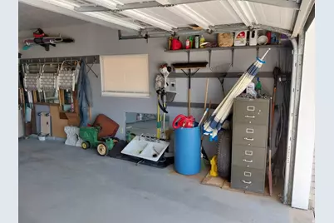
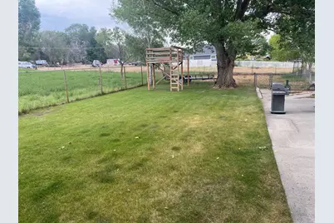
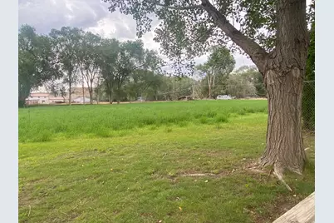
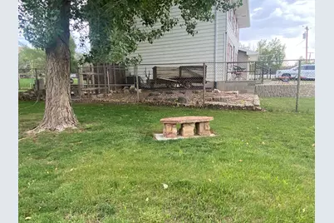
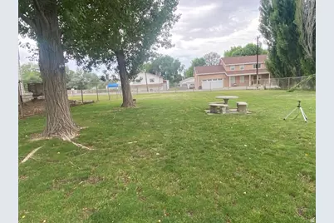

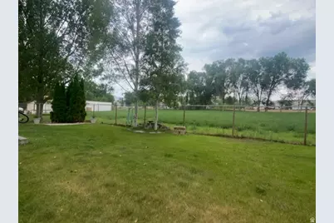
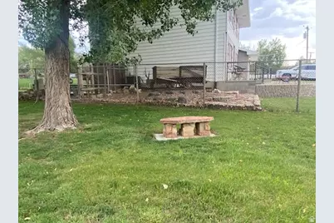
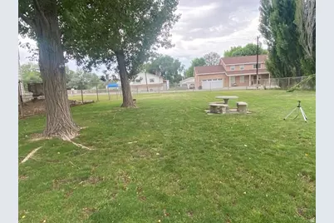
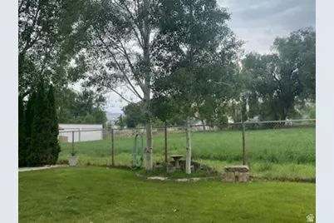
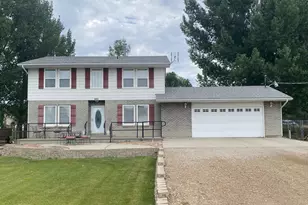
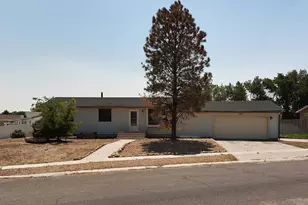
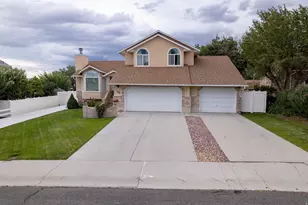
This beautiful home features 3 upper level bedrooms. the primary suite has a extra large walk in closet and private bath with separate shower and large garden tub. Additional 1/2 bath located on the upper level. Main floor has a formal living area, separate dining area, upgraded kitchen with a gas oven and stove top,1/2 bath and family room with a rock fireplace and sliding door to the deck. The basement area has a extra large wrap around family room with a wet bar and a rock fireplace. The basement area also has an office area and plenty of storage . Garage has a 220 plug and the rock patio in rear of home is wired for a hot tub. Two gas furnaces, 2 central air units, newer roof and newer windows. Three patio areas to enjoy the summer evening and great for entertaining guests. Picture perfect country setting and extra large private yard with plenty of trees. You need to view this property to appreciate all the extra features. Exclude the mine buggy from this sale. Square footage figures are provided as a courtesy estimate only and were obtained from court house records. Buyer is advised to obtain an independent measurement.
Full Property Details
Full Property Details for 1644 W 2100 N
General
- Price: $474,900
- Taxes: $2,725
- Status: Active
- Type: Single Family
- Source: WFR
- MLS ID: 2172207
- Updated: 8/4/2026
- Added to Site: 22 day(s) ago
Interior
- Interior Features: Bar: Wet, Bath: Primary, Bath: Sep. Tub/Shower, Closet: Walk-In, Den/Office, Disposal, Kitchen: Updated, Range: Gas, Range/Oven: Free Stdng., Granite Countertops
- Fireplace: Yes
- Number of Fireplaces: 2
- Appliances: Ceiling Fan, Dryer, Microwave, Refrigerator, Washer
- Flooring: Carpet, Hardwood, Tile
Rooms
Bathrooms
- Total Bathrooms: 4
- Full Bathrooms: 2
- 3/4 Bathrooms: 1
- Half Bathrooms: 1
Bedrooms
- Total Bedrooms: 3
Other Rooms
- Laundry: Electric Dryer Hookup, Gas Dryer Hookup
Additional Information
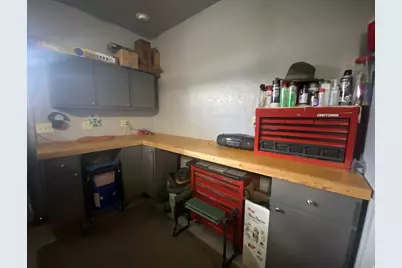
- Equipment: Window Coverings, Workbench
Exterior
- Exterior Features: Double Pane Windows, Entry (Foyer), Horse Property, Sliding Glass Doors, Storm Doors, Patio: Open
- Porch/Patio/Deck: Patio: Open
Parking
- Garage: Yes
- Attached garage: Yes
- Garage Spaces: 2
- Covered Spaces: 2
- Total Spaces: 2
- Parking Features: Parking: Uncovered, Rv Parking
Location
- Area: Helper; Martin; Spring Glen; Sc
- County: Carbon
- Direction Faces: South
School Information
- Elem School District: Carbon
- Midd School District: Carbon
- High School District: Carbon
- Elementary School: Sally Mauro
- Middle School: Helper
- High School: Carbon
Heating & Cooling
- Central air: Yes
- Air Conditioning: Yes
- Cooling Type: Central Air
- Heating Type: Forced Air, Gas: Central, Wood
Utilities
- Sewer: Sewer: Connected, Sewer: Public
- Water: Culinary, Irrigation, Shares
- Utility Description: Natural Gas Connected, Electricity Connected, Sewer Connected, Sewer: Public, Water Connected
Structural Information
- Architectural Style: Stories: 2
- Construction: Aluminum, Brick
- Exterior Const.: Aluminum, Brick
- Basement Desc.: Full
- Roof: Asphalt
- Windows: Blinds
- Stories/Levels: 3
- Square Feet: 2,964
- Living Area: 2,964 Sq. Ft.
- Current Bldg. Use: Single Family
- Year Built: 1980
- Property Condition: Blt./Standing
Lot Features
- Property View: Mountain(s), Valley
- Lot Size (Acres): 1.23
- Lot Size (Sq. Ft.): 53,578.8
- Lot Size: 1.23
- Lot Dimensions: 177.0 x 304.0 x 177.0
- Frontage Feet: 177
- Landscape: Landscaping: Full, Mature Trees
- Topography: Fenced: Part, Road: Paved, Secluded Yard, Terrain, Flat, View: Mountain, View: Valley
- Lot Features: Fenced: Part, Road: Paved, Secluded, View: Mountain, View: Valley
- Trees/Vegetation: Landscaping: Full, Mature Trees
- Zoning: RES
Horse Property
- Horse Property: Yes
Financial Considerations
- Tax Amount: $2,725
- Terms: Cash, Conventional, FHA, VA Loan
Disclosures and Reports
- Inclusions: Ceiling Fan, Dryer, Microwave, Range, Refrigerator, Washer, Window Coverings, Workbench
- Property ID: 02-0709-0001
Listed by Etzel Realty, LLC

Get Pre-Approved Today
Schools
Schools serving 1644 W 2100 N
School District:Carbon School District
| Name | Grades | Distance |
|---|---|---|
Helper Jr High School 151 Uintah Street, Helper, UT 84526 | 7-9 | 4 mi |
Carbon High School 750 East 400 North, Price, UT 84501 | 9-12 | 3.1 mi |
Disclaimer:
School attendance boundaries provided by ATTOM Data Solutions and are for reference only. Contact the school directly to verify enrollment eligibility.
Price & Sales History for 1644 W 2100 N
Date
Details
Price
Change
Source
7/16/2026
Listed
$474,900
—
MLS
Disclaimer: Historical sales information is derived from public records provided by the county offices. Information is not guaranteed and should be independently verified.
Tax History
Tax History for 1644 W 2100 N
Year
Property Taxes
Change
Tax Assessment
Change
2025
$2,772
8%
$213,213
6%
2024
$2,556
5%
$200,569
-2%
2023
$2,435
9%
$203,672
22%
2022
$2,238
8%
$167,187
-32%
2021
$2,069
14%
$245,142
125%
2020
$1,815
37%
$108,723
12%
2019
$1,326
3%
$97,163
—
2018
$1,290
3%
$97,163
1%
2017
$1,258
4%
$96,158
—
2016
$1,206
7%
$96,158
—
2015
$1,125
—
$96,158
—
Disclaimer: Historical tax information is derived from public records provided by the county offices. Information is not guaranteed and should be independently verified.
Estimate the Cost
Estimate the Cost for 1644 W 2100 N
1644 W 2100 N, Helper, UT 84526 (MLS# 2172207) is a Single Family property with 3 bedrooms, 2 full bathrooms and 2 partial bathrooms. 1644 W 2100 N is currently listed for $474,900 and was received on July 16, 2026. Want to learn more about 1644 W 2100 N? Do you have questions about finding other Single Family real estate for sale in Helper? You can browse all Helper real estate or contact a Coldwell Banker agent to request more information.