This is a carousel with tiles that activate property listing cards. Use the previous and next buttons to navigate.
1/36
$465,000 Just Listed
This is a carousel with tiles that activate property listing cards. Use the previous and next buttons to navigate.
1/36
Property Description
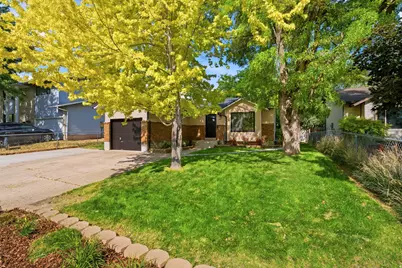
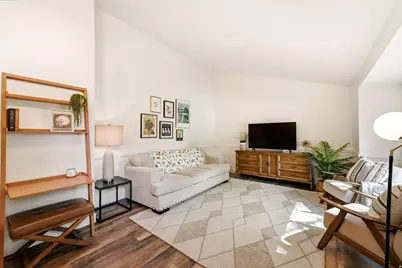
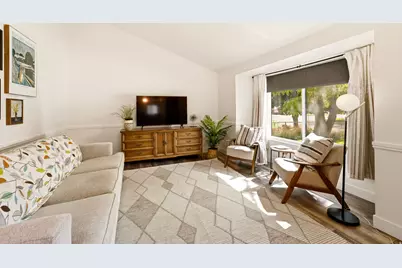
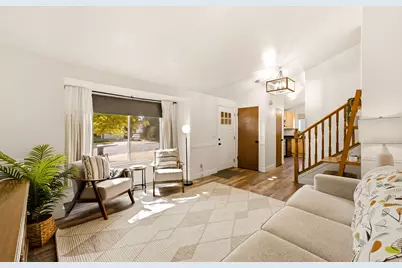
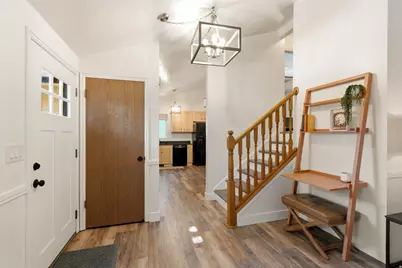
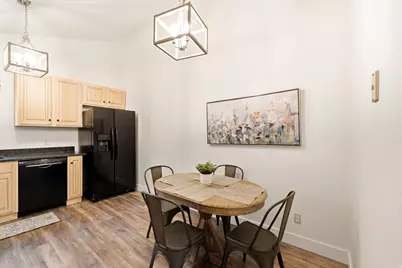
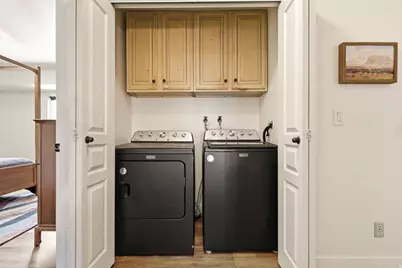
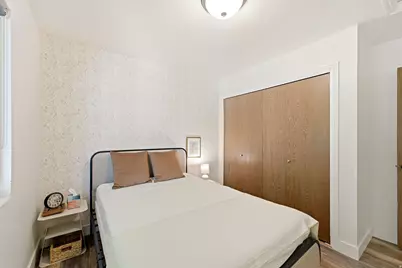
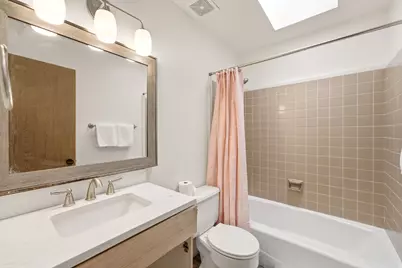
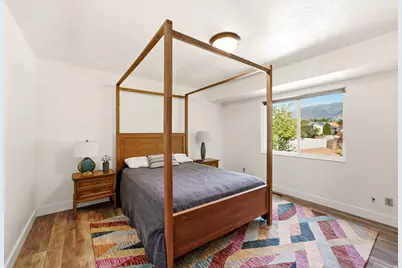
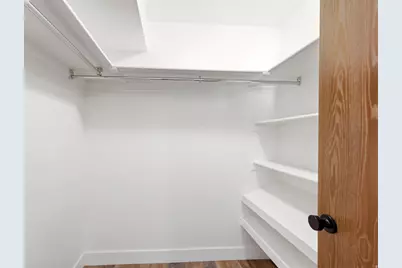
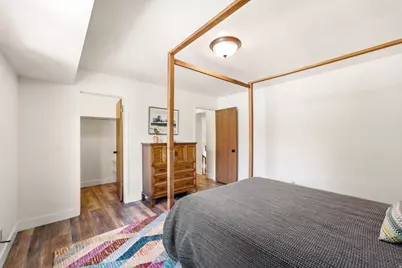
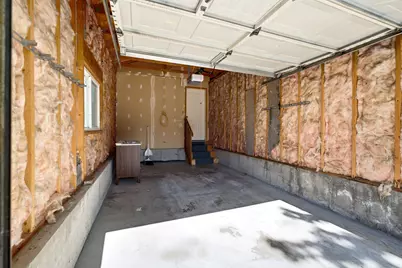
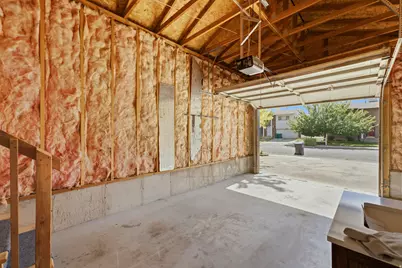
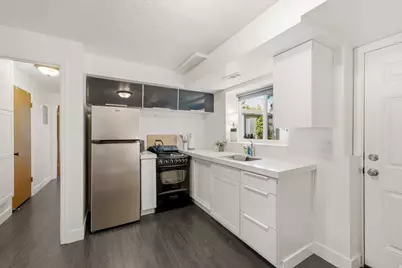
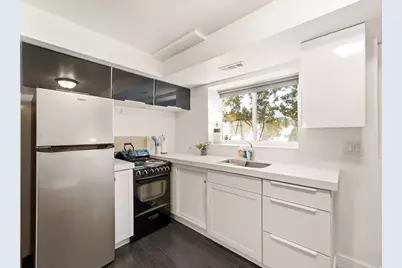
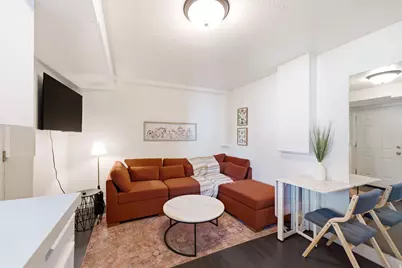
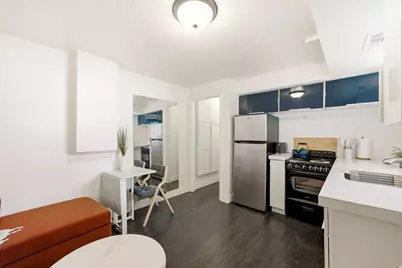
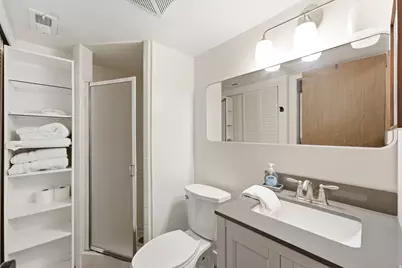
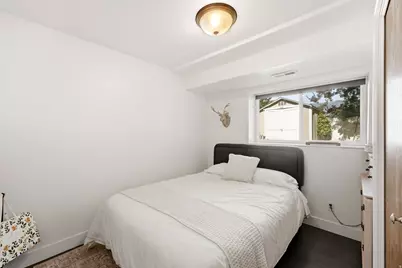
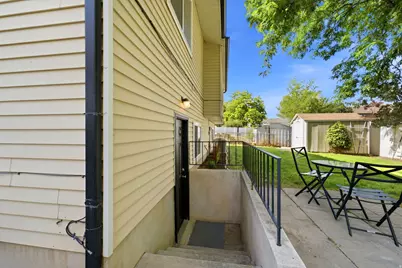
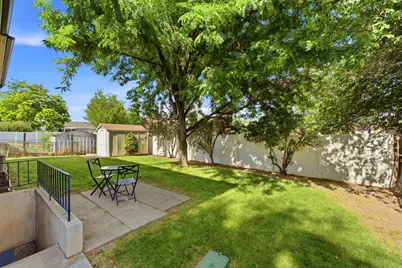
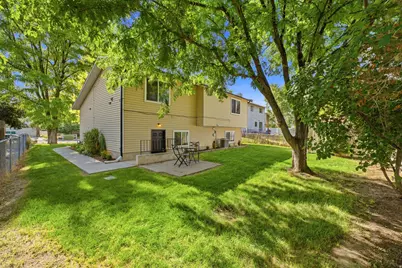
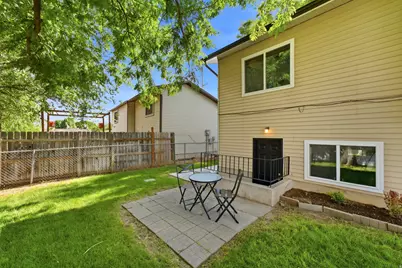
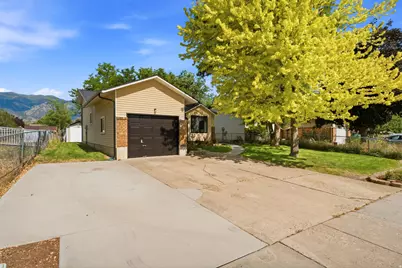
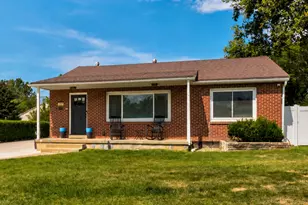
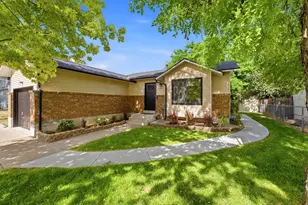
Beautifully remodeled and move-in ready, this thoughtfully updated home offers modern finishes, low-maintenance ownership, and exceptional flexibility. Nearly every major component was renovated in 2021, including a new roof, central air, water heater, gutters, windows, luxury vinyl plank flooring, updated kitchens and bathrooms, granite and quartz countertops, lighting, interior paint, landscaping, RV parking, and more. Filled with natural light, the open-concept main level features vaulted ceilings, a spacious living area, an updated eat-in kitchen, designer finishes, and a primary suite with a walk-in closet. The bright daylight walk-out basement offers a remodeled second living space complete with its own kitchen and laundry, making it ideal for multigenerational living, extended guests, or other permitted uses. The property also has a proven history of strong rental income, offering excellent flexibility for buyers seeking supplemental income. Outside, enjoy mature shade trees, fresh landscaping, a private backyard backing to open space with no rear neighbors, a patio with mountain views, a storage shed, an insulated one-car garage, three additional off-street parking spaces, and RV parking. With no HOA and a location just minutes from Hill Air Force Base, freeway access, shopping, dining, parks, and everyday amenities, this turnkey property is an exceptional opportunity for homeowners and investors alike. Take a look at this one today!
Full Property Details
Full Property Details for 1030 N 250 W
General
- Price: $465,000
- Taxes: $1,907
- Status: Active
- Type: Single Family
- Source: WFR
- MLS ID: 2169937
- Updated: 7/6/2026
- Added to Site: 6 day(s) ago
Interior
- Interior Features: Closet: Walk-In, Den/Office, Disposal, Range/Oven: Free Stdng.
- Appliances: Microwave, Range Hood, Refrigerator
- Flooring: Carpet, Tile
Rooms
Bathrooms
- Total Bathrooms: 2
- Full Bathrooms: 1
- 3/4 Bathrooms: 1
Bedrooms
- Total Bedrooms: 3
- Primary Bedroom: Floor: 1st
Other Rooms
- Laundry: Electric Dryer Hookup
Additional Information
- Equipment: Storage Shed(s), Window Coverings
Exterior
- Exterior Features: Bay Box Windows, Double Pane Windows, Lighting
Parking
- Garage: Yes
- Attached garage: Yes
- Garage Spaces: 1
- Covered Spaces: 1
- Total Spaces: 1
- Parking Features: Parking: Uncovered
Location
- Area: Kaysville; Fruit Heights; Layton
- County: Davis
- Subdivision: JAMESTOWN SUBDIVISIO
- Cross Streets: 250
- Direction Faces: West
School Information
- Elem School District: Davis
- Midd School District: Davis
- High School District: Davis
- Elementary School: Crestview
- Middle School: Central Davis
- High School: Northridge
Heating & Cooling
- Central air: Yes
- Air Conditioning: Yes
- Cooling Type: Central Air
- Heating Type: Forced Air, Gas: Central
Utilities
- Sewer: Sewer: Connected, Sewer: Public
- Water: Culinary
- Utility Description: Natural Gas Connected, Electricity Connected, Sewer Connected, Sewer: Public, Water Connected
Structural Information
- Architectural Style: Split-Entry/Bi-Level
- Construction: Aluminum, Asphalt, Brick
- Exterior Const.: Aluminum, Asphalt, Brick
- Basement Desc.: Daylight, Walk-Out Access
- Roof: Asphalt
- Windows: Blinds, Part
- Stories/Levels: 2
- Square Feet: 1,416
- Living Area: 1,416 Sq. Ft.
- Current Bldg. Use: Single Family
- Year Built: 1985
- Property Condition: Blt./Standing
Lot Features
- Lot Size (Acres): 0.13
- Lot Size (Sq. Ft.): 5,662.8
- Lot Size: .13
- Landscape: Landscaping: Full, Mature Trees
- Topography: Curb & Gutter, Fenced: Part
- Lot Features: Curb & Gutter, Fenced: Part
- Trees/Vegetation: Landscaping: Full, Mature Trees
- Zoning: R-1-6
Financial Considerations
- Tax Amount: $1,907
- Terms: Cash, Conventional, FHA, VA Loan
Disclosures and Reports
- Exclusions: Dryer, Washer
- Inclusions: Microwave, Range, Range Hood, Refrigerator, Storage Shed(s), Window Coverings
- Property ID: 10-117-0010
Listed by RE/MAX Associates

Get Pre-Approved Today
Schools
Schools serving 1030 N 250 W
School District:Davis School District
| Name | Grades | Distance |
|---|---|---|
Crestview School, Layton, UT 185 West Golden Avenue, Layton, UT 84041 | K-6 | 0.4 mi |
Central Davis Jr High School 663 Church Street, Layton, UT 84041 | 7-9 | 0.5 mi |
Northridge High School 2430 North Hill Field Road, Layton, UT 84041 | 10-12 | 1.3 mi |
Disclaimer:
School attendance boundaries provided by ATTOM Data Solutions and are for reference only. Contact the school directly to verify enrollment eligibility.
Price & Sales History for 1030 N 250 W
Date
Details
Price
Change
Source
7/06/2026
Listed
$465,000
—
MLS
Disclaimer: Historical sales information is derived from public records provided by the county offices. Information is not guaranteed and should be independently verified.
Tax History
Tax History for 1030 N 250 W
Year
Property Taxes
Change
Tax Assessment
Change
2025
$1,907
4%
$200,200
3%
2024
$1,831
—
$193,600
-44%
2023
$1,840
-4%
$343,000
77%
2022
$1,913
10%
$193,600
-26%
2021
$1,736
13%
$262,000
18%
2020
$1,533
13%
$222,000
88%
2019
$1,355
—
$118,250
11%
2018
$1,355
13%
$106,150
15%
2017
$1,204
1%
$92,400
5%
2016
$1,194
-3%
$87,725
2%
2015
$1,231
5%
$85,855
3%
2014
$1,170
-5%
$83,441
—
2013
$1,233
—
$83,254
—
Disclaimer: Historical tax information is derived from public records provided by the county offices. Information is not guaranteed and should be independently verified.
Estimate the Cost
Estimate the Cost for 1030 N 250 W
1030 N 250 W, Layton, UT 84041 (MLS# 2169937) is a Single Family property with 3 bedrooms, 1 full bathroom and 1 partial bathroom. 1030 N 250 W is currently listed for $465,000 and was received on July 06, 2026. Want to learn more about 1030 N 250 W? Do you have questions about finding other Single Family real estate for sale in Layton? You can browse all Layton real estate or contact a Coldwell Banker agent to request more information.