
This is a carousel with tiles that activate property listing cards. Use the previous and next buttons to navigate.
1/12
$1,229,990
This is a carousel with tiles that activate property listing cards. Use the previous and next buttons to navigate.
1/12
Property Description
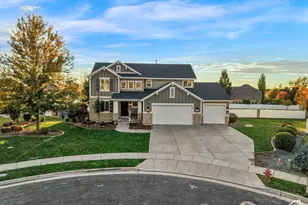
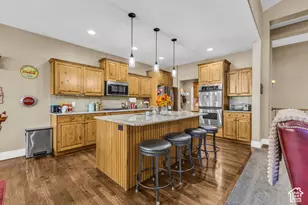
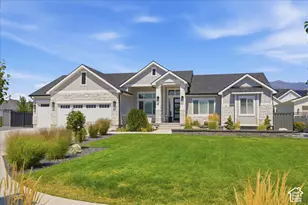
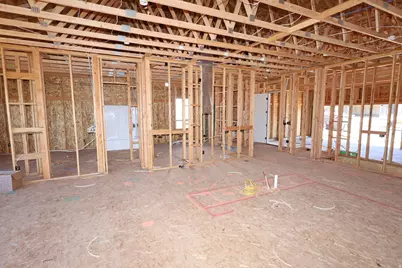
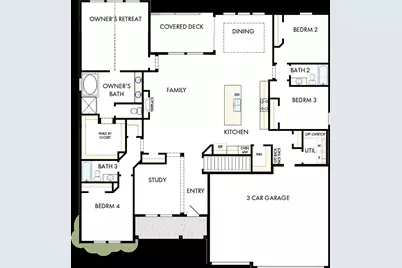
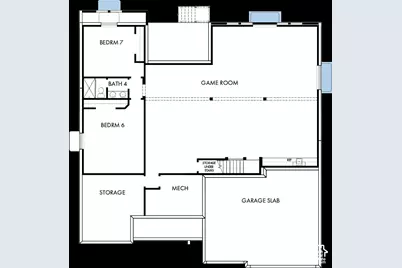
Wake up to panoramic valley and mountain views that make every day feel like a retreat. Set on an exceptional homesite overlooking a peaceful valley, this spacious rambler offers a rare connection to the outdoors, with the Kays Creek trail just beyond your doorstep. Ten-foot ceilings and oversized windows fill the main level with natural light while framing the scenery from nearly every angle. At the heart of the home, the elegant kitchen brings beauty and function together with quartz countertops, a 36-inch gas cooktop, wall ovens and a generous walk-in pantry. Whether you are hosting an intimate dinner or celebrating life's biggest moments, the open living spaces create an inviting setting where everyone can gather comfortably. Your extended Owner's Retreat offers a quiet escape at the end of the day, complete with a vaulted ceiling, spa-inspired bath with a separate shower and soaking tub, and a spacious walk-in closet. Downstairs, the fully finished walkout basement lives like a second entertaining level. Nine-foot ceilings, a wet bar and game room provide the perfect backdrop for movie nights, game days and relaxed weekends. Two additional bedrooms and a full bathroom offer comfortable accommodations for overnight guests. Located in the sought-after Eastridge Park community in East Layton, this remarkable home places you near scenic parks, trails, lifestyle amenities and highly regarded schools. Here, mornings begin with mountain views, evenings unfold against the valley, and your home becomes the setting for the memories that matter most. Schedule your private tour and experience this extraordinary home for yourself.
Full Property Details
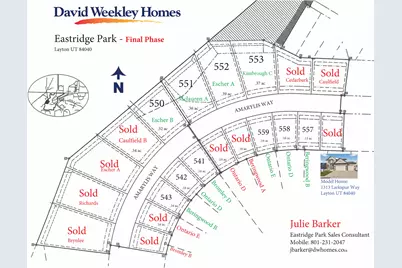
Full Property Details for 1269 E Amaryllis Wy
General
- Price: $1,229,990
- HOA FEE: $15/month
- Taxes: $1
- Status: Active
- Type: Single Family
- Source: WFR
- MLS ID: 2183648
- Updated: 9/21/2026
- Added to Site: 53 day(s) ago
Interior
- Interior Features: Bar: Wet, Closet: Walk-In, Den/Office, Oven: Wall, Low VOC Finishes
- Fireplace: Yes
- Number of Fireplaces: 1
- Appliances: Microwave
- Flooring: Carpet, Tile
Rooms
Bathrooms
- Total Bathrooms: 4
- Full Bathrooms: 4
Bedrooms
- Total Bedrooms: 6
- Primary Bedroom: Floor: 1st
Exterior
- Exterior Features: Deck; Covered, Entry (Foyer), Lighting, Patio: Covered, Walkout
- Porch/Patio/Deck: Covered
Parking
- Garage: Yes
- Attached garage: Yes
- Garage Spaces: 3
- Covered Spaces: 3
- Total Spaces: 3
- Parking Features: Attached
Location
- Area: Kaysville; Fruit Heights; Layton
- County: Davis
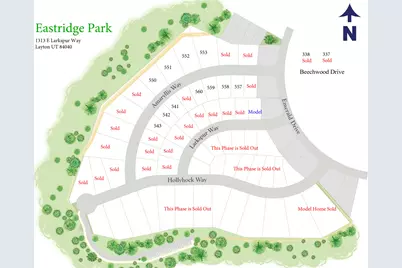
- Subdivision: EASTRIDGE PARK
- Direction Faces: South
School Information
- Elem School District: Davis
- Midd School District: Davis
- High School District: Davis
- Elementary School: Adams
- Middle School: North Layton
- High School: Northridge
Community
- Association: Yes
Heating & Cooling
- Central air: Yes
- Air Conditioning: Yes
- Cooling Type: Central Air
- Heating Type: Gas: Central, >= 95% efficiency
Utilities
- Sewer: Sewer: Connected
- Water: Culinary, Irrigation
- Utility Description: Natural Gas Connected, Electricity Connected, Sewer Connected, Water Connected
Structural Information
- Architectural Style: Rambler/Ranch
- Construction: Asphalt
- Exterior Const.: Asphalt
- Basement Desc.: Walk-Out Access
- Roof: Asphalt
- Stories/Levels: 2
- Square Feet: 5,190
- Living Area: 5,190 Sq. Ft.
- Current Bldg. Use: Single Family
- Year Built: 2026
Lot Features
- Property View: Mountain(s)
- Lot Size (Acres): 0.39
- Lot Size (Sq. Ft.): 16,988.4
- Lot Size: .39
- Landscape: Landscaping: Part
- Topography: Fenced: Part, Sprinkler: Auto-Part, Terrain: Grad Slope, View: Mountain, Drip Irrigation: Auto-Part
- Lot Features: Fenced: Part, Sprinkler: Auto-Part, Terrain: Grad Slope, View: Mountain, Drip Irrigation: Auto-Part
- Trees/Vegetation: Landscaping: Part
- Zoning: R1
Financial Considerations
- Association Fee: $15
- Assoc Fee Freq.: Monthly
- Tax Amount: $1
- Terms: Cash, Conventional, FHA, VA Loan
Disclosures and Reports
- Inclusions: Microwave
- Property ID: 10-395-0552
Listed by Weekley Homes, LLC
Get Pre-Approved Today
Schools
Schools serving 1269 E Amaryllis Wy
School District:Davis School District
| Name | Grades | Distance |
|---|---|---|
Adams School, Layton, UT 2200 E Sunset Dr, Layton, UT 84041 | K-6 | 1.2 mi |
North Layton Jr High School 1100 West 2000 North, Layton, UT 84041 | 7-9 | 2.2 mi |
Northridge High School 2430 North Hill Field Road, Layton, UT 84041 | 10-12 | 1.5 mi |
Disclaimer:
School attendance boundaries provided by ATTOM Data Solutions and are for reference only. Contact the school directly to verify enrollment eligibility.
Price & Sales History for 1269 E Amaryllis Wy
Date
Details
Price
Change
Source
9/05/2026
Listed
$1,229,990
—
MLS
Disclaimer: Historical sales information is derived from public records provided by the county offices. Information is not guaranteed and should be independently verified.
Estimate the Cost
Estimate the Cost for 1269 E Amaryllis Wy
1269 E Amaryllis Way, Layton, UT 84040 (MLS# 2183648) is a Single Family property with 6 bedrooms and 4 full bathrooms. 1269 E Amaryllis Way is currently listed for $1,229,990 and was received on September 05, 2026. Want to learn more about 1269 E Amaryllis Way? Do you have questions about finding other Single Family real estate for sale in Layton? You can browse all Layton real estate or contact a Coldwell Banker agent to request more information.