This is a carousel with tiles that activate property listing cards. Use the previous and next buttons to navigate.
1/40
$659,900 Just Listed
This is a carousel with tiles that activate property listing cards. Use the previous and next buttons to navigate.
1/40
Property Description
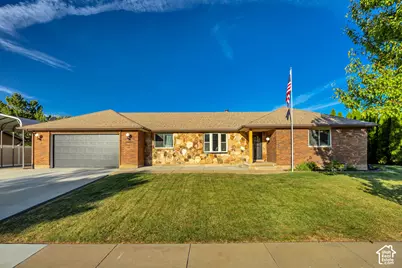
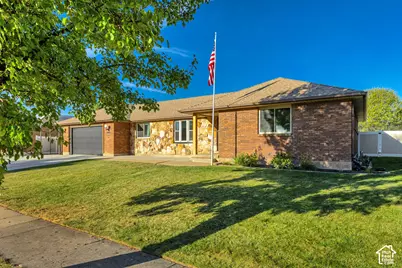
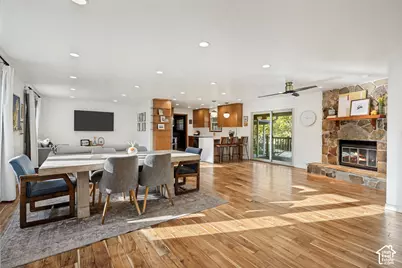
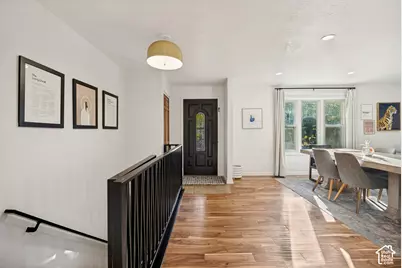
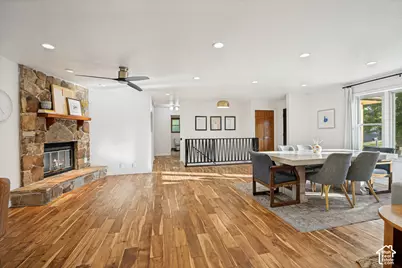
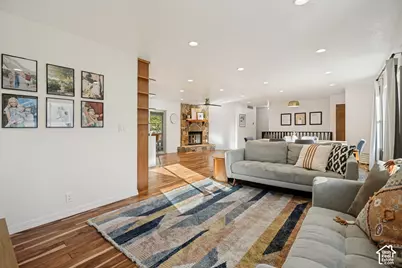
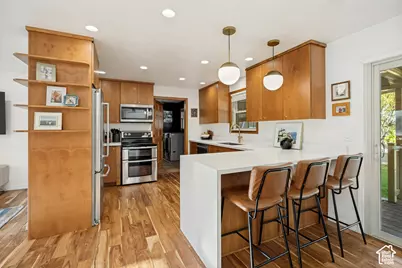
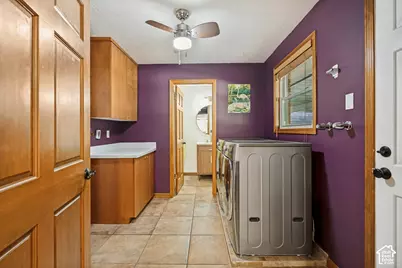
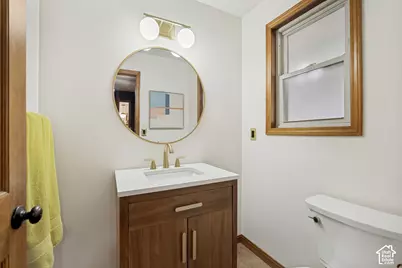
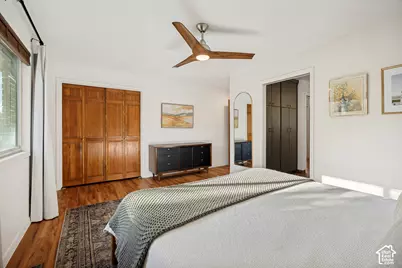
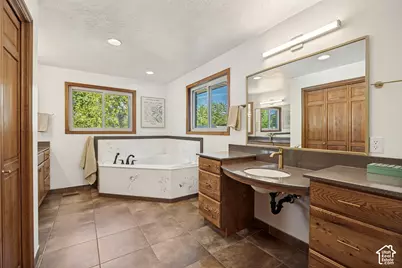
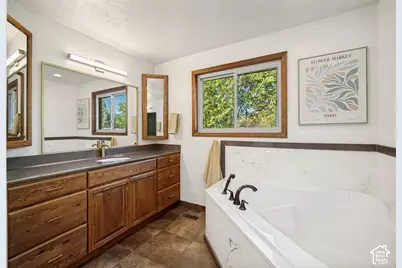
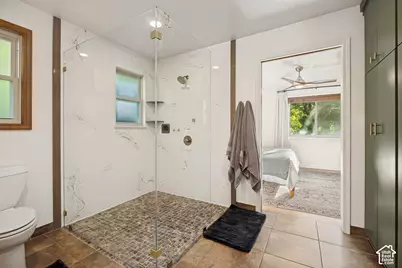
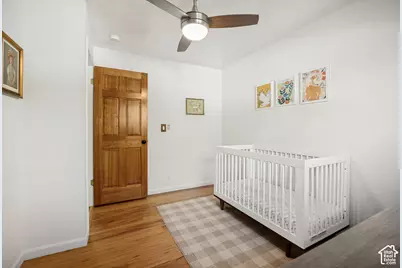
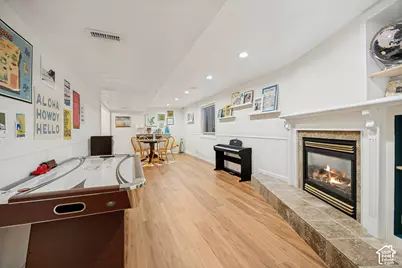
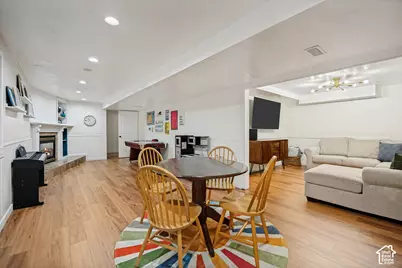
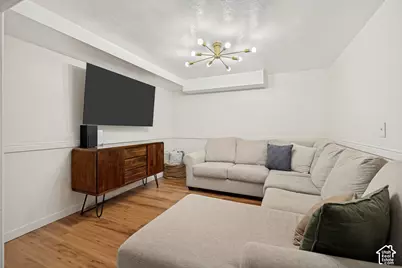
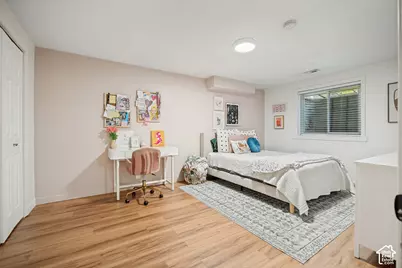
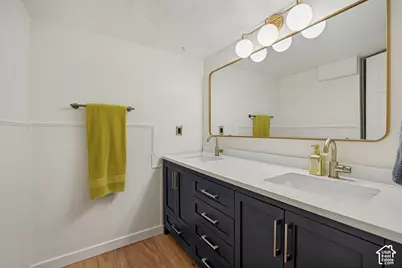
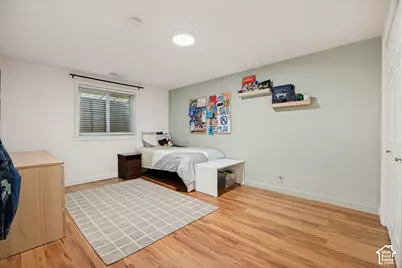
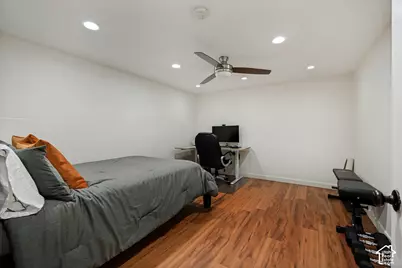
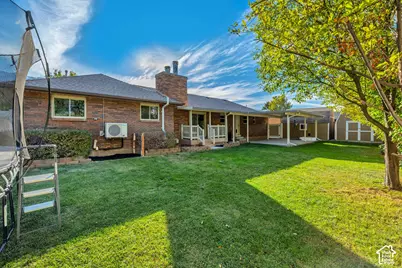
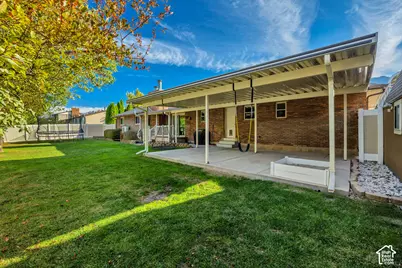
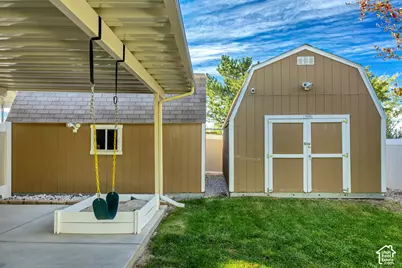
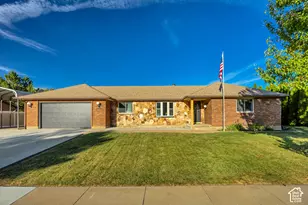
***Showings to begin at Grand Open House on Saturday Oct. 10th from 12pm-2pm*** Updated East Layton rambler offering comfortable single-level living, an open floor plan, a mid-century modern aesthetic, mountain views, and plenty of room to enjoy both inside and out! Major updates include Roof Replacement (2016), Tankless Water Heater (2021), New Concrete Driveway (2023), Water Softener (2023), New Electrical Panel (2023), New HVAC Unit (2024), EV Charger Outlet, and interior cosmetic updates throughout! All the major updates are already taken care of! Renovated kitchen features quartz countertops and tasteful mid-century modern finishes that are sure to impress. Main level primary bedroom and oversized en-suite with features that will make you never want to leave...large glass shower, jetted corner tub, dual vanities, and secondary closet to name a few. Guest bedroom, 3/4 bathroom and laundry complete the main level. Downstairs are 2 additional bedrooms, a full bathroom, a secondary family room and an office/flex room that can be used as an additional bedroom if needed. Outside, the fully fenced yard is private with mature trees, a large covered patio and deck, and 2 spacious storage sheds. 25' covered RV parking pad keeps your RV, Boat, or Toys out of the elements and offers ample parking. This one is fully turnkey and ready for the next owner to simply move in. You won't want to miss this one!
Full Property Details
Full Property Details for 1331 N Child Dr E
General
- Price: $659,900
- Taxes: $3,055
- Status: Active
- Type: Single Family
- Source: WFR
- MLS ID: 2189910
- Updated: 10/7/2026
- Added to Site: 2 day(s) ago
Interior
- Interior Features: Bath: Primary, Bath: Sep. Tub/Shower, Closet: Walk-In, Den/Office, Disposal, Gas Log, Jetted Tub, Kitchen: Updated, Range/Oven: Free Stdng., Video Door Bell(s), Smart Thermostat(s)
- Fireplace: Yes
- Number of Fireplaces: 2
- Fireplace(s): Insert
- Appliances: Ceiling Fan, Microwave, Refrigerator, Water Softener Owned
- Flooring: Carpet, Hardwood, Laminate, Tile, Travertine
Rooms
Bathrooms
- Total Bathrooms: 3
- Full Bathrooms: 2
- 3/4 Bathrooms: 1
Bedrooms
- Total Bedrooms: 4
- Primary Bedroom: Floor: 1st
Additional Information
- Equipment: Fireplace Insert, Storage Shed(s), Window Coverings
Exterior
- Exterior Features: Deck; Covered, Double Pane Windows, Lighting, Patio: Covered, Sliding Glass Doors, Storm Doors
- Porch/Patio/Deck: Covered
Parking
- Garage: Yes
- Attached garage: Yes
- Garage Spaces: 2
- Covered Spaces: 2
- Total Spaces: 7
- Parking Features: Covered, Rv Parking, Attached, Opener, Workshop, Workbench, Electric Vehicle Charging Station
Location
- Area: Kaysville; Fruit Heights; Layton
- County: Davis
- Subdivision: RIDGEVIEW PARK
- Cross Streets: 1875
- Direction Faces: East
School Information
- Elem School District: Davis
- Midd School District: Davis
- High School District: Davis
- Elementary School: East Layton
- Middle School: Central Davis
- High School: Layton
Heating & Cooling
- Central air: Yes
- Air Conditioning: Yes
- Cooling Type: Central Air
- Heating Type: Forced Air, Gas: Central
Utilities
- Sewer: Sewer: Connected, Sewer: Public
- Water: Culinary, Secondary
- Utility Description: Natural Gas Connected, Electricity Connected, Sewer Connected, Sewer: Public, Water Connected
Structural Information
- Architectural Style: Rambler/Ranch
- Construction: Asphalt, Brick, Stone
- Exterior Const.: Asphalt, Brick, Stone
- Basement Desc.: Full
- Roof: Asphalt, Pitched
- Windows: Blinds
- Disability Access: Roll-In Shower, Single Level Living
- Stories/Levels: 2
- Square Feet: 3,200
- Living Area: 3,200 Sq. Ft.
- Current Bldg. Use: Single Family
- Year Built: 1985
- Property Condition: Blt./Standing
Lot Features
- Property View: Mountain(s)
- Lot Size (Acres): 0.24
- Lot Size (Sq. Ft.): 10,454.4
- Lot Size: .24
- Landscape: Landscaping: Full, Mature Trees
- Topography: Curb & Gutter, Fenced: Full, Road: Paved, Sidewalks, Sprinkler: Auto-Full, Terrain, Flat, View: Mountain
- Lot Features: Curb & Gutter, Fenced: Full, Road: Paved, Sidewalks, Sprinkler: Auto-Full, View: Mountain
- Trees/Vegetation: Landscaping: Full, Mature Trees
- Zoning: R-1
Financial Considerations
- Tax Amount: $3,055
- Terms: Cash, Conventional, FHA, VA Loan
Disclosures and Reports
- Exclusions: Dryer, Gas Grill/BBQ, Washer, Trampoline
- Inclusions: Ceiling Fan, Fireplace Insert, Microwave, Range, Refrigerator, Storage Shed(s), Water Softener: Own, Window Coverings, Video Door Bell(s), Smart Thermostat(s)
- Property ID: 10-019-0042
Listed by Real Broker, LLC
Get Pre-Approved Today
Schools
Schools serving 1331 N Child Dr E
School District:Davis School District
| Name | Grades | Distance |
|---|---|---|
East Layton School 2470 E Cherry Lane, Layton, UT 84041 | K-6 | 0.6 mi |
Central Davis Jr High School 663 Church Street, Layton, UT 84041 | 7-9 | 1.9 mi |
Layton High School 440 Lancer Ln, Layton, UT 84041 | 10-12 | 1.8 mi |
Disclaimer:
School attendance boundaries provided by ATTOM Data Solutions and are for reference only. Contact the school directly to verify enrollment eligibility.
Price & Sales History for 1331 N Child Dr E
Date
Details
Price
Change
Source
10/07/2026
Listed
$659,900
—
MLS
Disclaimer: Historical sales information is derived from public records provided by the county offices. Information is not guaranteed and should be independently verified.

Tax History
Tax History for 1331 N Child Dr E
Year
Property Taxes
Change
Tax Assessment
Change
2025
$3,055
—
$339,900
6%
2025
$3,055
7%
$320,650
6%
2024
$2,866
-1%
$303,051
-44%
2023
$2,908
1097%
$542,000
76%
2022
$243
100%
$308,550
-35%
2020
100%
$476,000
31%
2020
—
$364,000
—
Disclaimer: Historical tax information is derived from public records provided by the county offices. Information is not guaranteed and should be independently verified.
Estimate the Cost
Estimate the Cost for 1331 N Child Dr E
1331 N Child Dr E, Layton, UT 84040 (MLS# 2189910) is a Single Family property with 4 bedrooms, 2 full bathrooms and 1 partial bathroom. 1331 N Child Dr E is currently listed for $659,900 and was received on October 07, 2026. Want to learn more about 1331 N Child Dr E? Do you have questions about finding other Single Family real estate for sale in Layton? You can browse all Layton real estate or contact a Coldwell Banker agent to request more information.