This is a carousel with tiles that activate property listing cards. Use the previous and next buttons to navigate.
1/18
$349,000
This is a carousel with tiles that activate property listing cards. Use the previous and next buttons to navigate.
1/18
Property Description
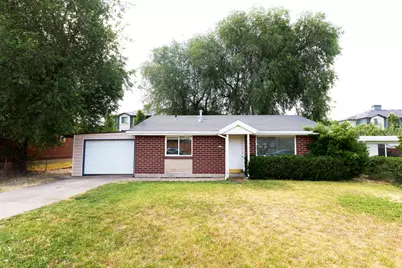
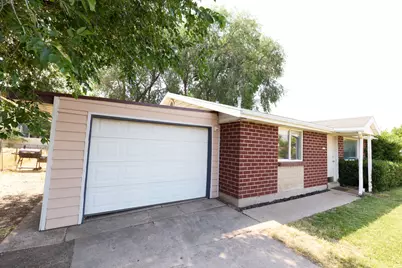
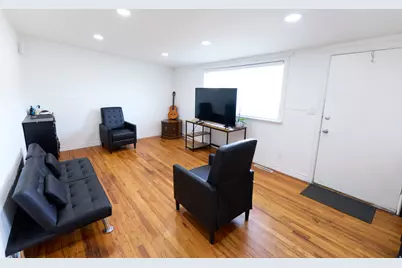
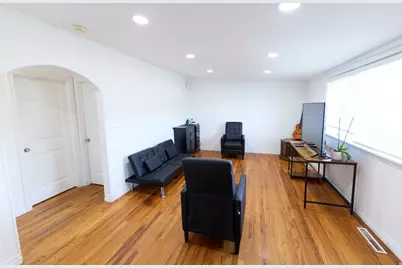
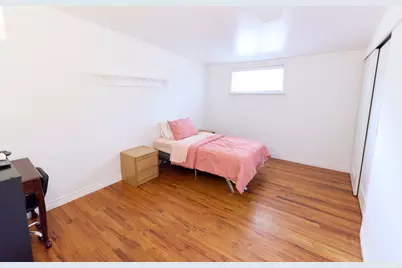
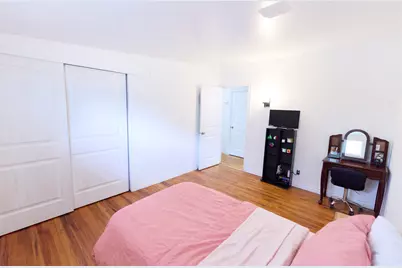
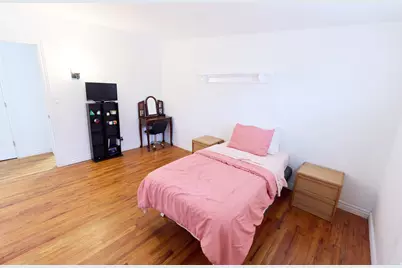
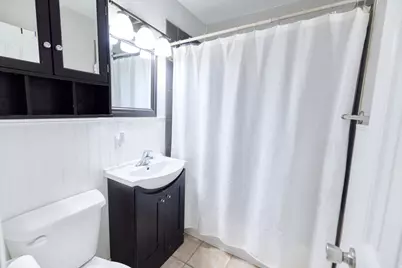
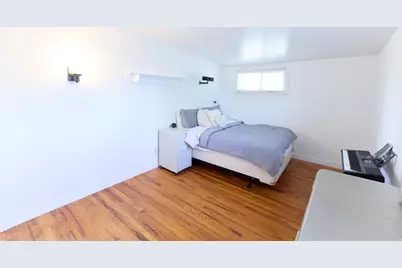
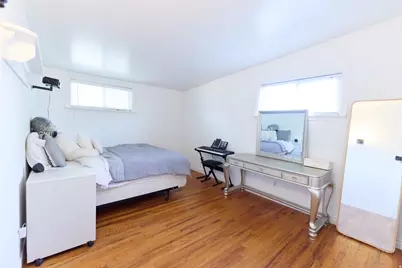
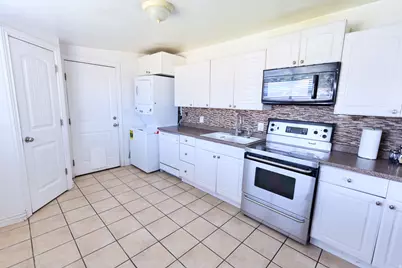
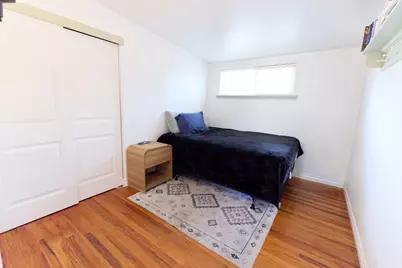
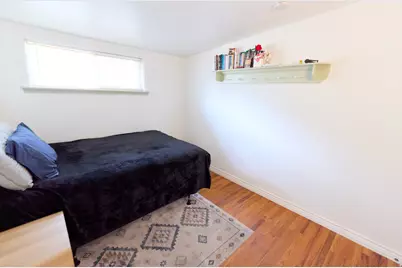
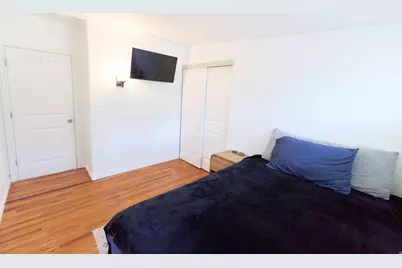
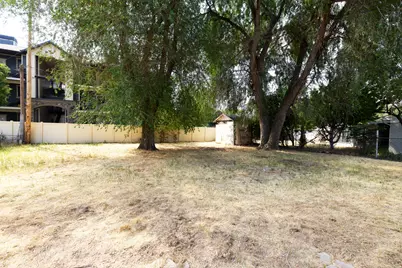
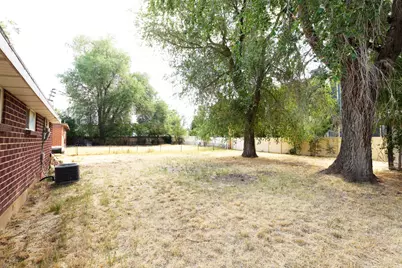
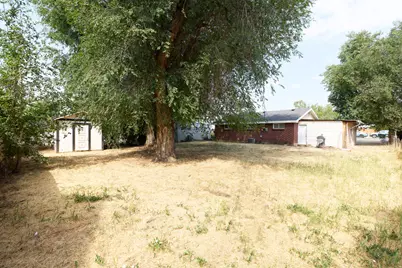
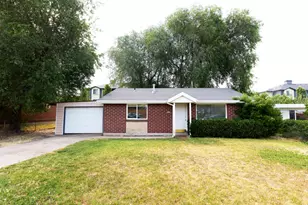
Charming red brick home in a highly convenient location, just minutes from Hill AFB, shopping, dining, and easy freeway access. Inside, you'll find a bright and beautiful kitchen, original hardwood floors throughout, and a warm, inviting living room enhanced by new recessed lighting. Recent updates include a new A/C unit, providing year-round comfort and efficiency. Step outside to the expansive backyard, perfect for summer barbecues, entertaining guests, family gatherings.
Full Property Details
Full Property Details for 1504 N Reid Dr
General
- Price: $349,000
- Taxes: $1,500
- Status: Active
- Type: Single Family
- Source: WFR
- MLS ID: 2167352
- Updated: 6/26/2026
- Added to Site: 17 day(s) ago
Interior
- Interior Features: Disposal, Kitchen: Updated
- Appliances: Microwave, Refrigerator
- Flooring: Hardwood, Tile
Rooms
Bathrooms
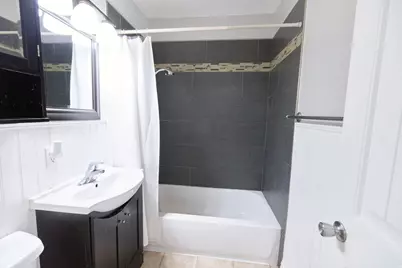
- Total Bathrooms: 1
- Full Bathrooms: 1
Bedrooms
- Total Bedrooms: 3
Other Rooms
- Laundry: Electric Dryer Hookup
Additional Information
- Equipment: Storage Shed(s)
Parking
- Garage: Yes
- Attached garage: Yes
- Garage Spaces: 1
- Covered Spaces: 1
- Total Spaces: 1
- Parking Features: Covered, Rv Parking
Location
- Area: Kaysville; Fruit Heights; Layton
- County: Davis
- Direction Faces: North
School Information
- Elem School District: Davis
- Midd School District: Davis
- High School District: Davis
- Elementary School: Vae View
- Middle School: Central Davis
- High School: Layton
Heating & Cooling
- Central air: Yes
- Air Conditioning: Yes
- Cooling Type: Central Air
- Heating Type: Forced Air
Utilities
- Water: Culinary
- Utility Description: Natural Gas Connected, Electricity Connected, Water Connected
Structural Information
- Architectural Style: Rambler/Ranch
- Construction: Asphalt, Brick
- Exterior Const.: Asphalt, Brick
- Basement Desc.: None
- Roof: Asphalt
- Windows: Blinds
- Stories/Levels: 1
- Square Feet: 1,059
- Living Area: 1,059 Sq. Ft.
- Current Bldg. Use: Single Family
- Year Built: 1957
- Property Condition: Blt./Standing
Lot Features
- Lot Size (Acres): 0.19
- Lot Size (Sq. Ft.): 8,276.4
- Lot Size: .19
- Landscape: Landscaping: Part, Mature Trees
- Topography: Fenced: Part, Sidewalks
- Lot Features: Fenced: Part, Sidewalks
- Trees/Vegetation: Landscaping: Part, Mature Trees
Financial Considerations
- Tax Amount: $1,500
- Terms: Cash, Conventional, FHA
Disclosures and Reports
- Exclusions: Dryer, Washer
- Inclusions: Microwave, Refrigerator, Storage Shed(s)
- Property ID: 10-060-0164
Listed by Utah Real Estate PC

Get Pre-Approved Today
Price & Sales History for 1504 N Reid Dr
Date
Details
Price
Change
Source
6/25/2026
Listed
$349,000
—
MLS
Disclaimer: Historical sales information is derived from public records provided by the county offices. Information is not guaranteed and should be independently verified.
Tax History
Tax History for 1504 N Reid Dr
Year
Property Taxes
Change
Tax Assessment
Change
2025
$1,729
3%
$181,500
2%
2024
$1,675
3%
$177,100
-42%
2023
$1,631
2%
$304,000
87%
2022
$1,603
11%
$162,250
-26%
2021
$1,444
12%
$218,000
17%
2020
$1,284
16%
$186,000
87%
2019
$1,103
—
$99,550
15%
2018
$1,103
13%
$86,350
15%
2017
$974
7%
$74,800
12%
2016
$908
5%
$66,661
11%
2015
$861
-4%
$60,061
-6%
2014
$899
-4%
$64,099
1%
2013
$936
—
$63,181
—
Disclaimer: Historical tax information is derived from public records provided by the county offices. Information is not guaranteed and should be independently verified.
Estimate the Cost
Estimate the Cost for 1504 N Reid Dr
1504 N Reid Dr, Layton, UT 84041 (MLS# 2167352) is a Single Family property with 3 bedrooms and 1 full bathroom. 1504 N Reid Dr is currently listed for $349,000 and was received on June 25, 2026. Want to learn more about 1504 N Reid Dr? Do you have questions about finding other Single Family real estate for sale in Layton? You can browse all Layton real estate or contact a Coldwell Banker agent to request more information.