This is a carousel with tiles that activate property listing cards. Use the previous and next buttons to navigate.
1/38
$635,000
This is a carousel with tiles that activate property listing cards. Use the previous and next buttons to navigate.
1/38
Property Description
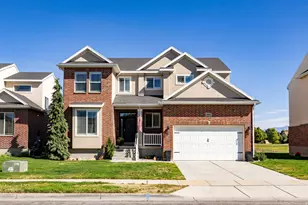
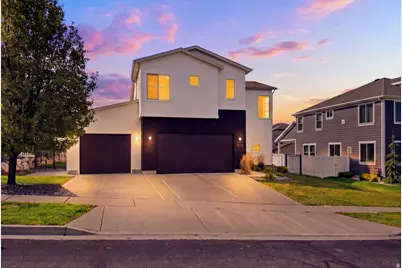
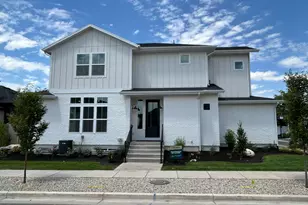
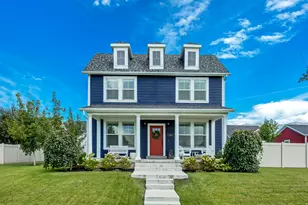
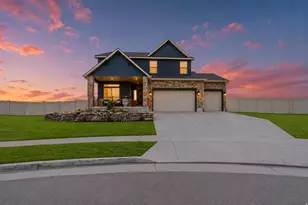
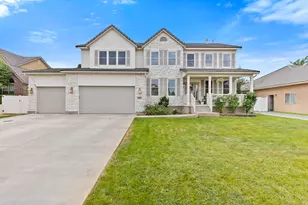
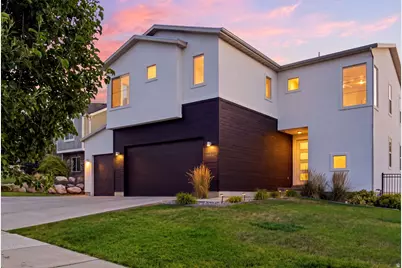
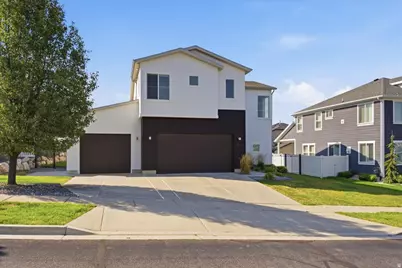
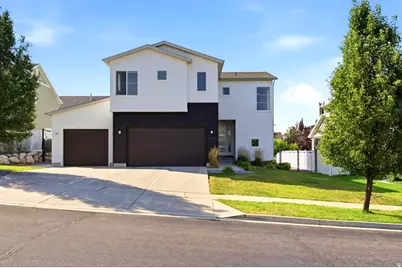
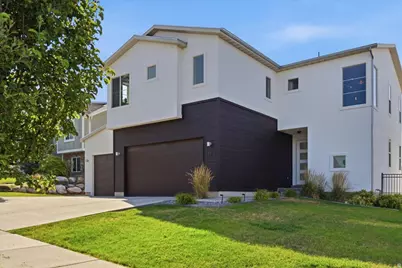
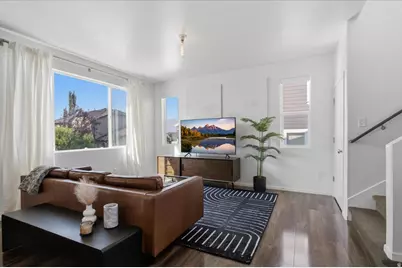
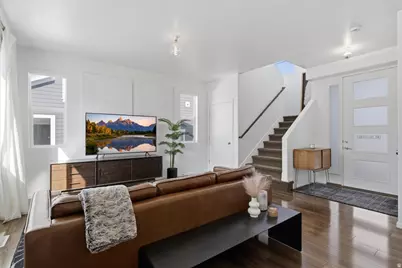
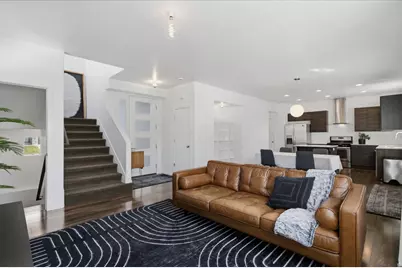
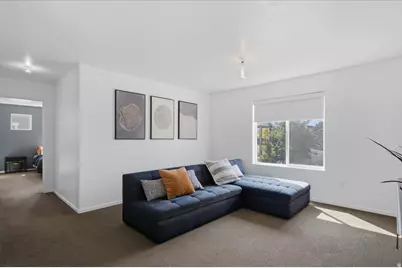
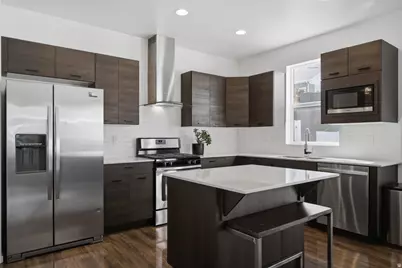
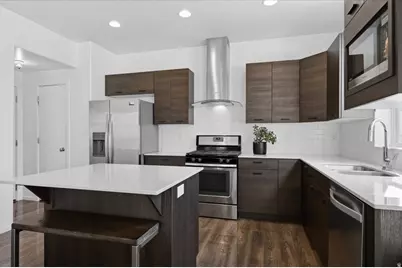
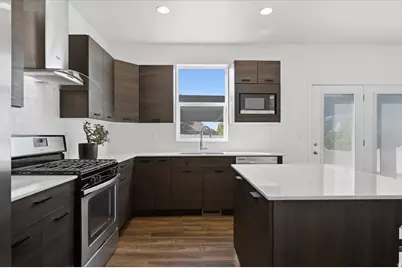
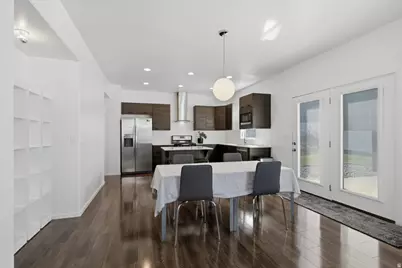
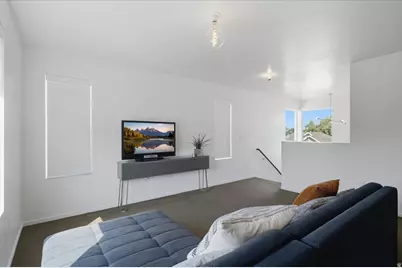
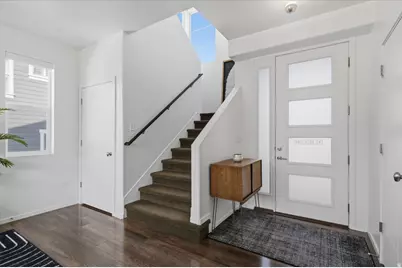
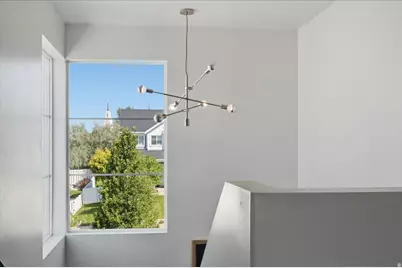
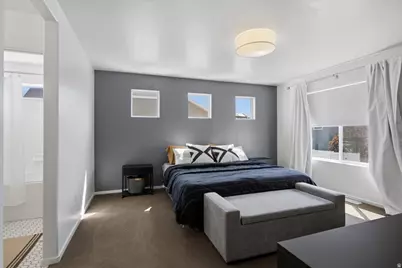
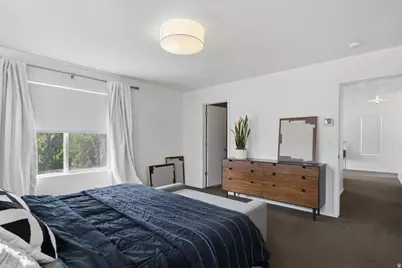
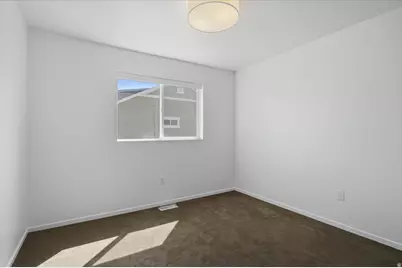
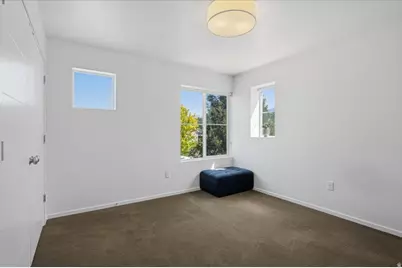
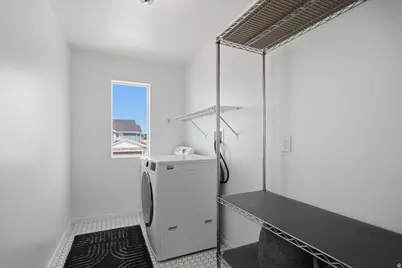
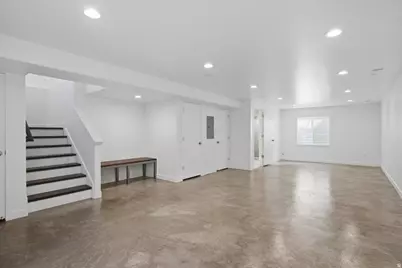
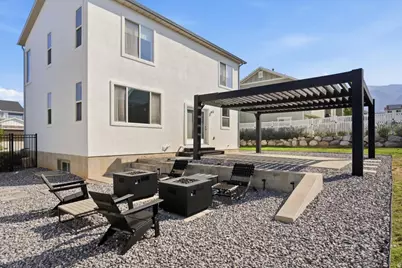
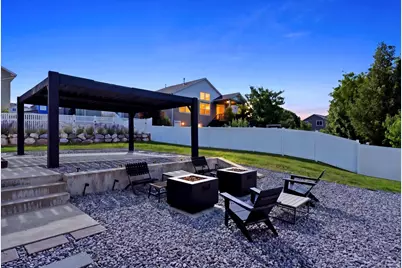
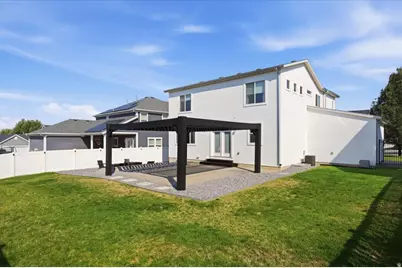
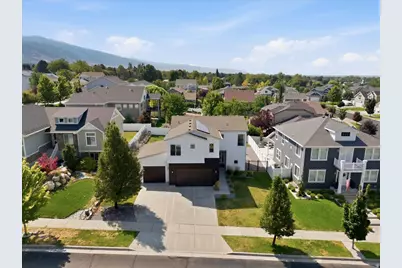
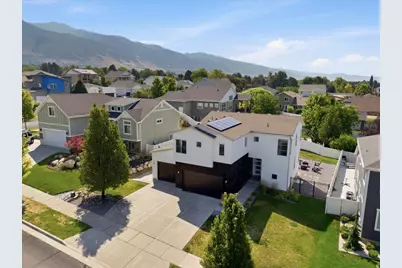
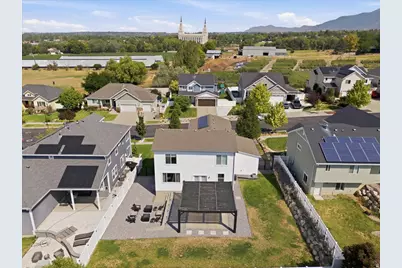
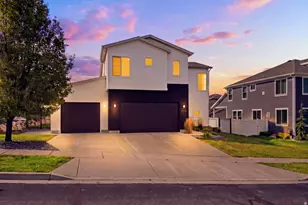
Open House Saturday 2pm to 4pm... Welcome home to this beautiful 2 Story home offering a bright floor plan and plenty of space to spread out! (Room for a 4th and Possibly 5th bedroom). Designed with energy efficiency in mind, this home combines comfort and functionality with modern living. The spacious layout provides inviting living areas, while the well-appointed kitchen includes all appliances for added convenience. Enjoy the privacy of a fully fenced yard, the incredible storage, and parking potential of the large 3-car garage. Ideally located just minutes from local grocery stores, everyday conveniences, and the I-15 on-ramp, making commuting and errands a breeze. With multiple levels offering flexibility for living, entertaining, and everyday life, this home is a must-see! Schedule your showing today!
Full Property Details
Full Property Details for 1578 E Maple Way
General
- Price: $635,000
- HOA FEE: $15/month
- HOA FEE FREQ.: Annually
- Taxes: $3,017
- Status: Active
- Type: Single Family
- Source: WFR
- MLS ID: 2177827
- Updated: 8/21/2026
- Added to Site: 16 day(s) ago
Interior
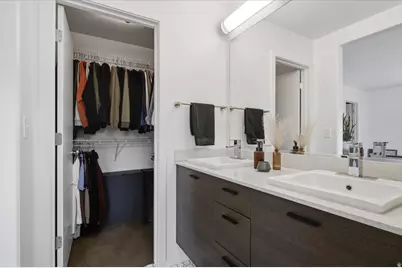
- Interior Features: Alarm: Fire, Bath: Primary, Closet: Walk-In, Disposal, Oven: Gas, Range: Gas, Range/Oven: Free Stdng., Vaulted Ceilings, Low VOC Finishes
- Appliances: Dryer, Microwave, Refrigerator, Washer, Water Softener Owned
- Flooring: Carpet, Hardwood, Laminate, Tile
Rooms
Bathrooms
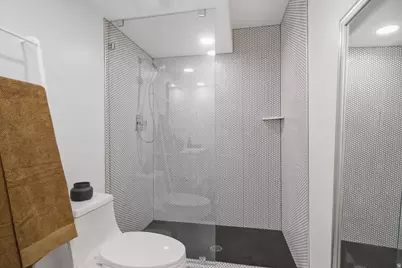
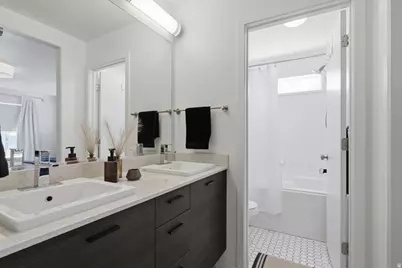
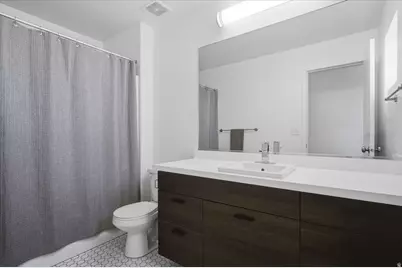
- Total Bathrooms: 4
- Full Bathrooms: 2
- 3/4 Bathrooms: 1
- Half Bathrooms: 1
Bedrooms
- Total Bedrooms: 3
- Primary Bedroom: Floor: 2nd
Other Rooms
- Laundry: Electric Dryer Hookup
Exterior
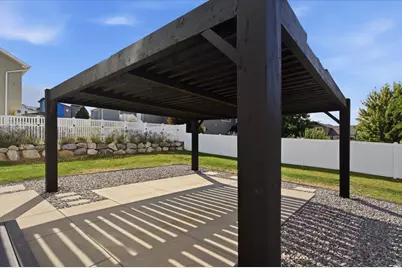
- Exterior Features: Double Pane Windows, Patio: Covered
- Porch/Patio/Deck: Covered
Parking
- Garage: Yes
- Attached garage: Yes
- Garage Spaces: 3
- Covered Spaces: 3
- Total Spaces: 3
Location
- Area: Kaysville; Fruit Heights; Layton
- County: Davis
- Subdivision: MAPLE HOLLOW
School Information
- Elem School District: Davis
- Midd School District: Davis
- High School District: Davis
- Elementary School: Creekside
- Middle School: Fairfield
- High School: Layton
Community
- Association: Yes
Heating & Cooling
- Central air: Yes
- Air Conditioning: Yes
- Cooling Type: Central Air, Active Solar
- Heating Type: Forced Air, Gas: Central, >= 95% efficiency
Utilities
- Sewer: Sewer: Connected, Sewer: Public
- Water: Culinary
- Utility Description: Natural Gas Connected, Electricity Connected, Sewer Connected, Sewer: Public, Water Connected
Structural Information
- Architectural Style: Stories: 2
- Construction: Cedar, Stucco
- Exterior Const.: Cedar, Stucco
- Basement Desc.: Full
- Roof: Asphalt
- Windows: Full
- Stories/Levels: 3
- Square Feet: 2,750
- Living Area: 2,750 Sq. Ft.
- Current Bldg. Use: Single Family
- Year Built: 2014
- Property Condition: Blt./Standing
Lot Features
- Property View: Mountain(s)
- Lot Size (Acres): 0.19
- Lot Size (Sq. Ft.): 8,276.4
- Lot Size: .19
- Landscape: Landscaping: Full
- Topography: Fenced: Full, Sprinkler: Auto-Full, Terrain, Flat, View: Mountain, Rainwater Collection
- Lot Features: Fenced: Full, Sprinkler: Auto-Full, View: Mountain, Rainwater Collection
- Trees/Vegetation: Landscaping: Full
- Zoning: R-1
Green Features
- Energy Generation: Solar
Financial Considerations
- Association Fee: $180
- Assoc Fee Freq.: Annually
- Tax Amount: $3,017
- Terms: Cash, Conventional, FHA, VA Loan
Disclosures and Reports
- Inclusions: Dryer, Microwave, Range, Refrigerator, Washer, Water Softener: Own
- Property ID: 11-724-0409
Listed by RE/MAX Associates
Get Pre-Approved Today
Schools
Schools serving 1578 E Maple Way
School District:Davis School District
| Name | Grades | Distance |
|---|---|---|
Creekside School 275 West Mutton Hollow Road, Kaysville, UT 84037 | K-6 | 0.6 mi |
Fairfield Jr High School 951 North Fairfield Road, Kaysville, UT 84037 | 7-9 | 0.4 mi |
Layton High School 440 Lancer Ln, Layton, UT 84041 | 10-12 | 1.3 mi |
Disclaimer:
School attendance boundaries provided by ATTOM Data Solutions and are for reference only. Contact the school directly to verify enrollment eligibility.
Price & Sales History for 1578 E Maple Way
Date
Details
Price
Change
Source
8/10/2026
Listed
$635,000
—
MLS
Disclaimer: Historical sales information is derived from public records provided by the county offices. Information is not guaranteed and should be independently verified.

Tax History
Tax History for 1578 E Maple Way
Year
Property Taxes
Change
Tax Assessment
Change
2025
$473
275%
$334,950
5%
2024
$126
-44%
$319,000
-47%
2023
$224
-66%
$597,000
78%
2022
$651
25%
$335,500
-25%
2021
$522
62%
$447,000
14%
2020
$322
-88%
$392,000
93%
2018
$2,598
—
$203,500
-2%
2019
$2,598
6%
$206,800
10%
2017
$2,457
7%
$188,650
11%
2016
$2,305
1%
$169,345
7%
2015
$2,279
—
$158,895
—
Disclaimer: Historical tax information is derived from public records provided by the county offices. Information is not guaranteed and should be independently verified.
Estimate the Cost
Estimate the Cost for 1578 E Maple Way
1578 E Maple Way, Layton, UT 84040 (MLS# 2177827) is a Single Family property with 3 bedrooms, 2 full bathrooms and 2 partial bathrooms. 1578 E Maple Way is currently listed for $635,000 and was received on August 10, 2026. Want to learn more about 1578 E Maple Way? Do you have questions about finding other Single Family real estate for sale in Layton? You can browse all Layton real estate or contact a Coldwell Banker agent to request more information.