This is a carousel with tiles that activate property listing cards. Use the previous and next buttons to navigate.
1/28
$455,000
This is a carousel with tiles that activate property listing cards. Use the previous and next buttons to navigate.
1/28
Property Description
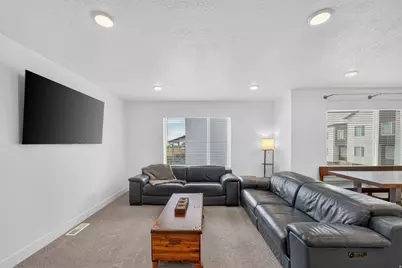
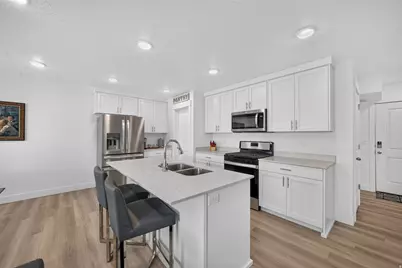
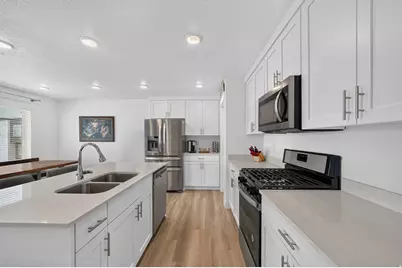
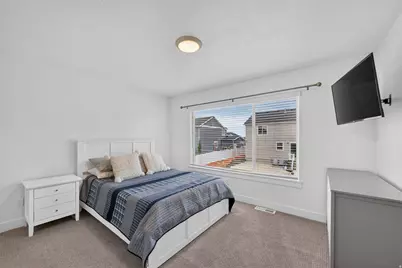
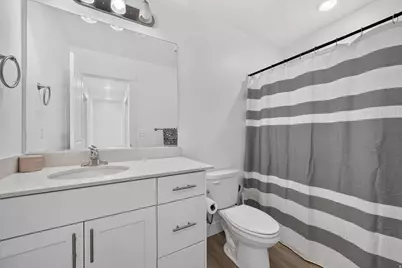
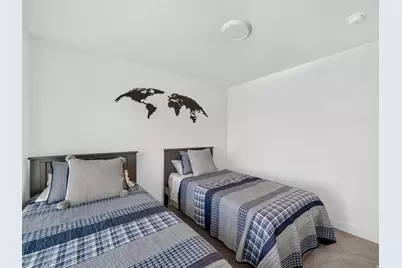
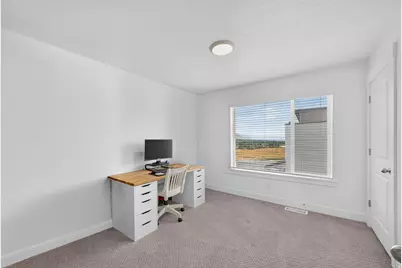
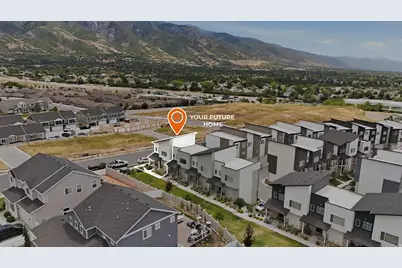
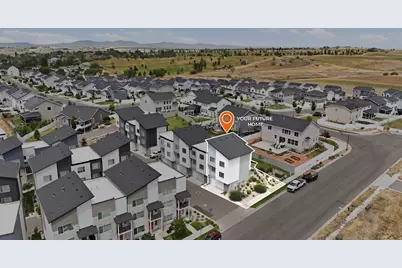
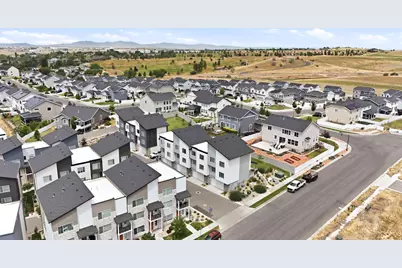
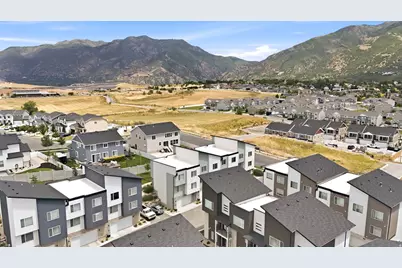
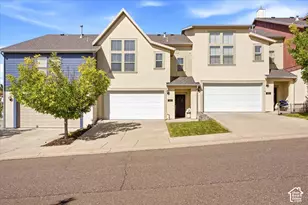
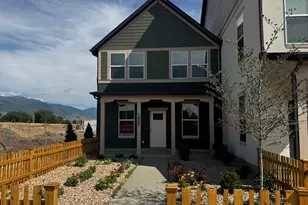
Say hello and welcome home to this beautifully maintained end-unit townhome offering the perfect blend of modern design, exceptional technology, and breathtaking views. Built in 2022 and lightly lived in as an investment property, this home presents in like-new condition. Featuring 1,892 square feet, the thoughtful design includes 3 spacious bedrooms, 2.5 bathrooms, and an attached 2-car garage. As one of the premier end units in the community, this home enjoys added privacy, bright natural light, and an exclusive advantage-it's the only townhome location with access to Sumo Fiber service, in addition to Xfinity. The property is currently equipped with Xfinity 1 GB internet plus two separate 10 GB fiber lines, offering exceptional connectivity for remote work, gaming, streaming, or a true smart home experience. Services are optional and can be customized to fit your needs. Another unique feature of this hillside end unit is the additional storage space created off the garage-an upgrade not found in many of the interior units. Enjoy beautiful views, contemporary finishes, and low-maintenance living in a home that feels virtually brand new. Conveniently located near shopping, dining, parks, schools, and commuter access, this is a rare opportunity to own one of the community's most desirable townhomes.
Full Property Details
Full Property Details for 1639 E Indigo Loop N
General
- Price: $455,000
- HOA FEE: $160/month
- Taxes: $2,132
- Status: Active
- Type: Townhouse
- Source: WFR
- MLS ID: 2169557
- Updated: 7/3/2026
- Added to Site: 9 day(s) ago
Interior
- Interior Features: Bath: Primary, Closet: Walk-In, Kitchen: Updated, Oven: Gas, Range: Gas, Range/Oven: Built-In, Granite Countertops, Video Door Bell(s)
- Appliances: Dryer, Microwave, Refrigerator, Washer
- Flooring: Carpet
Rooms
Bathrooms
- Total Bathrooms: 3
- Full Bathrooms: 2
- Half Bathrooms: 1
Bedrooms
- Total Bedrooms: 3
- Primary Bedroom: Floor: 3rd
Other Rooms
- Laundry: Electric Dryer Hookup
Additional Information
- Shared Amenities: Insurance, Pets Permitted, Sewer Paid, Snow Removal, Trash, Water
- Equipment: Window Coverings
Exterior
- Exterior Features: Porch: Open
- Porch/Patio/Deck: Porch: Open
Parking
- Garage: Yes
- Attached garage: Yes
- Garage Spaces: 2
- Covered Spaces: 2
- Total Spaces: 4
Location
- Area: Kaysville; Fruit Heights; Layton
- County: Davis
- Subdivision: INDIGO BEND
- Cross Streets: 3135
School Information
- Elem School District: Davis
- Midd School District: Davis
- High School District: Davis
- Elementary School: Mountain View
- Middle School: North Davis
- High School: Northridge
Community
- Association: Yes
- Assoc. Fees Include: Insurance, Sewer, Trash, Water
Heating & Cooling
- Central air: Yes
- Air Conditioning: Yes
- Cooling Type: Central Air
- Heating Type: Forced Air, Gas: Central, Gas: Stove, Hot Water, >= 95% efficiency
Utilities
- Sewer: Sewer: Connected, Sewer: Public
- Water: Culinary
- Utility Description: Natural Gas Connected, Electricity Connected, Sewer Connected, Sewer: Public, Water Connected
Structural Information
- Architectural Style: Townhouse; Row-end
- Construction: Stone, Stucco, Cement Siding
- Exterior Const.: Stone, Stucco, Cement Siding
- Basement Desc.: None, Slab
- Roof: Asphalt
- Windows: Blinds
- Stories/Levels: 3
- Square Feet: 1,696
- Living Area: 1,696 Sq. Ft.
- Current Bldg. Use: Residential
- Year Built: 2022
- Property Condition: Blt./Standing
Lot Features
- Property View: Mountain(s)
- Lot Size (Acres): 0.02
- Lot Size (Sq. Ft.): 871.2
- Lot Size: .02
- Landscape: Landscaping: Full
- Topography: Corner Lot, Road: Paved, Sidewalks, Sprinkler: Auto-Full, Terrain, Flat, View: Mountain
- Lot Features: Corner Lot, Road: Paved, Sidewalks, Sprinkler: Auto-Full, View: Mountain
- Trees/Vegetation: Landscaping: Full
Financial Considerations
- Association Fee: $160
- Assoc Fee Freq.: Monthly
- Tax Amount: $2,132
- Terms: Cash, Conventional, FHA, VA Loan
Disclosures and Reports
- Inclusions: Dryer, Microwave, Refrigerator, Washer, Window Coverings
- Property ID: 09-450-0017
Listed by Real Broker, LLC (Draper)

Get Pre-Approved Today
Schools
Schools serving 1639 E Indigo Loop N
School District:Davis School District
| Name | Grades | Distance |
|---|---|---|
Mountain View School, Layton, UT 2025 East 3100 North, Layton, UT 84040 | K-6 | 0.3 mi |
North Layton Jr High School 1100 West 2000 North, Layton, UT 84041 | 7-9 | 2.9 mi |
Northridge High School 2430 North Hill Field Road, Layton, UT 84041 | 10-12 | 2 mi |
Disclaimer:
School attendance boundaries provided by ATTOM Data Solutions and are for reference only. Contact the school directly to verify enrollment eligibility.
Price & Sales History for 1639 E Indigo Loop N
Date
Details
Price
Change
Source
7/03/2026
Listed
$455,000
—
MLS
Disclaimer: Historical sales information is derived from public records provided by the county offices. Information is not guaranteed and should be independently verified.
Tax History
Tax History for 1639 E Indigo Loop N
Year
Property Taxes
Change
Tax Assessment
Change
2025
$2,133
3%
$223,850
2%
2024
$2,070
-1%
$218,900
2%
2023
$2,087
158%
$213,950
161%
2022
$810
-3%
$82,000
19%
2021
$831
—
$69,000
—
Disclaimer: Historical tax information is derived from public records provided by the county offices. Information is not guaranteed and should be independently verified.
Estimate the Cost
Estimate the Cost for 1639 E Indigo Loop N
1639 E Indigo Loop N, Layton, UT 84041 (MLS# 2169557) is a Townhouse property with 3 bedrooms, 2 full bathrooms and 1 partial bathroom. 1639 E Indigo Loop N is currently listed for $455,000 and was received on July 03, 2026. Want to learn more about 1639 E Indigo Loop N? Do you have questions about finding other Townhouse real estate for sale in Layton? You can browse all Layton real estate or contact a Coldwell Banker agent to request more information.