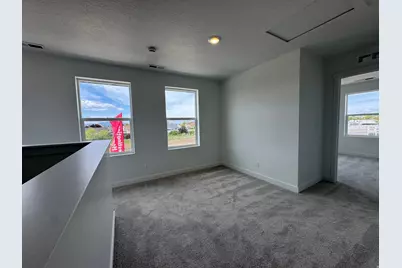
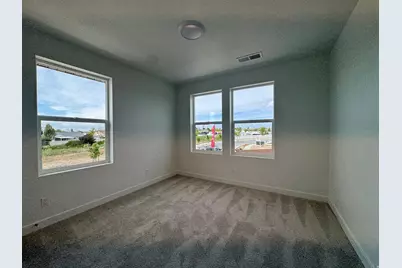
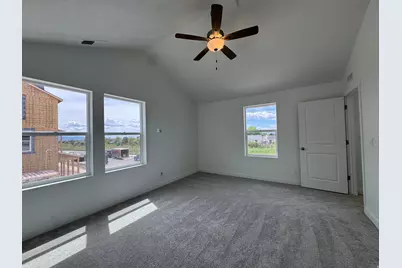
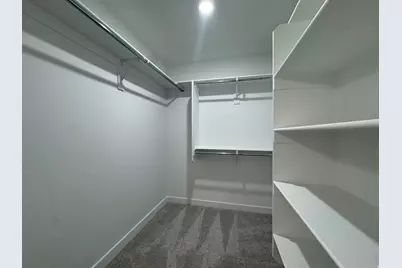
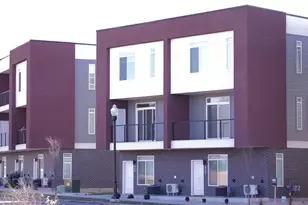
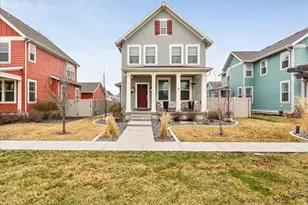
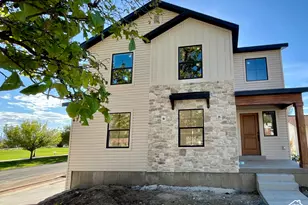
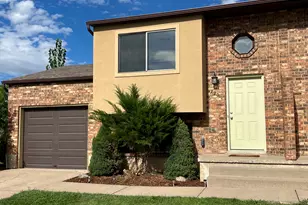
This is a carousel with tiles that activate property listing cards. Use the previous and next buttons to navigate.
1/15
$414,990
This is a carousel with tiles that activate property listing cards. Use the previous and next buttons to navigate.
1/15
Property Description
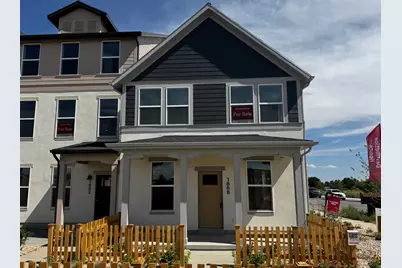
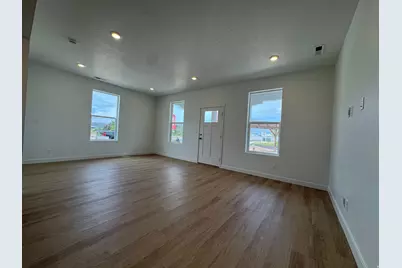
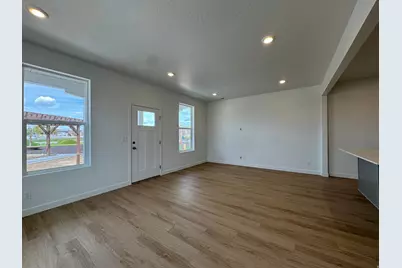
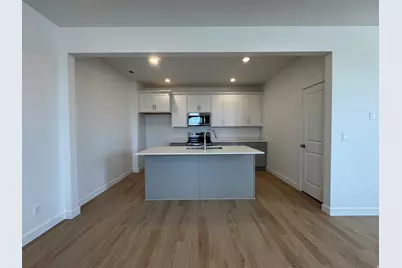
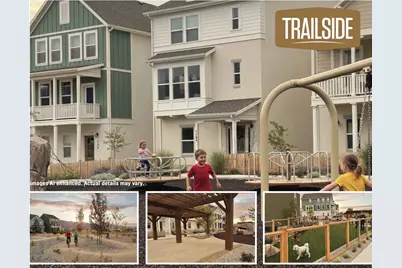
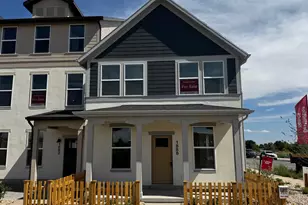
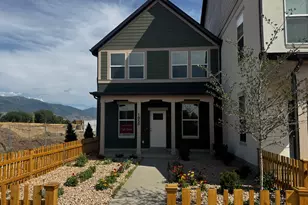
Arlington floor plan at Trailside community. Gourmet kitchen with upgraded cabinets, quartz countertops and stainless steel appliances. Trailside community features a hammock park, playground, paw park, bike and walking trials! Financing incentive with preferred lender. Builder is currently offering incentive to pay towards closing costs and or rate buydown.Visit our model home at 1839 W 1150 N, Layton, UT 84041 Mon-Sat, 11 AM - 6 PM.
Full Property Details
Full Property Details for 1888 W 1575 N #235
General
- Price: $414,990
- HOA FEE: $200/month
- Taxes: $1
- Status: Active
- Type: Townhouse
- Source: WFR
- MLS ID: 2154475
- Updated: 6/26/2026
- Added to Site: 67 day(s) ago
Interior
- Flooring: Carpet, Laminate
Rooms
Bathrooms
- Total Bathrooms: 3
- Full Bathrooms: 1
- 3/4 Bathrooms: 1
- Half Bathrooms: 1
Bedrooms
- Total Bedrooms: 3
- Primary Bedroom: Floor: 2nd
Additional Information
- Shared Amenities: Biking Trails, Pets Permitted, Picnic Area, Playground
Parking
- Garage: Yes
- Attached garage: Yes
- Garage Spaces: 2
- Covered Spaces: 2
- Total Spaces: 2
Location
- Area: Kaysville; Fruit Heights; Layton
- County: Davis
- Subdivision: TRAILSIDE
- Cross Streets: 1575
- Direction Faces: Northeast
School Information
- Elem School District: Davis
- Midd School District: Davis
- High School District: Davis
- Elementary School: Ellison Park
- Middle School: Central Davis
- High School: Layton
Community
- Association: Yes
Heating & Cooling
- Central air: Yes
- Air Conditioning: Yes
- Cooling Type: Central Air
- Heating Type: Forced Air, Gas: Central
Structural Information
- Architectural Style: Stories: 2
- Basement Desc.: None
- Roof: Asphalt
- Stories/Levels: 2
- Square Feet: 1,654
- Living Area: 1,654 Sq. Ft.
- Current Bldg. Use: Residential
- Year Built: 2026
- Property Condition: Blt./Standing
Lot Features
- Lot Size (Acres): 0.02
- Lot Size (Sq. Ft.): 871.2
- Lot Size: .02
- Landscape: Landscaping: Full
- Topography: Fenced: Part
- Lot Features: Fenced: Part
- Trees/Vegetation: Landscaping: Full
Financial Considerations
- Association Fee: $200
- Assoc Fee Freq.: Monthly
- Tax Amount: $1
- Terms: Cash, Conventional, FHA, VA Loan
Disclosures and Reports
- Property ID: 10-390-0235
Listed by Destination Real Estate
Get Pre-Approved Today
Schools
Schools serving 1888 W 1575 N #235
School District:Davis School District
| Name | Grades | Distance |
|---|---|---|
Ellison Park School 800 Cold Creek Way, Layton, UT 84041 | K-6 | 0.6 mi |
Central Davis Jr High School 663 Church Street, Layton, UT 84041 | 7-9 | 2.2 mi |
Layton High School 440 Lancer Ln, Layton, UT 84041 | 10-12 | 2.6 mi |
Disclaimer:
School attendance boundaries provided by ATTOM Data Solutions and are for reference only. Contact the school directly to verify enrollment eligibility.
Price & Sales History for 1888 W 1575 N #235
Date
Details
Price
Change
Source
6/17/2026
Price Reduced
$414,990
-1.19%
MLS
6/09/2026
Price Reduced
$419,990
-1.18%
MLS
4/30/2026
Listed
$424,990
—
MLS
Disclaimer: Historical sales information is derived from public records provided by the county offices. Information is not guaranteed and should be independently verified.
Estimate the Cost
Estimate the Cost for 1888 W 1575 N #235
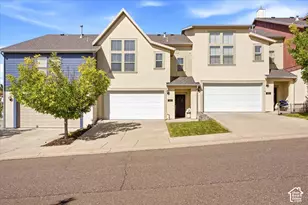
1888 W 1575 N #235, Layton, UT 84041 (MLS# 2154475) is a Townhouse property with 3 bedrooms, 1 full bathroom and 2 partial bathrooms. 1888 W 1575 N #235 is currently listed for $414,990 and was received on April 30, 2026. Want to learn more about 1888 W 1575 N #235? Do you have questions about finding other Townhouse real estate for sale in Layton? You can browse all Layton real estate or contact a Coldwell Banker agent to request more information.