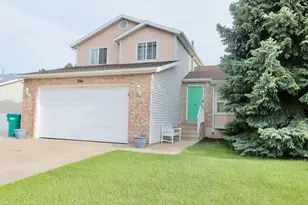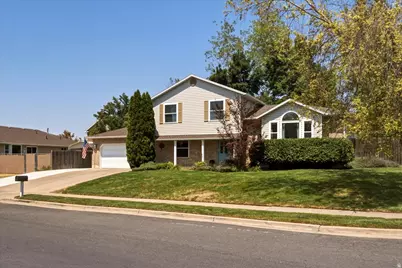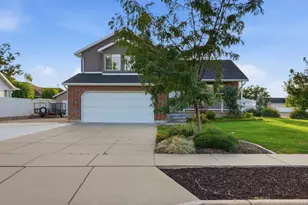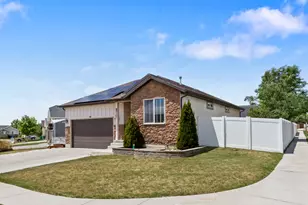
This is a carousel with tiles that activate property listing cards. Use the previous and next buttons to navigate.
1/33
$545,000 Just Listed
This is a carousel with tiles that activate property listing cards. Use the previous and next buttons to navigate.
1/33
Property Description
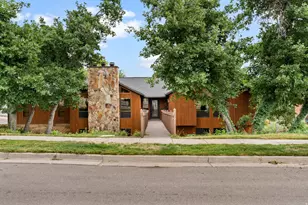
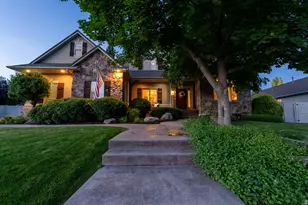
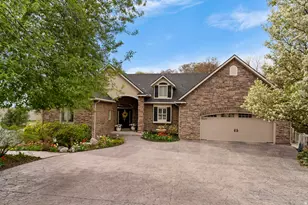
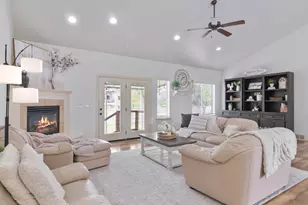
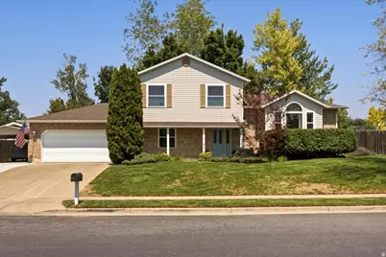
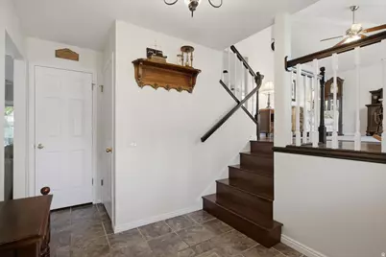
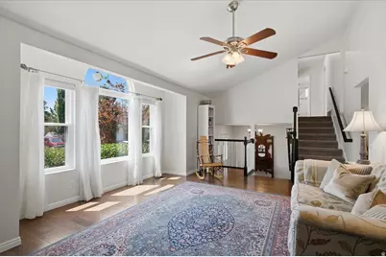
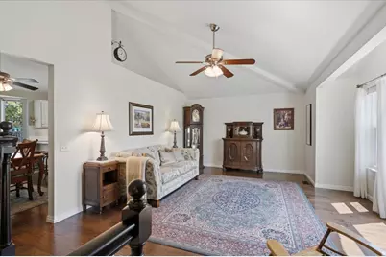
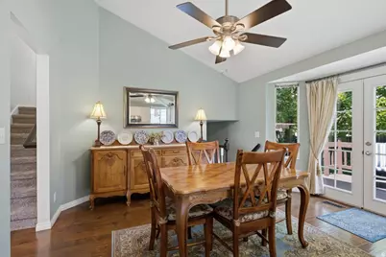
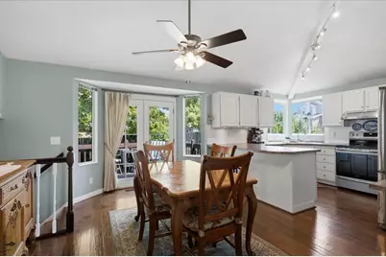
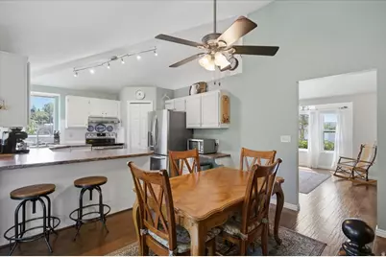
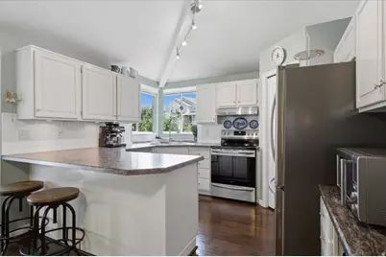
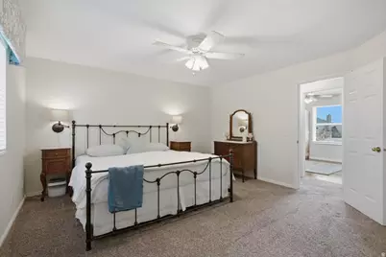
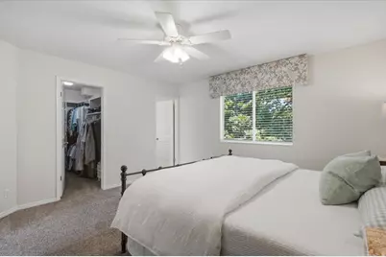
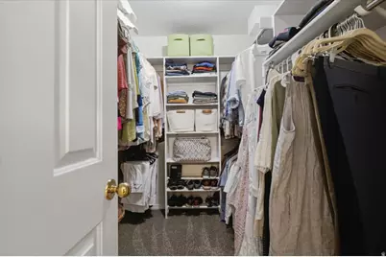
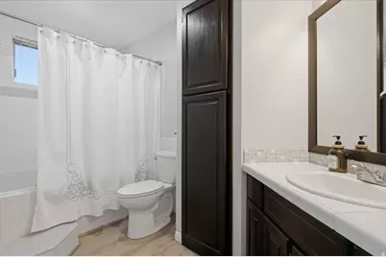
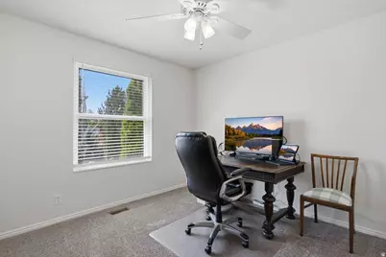
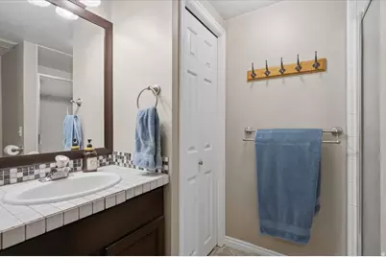
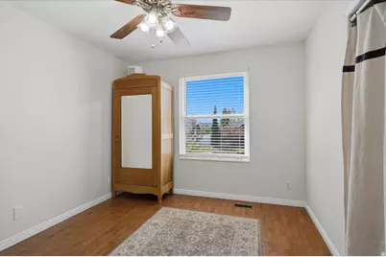
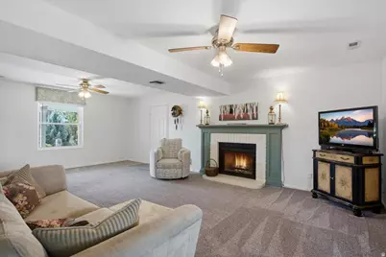
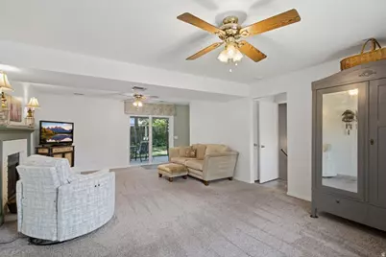
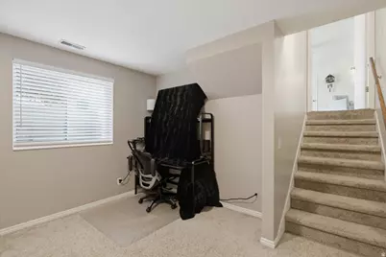
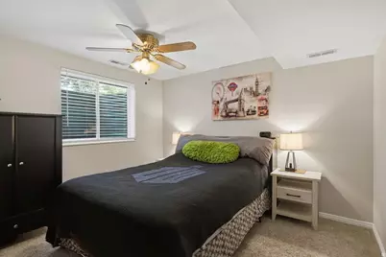
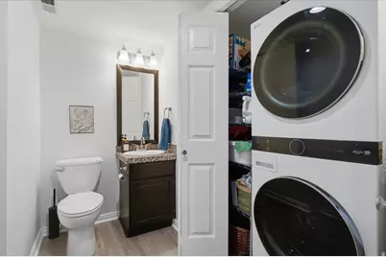
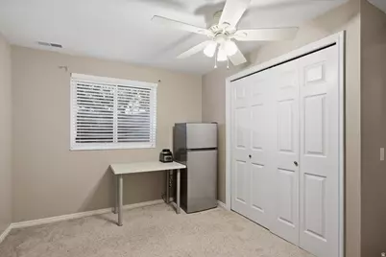
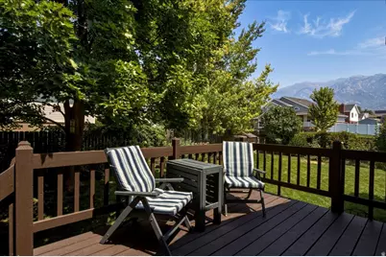
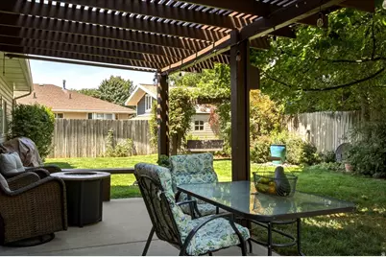
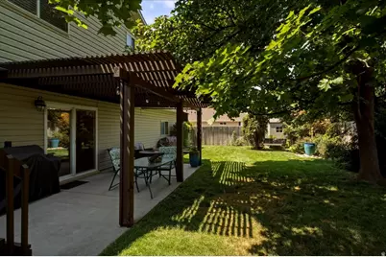
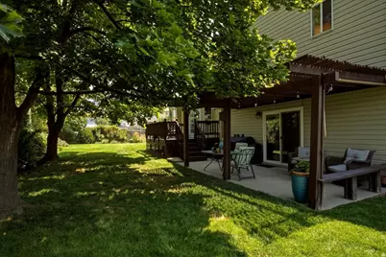
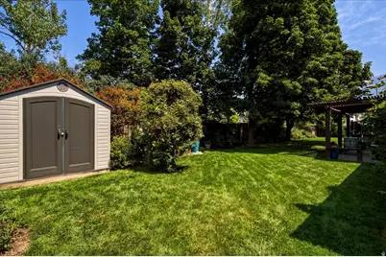
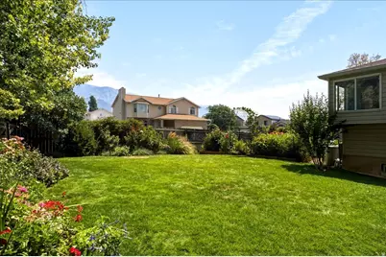
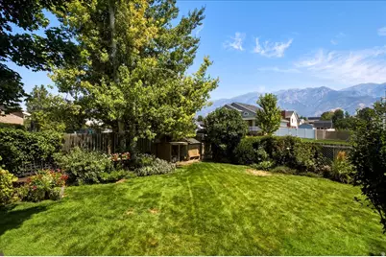
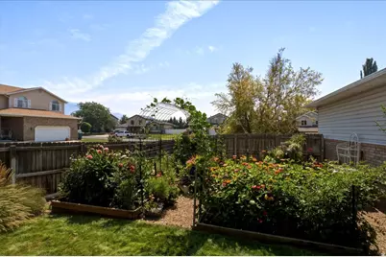
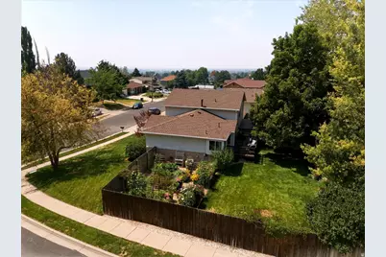
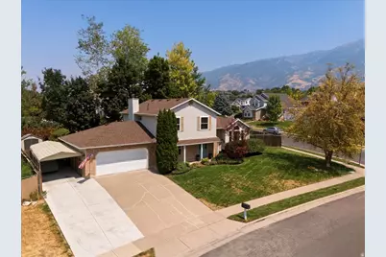
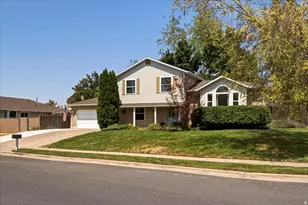
Fantastic home you'll love to live in forever! Especially if you love the peaceful feeling you get from a lush green backyard, bubbling fountain, and hummingbirds zipping about. On the main level you walk into through the foyer and into a large bright family room There are actually two of these rooms one of which has a fireplace. Into the kitchen you'll notice the doors leading to an inviting deck and plenty of cabinets with a corner window showing off a mountain view and giving morning light to your herbs and other plants if you choose to have them. Upstairs are the bedrooms including the primary with it's own bathroom and walkin closet. In the basement is another bedroom and bath plus a small den area to game or work in. Though you are in a neighborhood, the yard feels wonderfully private and shaded during the evening. You can even have chickens here, but of course, no roosters. This home is solid, well-cared for and beautiful. Call to see it and make it yours.
Full Property Details
Full Property Details for 1915 E 1275 N
General
- Price: $545,000
- Taxes: $2,704
- Status: Active
- Type: Single Family
- Source: WFR
- MLS ID: 2177465
- Updated: 8/17/2026
- Added to Site: 6 day(s) ago
Interior
- Interior Features: Bath: Primary, Closet: Walk-In, Den/Office, Disposal, French Doors, Range/Oven: Free Stdng., Vaulted Ceilings
- Fireplace: Yes
- Number of Fireplaces: 1
- Fireplace(s): Fireplace Equipment
- Appliances: Ceiling Fan
- Flooring: Carpet, Hardwood, Tile
Rooms
Bathrooms
- Total Bathrooms: 4
- Full Bathrooms: 1
- 3/4 Bathrooms: 2
- Half Bathrooms: 1
Bedrooms
- Total Bedrooms: 5
- Primary Bedroom: Floor: 2nd
Other Rooms
- Laundry: Electric Dryer Hookup
Additional Information
- Equipment: Fireplace Equipment, Storage Shed(s), Workbench
Exterior
- Exterior Features: Bay Box Windows, Double Pane Windows, Entry (Foyer), Out Buildings, Patio: Covered, Sliding Glass Doors
- Porch/Patio/Deck: Covered
Parking
- Garage: Yes
- Garage Spaces: 2
- Carports: Yes
- Carport Spaces: 1
- Covered Spaces: 3
- Total Spaces: 7
- Parking Features: Covered, Rv Parking
Location
- Area: Kaysville; Fruit Heights; Layton
- County: Davis
- Subdivision: WILLOW CREEK
- Cross Streets: 1275
- Direction Faces: South
School Information
- Elem School District: Davis
- Midd School District: Davis
- High School District: Davis
- Elementary School: East Layton
- Middle School: Central Davis
- High School: Layton
Heating & Cooling
- Central air: Yes
- Air Conditioning: Yes
- Cooling Type: Central Air
- Heating Type: Forced Air, Gas: Central
Utilities
- Sewer: Sewer: Public
- Water: Culinary, Secondary
- Utility Description: Natural Gas Connected, Electricity Connected, Sewer: Public, Water Connected
Structural Information
- Property Detached: Yes
- Architectural Style: Tri/Multi-Level
- Construction: Aluminum, Brick
- Exterior Const.: Aluminum, Brick
- Basement Desc.: Partial
- Roof: Asphalt
- Windows: Blinds
- Doors: French Doors
- Stories/Levels: 3
- Square Feet: 2,433
- Living Area: 2,433 Sq. Ft.
- Current Bldg. Use: Single Family
- Year Built: 1991
- Property Condition: Blt./Standing
Lot Features
- Property View: Mountain(s)
- Lot Size (Acres): 0.23
- Lot Size (Sq. Ft.): 10,018.8
- Lot Size: .23
- Landscape: Landscaping: Full, Mature Trees, Vegetable Garden
- Topography: Corner Lot, Fenced: Part, Secluded Yard, Sidewalks, Sprinkler: Auto-Full, Terrain, Flat, View: Mountain, Drip Irrigation: Man-Part
- Lot Features: Corner Lot, Fenced: Part, Secluded, Sidewalks, Sprinkler: Auto-Full, View: Mountain, Drip Irrigation: Man-Part
- Trees/Vegetation: Landscaping: Full, Mature Trees, Vegetable Garden
- Zoning: R-1-10
Financial Considerations
- Tax Amount: $2,704
- Terms: Cash, Conventional, FHA, VA Loan
Disclosures and Reports
- Exclusions: Dryer, Freezer, Gas Grill/BBQ, Microwave, Washer
- Inclusions: Ceiling Fan, Fireplace Equipment, Range, Storage Shed(s), Workbench
- Property ID: 09-191-0020
Listed by Equity Real Estate (Select)
Get Pre-Approved Today
Schools
Schools serving 1915 E 1275 N
School District:Davis School District
| Name | Grades | Distance |
|---|---|---|
East Layton School 2470 E Cherry Lane, Layton, UT 84041 | K-6 | 0.6 mi |
Central Davis Jr High School 663 Church Street, Layton, UT 84041 | 7-9 | 1.9 mi |
Layton High School 440 Lancer Ln, Layton, UT 84041 | 10-12 | 1.8 mi |
Disclaimer:
School attendance boundaries provided by ATTOM Data Solutions and are for reference only. Contact the school directly to verify enrollment eligibility.
Price & Sales History for 1915 E 1275 N
Date
Details
Price
Change
Source
8/14/2026
Listed
$545,000
—
MLS
Disclaimer: Historical sales information is derived from public records provided by the county offices. Information is not guaranteed and should be independently verified.

Tax History
Tax History for 1915 E 1275 N
Year
Property Taxes
Change
Tax Assessment
Change
2025
100%
$283,800
4%
2023
100%
$272,250
-44%
2023
-100%
$490,000
75%
2022
$1,083
109%
$279,950
-26%
2021
$518
106%
$379,000
14%
2020
$252
177%
$333,000
104%
2018
$91
133%
$163,350
5%
2017
$39
-57%
$156,200
-12%
2019
$91
—
$177,101
—
Disclaimer: Historical tax information is derived from public records provided by the county offices. Information is not guaranteed and should be independently verified.
Estimate the Cost
Estimate the Cost for 1915 E 1275 N
1915 E 1275 N, Layton, UT 84040 (MLS# 2177465) is a Single Family property with 5 bedrooms, 1 full bathroom and 3 partial bathrooms. 1915 E 1275 N is currently listed for $545,000 and was received on August 14, 2026. Want to learn more about 1915 E 1275 N? Do you have questions about finding other Single Family real estate for sale in Layton? You can browse all Layton real estate or contact a Coldwell Banker agent to request more information.