This is a carousel with tiles that activate property listing cards. Use the previous and next buttons to navigate.
1/45
$749,500 Just Listed
This is a carousel with tiles that activate property listing cards. Use the previous and next buttons to navigate.
1/45
Property Description
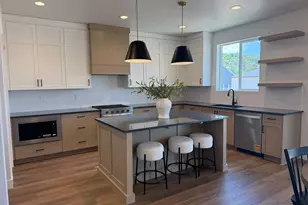
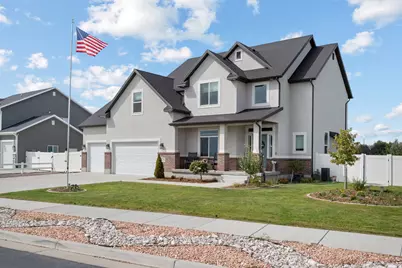
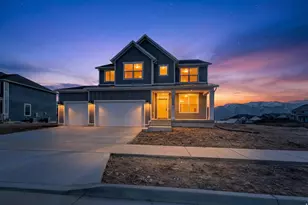
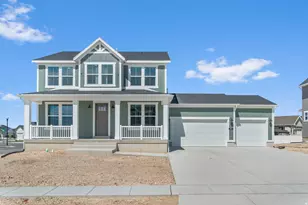
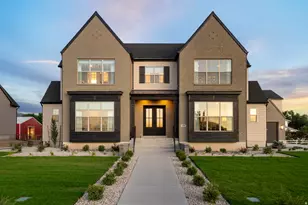
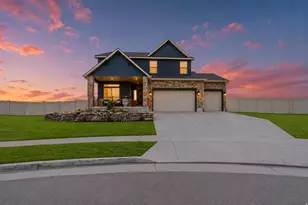
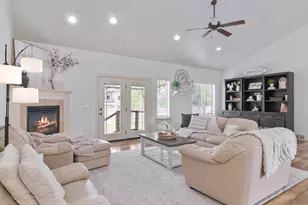
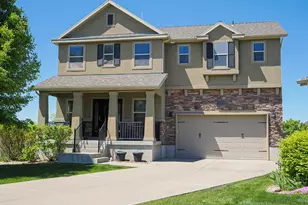
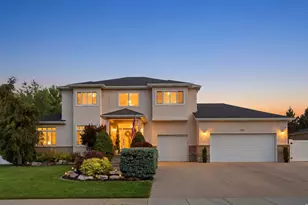
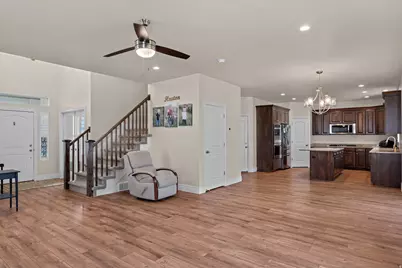
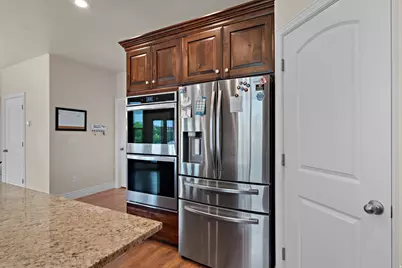
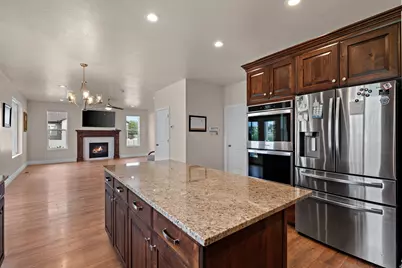
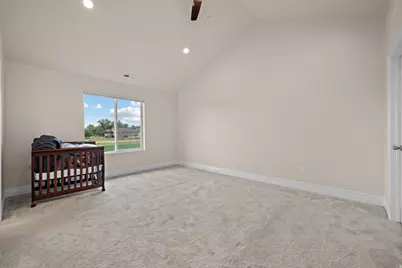
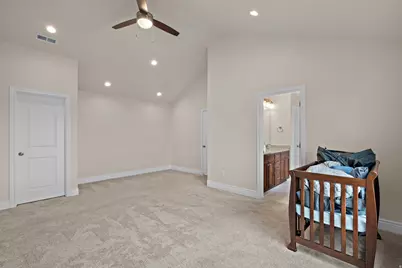
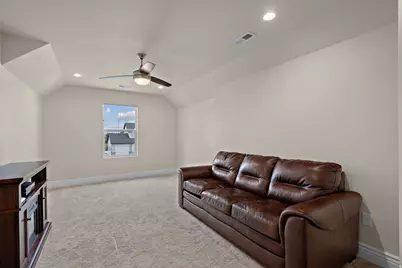
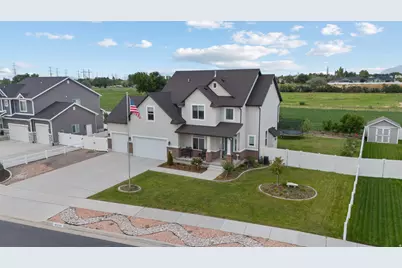
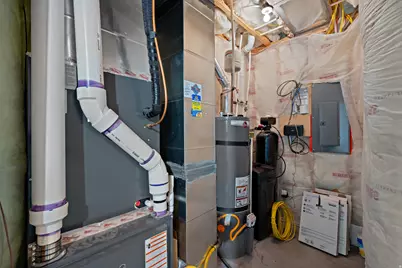
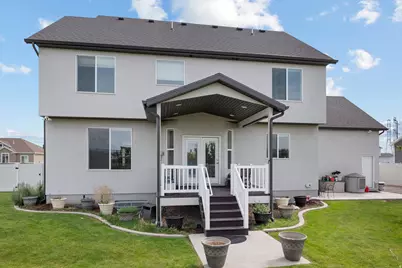
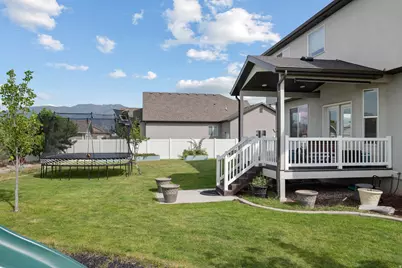
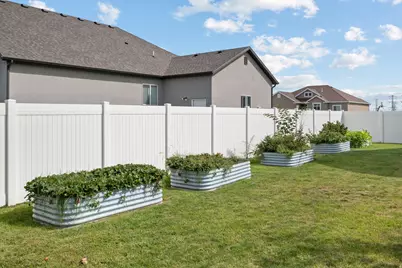
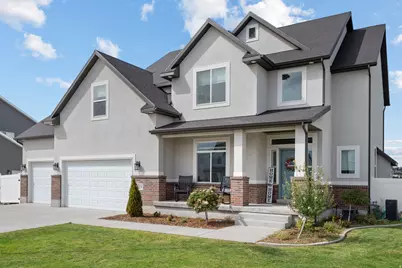
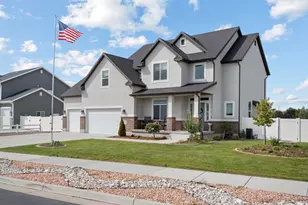
STUNNING! VA assumable loan available for those who qualify. Welcome to your own private homestead in the heart of Layton! This exceptional property beautifully blends sustainable outdoor living with an unbeatable, highly convenient location. Inside, you will find a large master bedroom designed for relaxation, offering plenty of space to unwind at the end of the day. The home also ensures modern comfort and long-term utility with an included water softener system. Step outside into a gardener's paradise featuring 8 mature fruit trees-including pear, apricot, cherry, apple, and peach-alongside established garden boxes full of delicious strawberries, raspberries, and blackberries. An additional dedicated garden area complete with garden boxes is ready for your seasonal vegetables and herbs.The location truly offers the best of everything. Enjoy immediate proximity to local hotspots and everyday essentials like the Layton Hills Mall, Costco, Sam's Club, Ellison Park, and top-rated local schools. Commuting is an absolute breeze with Hill Air Force Base just minutes away, and easy highway access puts the Salt Lake City International Airport just a 35-minute drive from your front door. Don't miss the chance to own a home that balances a fruitful, self-sustaining backyard with a spacious interior and ultimate urban convenience! Square footage figures are provided as a courtesy estimate only and were obtained from county records . Buyer is advised to obtain an independent measurement.
Full Property Details
Full Property Details for 2752 W 725 N
General
- Price: $749,500
- Taxes: $3,200
- Status: Active
- Type: Single Family
- Source: WFR
- MLS ID: 2182366
- Updated: 9/1/2026
- Added to Site: 5 day(s) ago
Interior
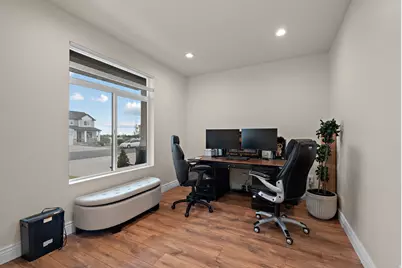
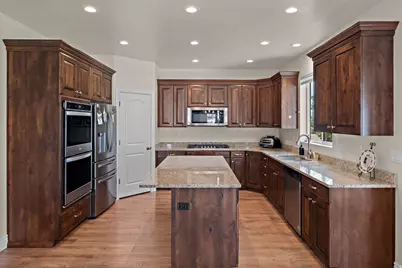
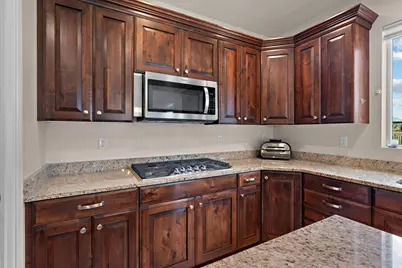
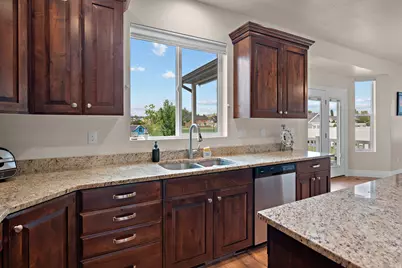
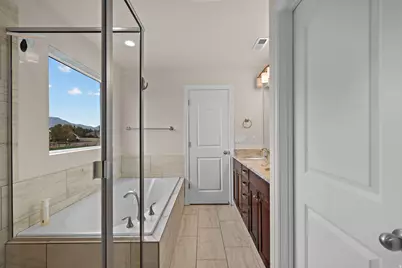
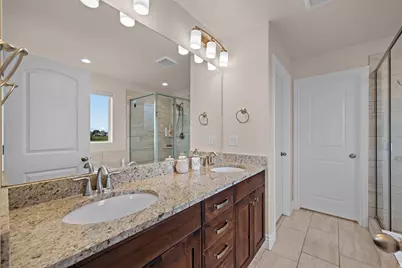
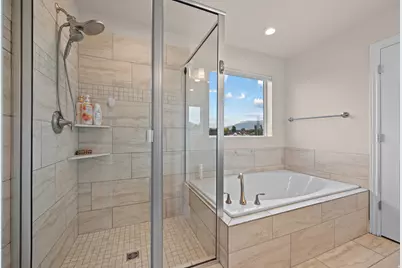
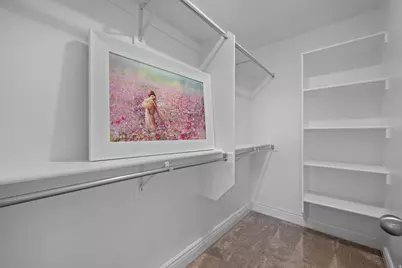
- Interior Features: Alarm: Security, Bath: Primary, Bath: Sep. Tub/Shower, Closet: Walk-In, Den/Office, Disposal, Oven: Double, Range: Countertop, Range: Gas, Vaulted Ceilings, Granite Countertops, Video Door Bell(s), Video Camera(s)
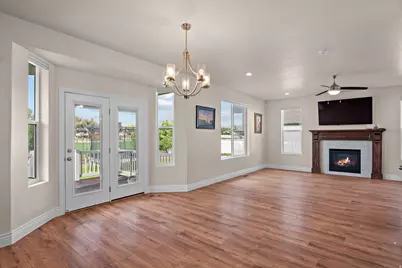
- Fireplace: Yes
- Number of Fireplaces: 1
- Appliances: Portable Dishwasher, Microwave, Refrigerator, Water Softener Owned
- Flooring: Carpet, Tile
Rooms
Bathrooms
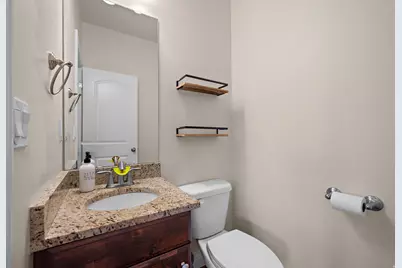
- Total Bathrooms: 3
- Full Bathrooms: 2
- Half Bathrooms: 1
Bedrooms
- Total Bedrooms: 4
- Primary Bedroom: Floor: 2nd
Additional Information
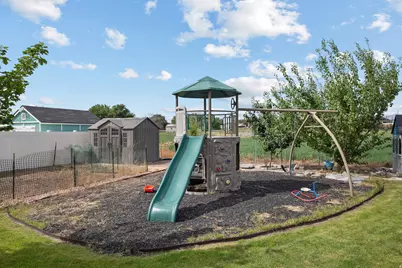
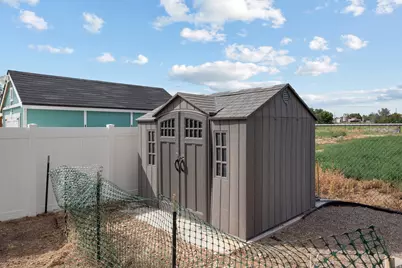
- Equipment: Alarm System, Storage Shed(s), Swing Set
Exterior
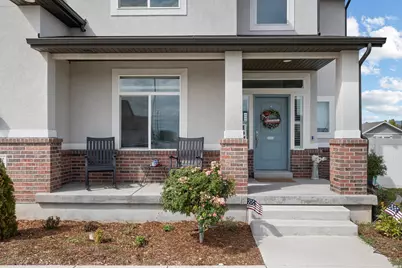
- Exterior Features: Deck; Covered, Double Pane Windows, Porch: Open, Sliding Glass Doors, Patio: Open
- Porch/Patio/Deck: Porch: Open, Patio: Open
Parking
- Garage: Yes
- Attached garage: Yes
- Garage Spaces: 3
- Covered Spaces: 3
- Total Spaces: 9
- Parking Features: Parking: Uncovered, Rv Parking, Attached, Extra Height, Storage Above
Location
- Area: Kaysville; Fruit Heights; Layton
- County: Davis
- Cross Streets: 725
- Direction Faces: South
School Information
- Elem School District: Davis
- Midd School District: Davis
- High School District: Davis
- Elementary School: Ellison Park
- Middle School: Shoreline Jr High
- High School: Layton
Heating & Cooling
- Central air: Yes
- Air Conditioning: Yes
- Cooling Type: Central Air
- Heating Type: Forced Air, Gas: Central
Utilities
- Sewer: Sewer: Connected
- Water: Culinary, Secondary
- Utility Description: Natural Gas Connected, Electricity Connected, Sewer Connected, Water Connected
Structural Information
- Architectural Style: Stories: 2
- Construction: Stucco, Cement Siding
- Exterior Const.: Stucco, Cement Siding
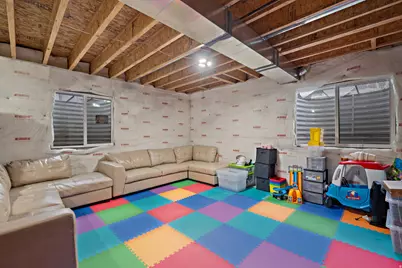
- Basement Desc.: Full
- Roof: Asphalt
- Windows: Blinds
- Stories/Levels: 3
- Square Feet: 3,558
- Living Area: 3,558 Sq. Ft.
- Current Bldg. Use: Single Family
- Year Built: 2020
- Property Condition: Blt./Standing
Lot Features
- Property View: Mountain(s), Valley
- Lot Size (Acres): 0.32
- Lot Size (Sq. Ft.): 13,939.2
- Lot Size: .32
- Landscape: Fruit Trees, Landscaping: Full, Mature Trees, Vegetable Garden
- Topography: Fenced: Full, Secluded Yard, Sidewalks, Sprinkler: Auto-Full, Terrain, Flat, View: Mountain, View: Valley, Drip Irrigation: Auto-Part
- Lot Features: Fenced: Full, Secluded, Sidewalks, Sprinkler: Auto-Full, View: Mountain, View: Valley, Drip Irrigation: Auto-Part
- Trees/Vegetation: Fruit Trees, Landscaping: Full, Mature Trees, Vegetable Garden
Financial Considerations
- Tax Amount: $3,200
- Terms: Assumable, Cash, Conventional, FHA, VA Loan
Disclosures and Reports
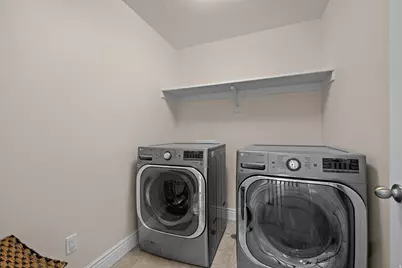
- Exclusions: Dryer, Washer, Trampoline
- Inclusions: Alarm System, Dishwasher: Portable, Microwave, Range, Refrigerator, Storage Shed(s), Swing Set, Water Softener: Own
- Property ID: 15-025-0207
Listed by Homie
Get Pre-Approved Today
Schools
Schools serving 2752 W 725 N
School District:Davis School District
| Name | Grades | Distance |
|---|---|---|
Sand Springs School 242 North 3200 West, Layton, UT 84041 | K-6 | 0.6 mi |
Legacy Jr High School 411 North 3200 West, Layton, UT 84041 | 7-9 | 0.6 mi |
Layton High School 440 Lancer Ln, Layton, UT 84041 | 10-12 | 3.1 mi |
Disclaimer:
School attendance boundaries provided by ATTOM Data Solutions and are for reference only. Contact the school directly to verify enrollment eligibility.
Price & Sales History for 2752 W 725 N
Date
Details
Price
Change
Source
9/01/2026
Listed
$749,500
—
MLS
Disclaimer: Historical sales information is derived from public records provided by the county offices. Information is not guaranteed and should be independently verified.

Estimate the Cost
Estimate the Cost for 2752 W 725 N
2752 W 725 N, Layton, UT 84041 (MLS# 2182366) is a Single Family property with 4 bedrooms, 2 full bathrooms and 1 partial bathroom. 2752 W 725 N is currently listed for $749,500 and was received on September 01, 2026. Want to learn more about 2752 W 725 N? Do you have questions about finding other Single Family real estate for sale in Layton? You can browse all Layton real estate or contact a Coldwell Banker agent to request more information.