This is a carousel with tiles that activate property listing cards. Use the previous and next buttons to navigate.
1/20
$420,000 Just Listed
This is a carousel with tiles that activate property listing cards. Use the previous and next buttons to navigate.
1/20
Property Description
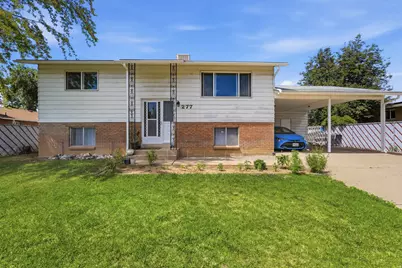
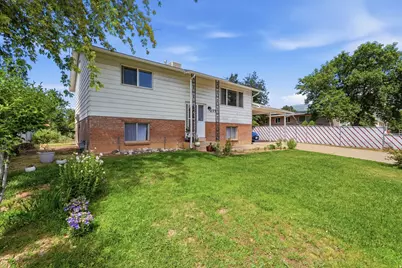
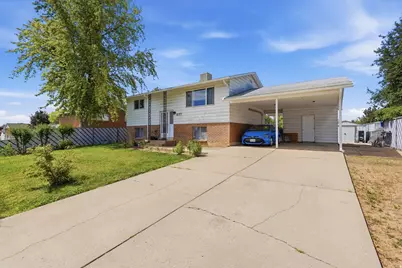
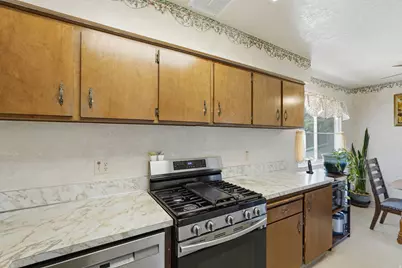
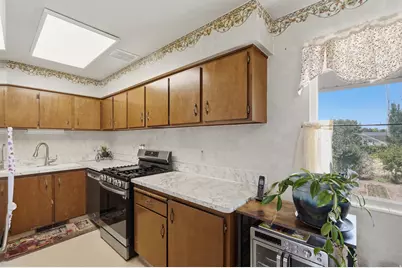
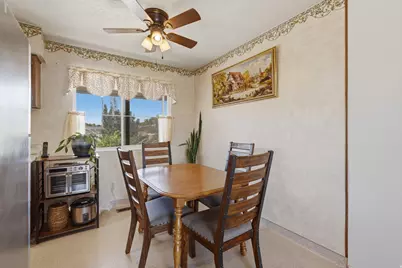
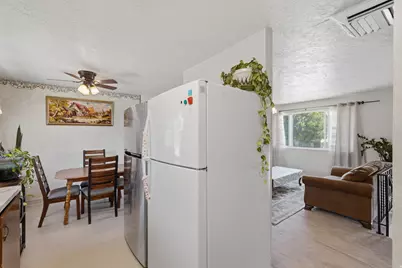
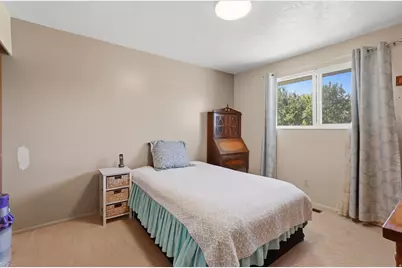
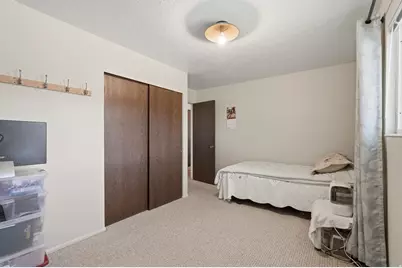
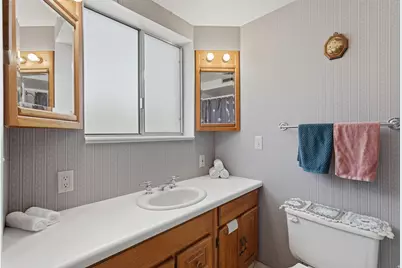
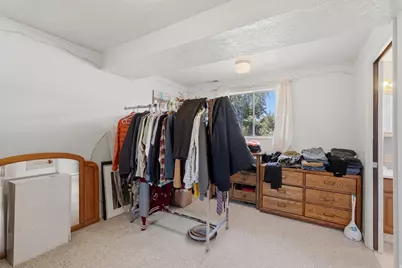
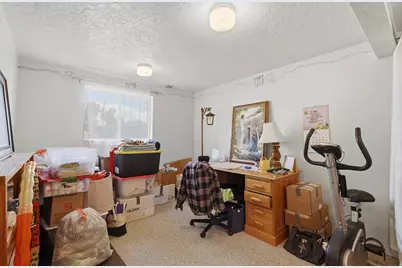
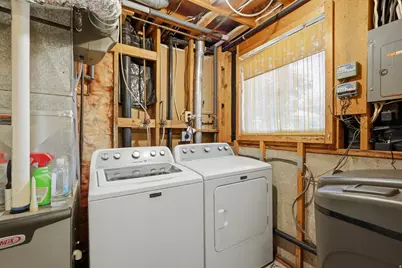
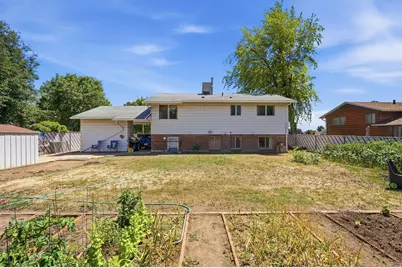
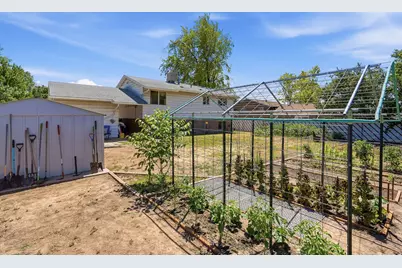
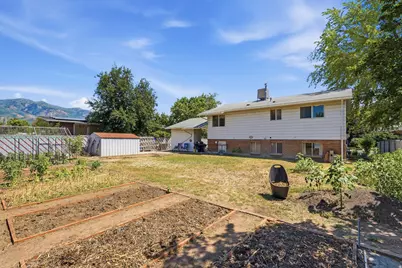
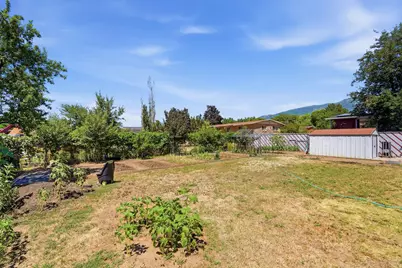
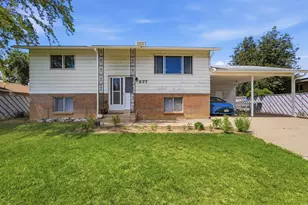
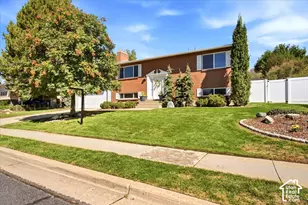
Charming 3 bed, 2 bath home on a 0.18 acre lot with tons of potential. Built in 1975, this home offers solid bones and a functional layout, ready for your personal updates and TLC. Spacious backyard features mature fruit trees (2 apple trees, 2 pear trees, 1 peach tree, 1 apricot tree, 1 plum tree, Grapevine, and walnut tree) a productive vegetable garden (garlic, Scallions, Perilla Leaves, cucumbers, and Lettuce)and plenty of room to create zeroscape backyard. Main level includes 2 bedrooms and 1 full bath. There is also convenient access to the basement, providing 1 bed and 1 full bath, a great room, and potential for Mother-in-law APT or ADU. Exterior features include RV parking, a 2 car carport with built in storage, plus an additional shed in the backyard, perfect for tools and equipments. Fantastic location close to Hill Air Force Base, parks, shopping, and schools (buyer to verify all information, including square footage, lot size, and school boundaries). With great outdoor space, ample parking, and strong upside potential, this is a wonderful opportunity for first time buyers, investors, or anyone looking to create their own vision in a desirable neighborhood. Come check it out!
Full Property Details
Full Property Details for 277 E 1150 N
General
- Price: $420,000
- Taxes: $1,820
- Status: Active
- Type: Single Family
- Source: WFR
- MLS ID: 2170829
- Updated: 7/9/2026
- Added to Site: 3 day(s) ago
Interior
- Interior Features: Disposal, Oven: Gas, Range: Gas, Range/Oven: Free Stdng.
- Appliances: Ceiling Fan, Portable Dishwasher, Dryer, Refrigerator, Washer
- Flooring: Carpet, Linoleum
Rooms
Bathrooms
- Total Bathrooms: 2
- Full Bathrooms: 2
Bedrooms
- Total Bedrooms: 3
- Primary Bedroom: Floor: 1st
Other Rooms
- Laundry: Electric Dryer Hookup
Exterior
- Exterior Features: Basement Entrance, Double Pane Windows, Lighting, Porch: Open, Storm Doors, Walkout
- Porch/Patio/Deck: Porch: Open
Parking
- Carports: Yes
- Carport Spaces: 2
- Covered Spaces: 2
- Total Spaces: 4
- Parking Features: Covered, Rv Parking
Location
- Area: Kaysville; Fruit Heights; Layton
- County: Davis
- Subdivision: FORT LANE #3
- Cross Streets: 1150
- Direction Faces: South
School Information
- Elem School District: Davis
- Midd School District: Davis
- High School District: Davis
- Elementary School: King
- Middle School: Central Davis
- High School: Northridge
Heating & Cooling
- Air Conditioning: Yes
- Cooling Type: Evaporative Cooling
- Heating Type: Forced Air, Gas: Central
Utilities
- Sewer: Sewer: Connected, Sewer: Public
- Water: Culinary
- Utility Description: Natural Gas Connected, Electricity Connected, Sewer Connected, Sewer: Public, Water Connected
Structural Information
- Architectural Style: Split-Entry/Bi-Level
- Construction: Aluminum, Brick
- Exterior Const.: Aluminum, Brick
- Basement Desc.: Full
- Roof: Asphalt
- Windows: Drapes, Full
- Stories/Levels: 2
- Square Feet: 1,728
- Living Area: 1,728 Sq. Ft.
- Current Bldg. Use: Single Family
- Year Built: 1975
- Property Condition: Blt./Standing
Lot Features
- Property View: Mountain(s)
- Lot Size (Acres): 0.18
- Lot Size (Sq. Ft.): 7,840.8
- Lot Size: .18
- Landscape: Fruit Trees, Landscaping: Full, Mature Trees, Vegetable Garden
- Topography: Curb & Gutter, Fenced: Full, Road: Paved, Sidewalks, Terrain, Flat, View: Mountain
- Lot Features: Curb & Gutter, Fenced: Full, Road: Paved, Sidewalks, View: Mountain
- Trees/Vegetation: Fruit Trees, Landscaping: Full, Mature Trees, Vegetable Garden
- Zoning: RES
Financial Considerations
- Tax Amount: $1,820
- Terms: Cash, Conventional, FHA, VA Loan
Disclosures and Reports
- Exclusions: Refrigerator
- Inclusions: Ceiling Fan, Dishwasher: Portable, Dryer, Refrigerator, Washer
- Property ID: 10-025-0041
Listed by RE/MAX Associates

Get Pre-Approved Today
Schools
Schools serving 277 E 1150 N
School District:Davis School District
| Name | Grades | Distance |
|---|---|---|
King School 601 East 1000 North, Layton, UT 84041 | K-6 | 0.4 mi |
Central Davis Jr High School 663 Church Street, Layton, UT 84041 | 7-9 | 0.5 mi |
Northridge High School 2430 North Hill Field Road, Layton, UT 84041 | 10-12 | 1.3 mi |
Disclaimer:
School attendance boundaries provided by ATTOM Data Solutions and are for reference only. Contact the school directly to verify enrollment eligibility.
Price & Sales History for 277 E 1150 N
Date
Details
Price
Change
Source
7/09/2026
Listed
$420,000
—
MLS
Disclaimer: Historical sales information is derived from public records provided by the county offices. Information is not guaranteed and should be independently verified.
Tax History
Tax History for 277 E 1150 N
Year
Property Taxes
Change
Tax Assessment
Change
2025
$1,871
3%
$196,350
2%
2024
$1,820
2%
$192,500
-42%
2023
$1,792
1%
$334,000
85%
2022
$1,782
6%
$180,400
-29%
2021
$1,689
11%
$255,000
15%
2020
$1,526
12%
$221,000
107%
2018
$1,362
—
$106,700
-9%
2019
$1,362
12%
$117,700
27%
2017
$1,211
5%
$92,950
10%
2016
$1,153
8%
$84,700
13%
2015
$1,072
5%
$74,745
3%
2014
$1,021
-2%
$72,817
3%
2013
$1,042
—
$70,366
—
Disclaimer: Historical tax information is derived from public records provided by the county offices. Information is not guaranteed and should be independently verified.
Estimate the Cost
Estimate the Cost for 277 E 1150 N
277 E 1150 N, Layton, UT 84041 (MLS# 2170829) is a Single Family property with 3 bedrooms and 2 full bathrooms. 277 E 1150 N is currently listed for $420,000 and was received on July 09, 2026. Want to learn more about 277 E 1150 N? Do you have questions about finding other Single Family real estate for sale in Layton? You can browse all Layton real estate or contact a Coldwell Banker agent to request more information.