This is a carousel with tiles that activate property listing cards. Use the previous and next buttons to navigate.
1/46
$450,000
This is a carousel with tiles that activate property listing cards. Use the previous and next buttons to navigate.
1/46
Property Description
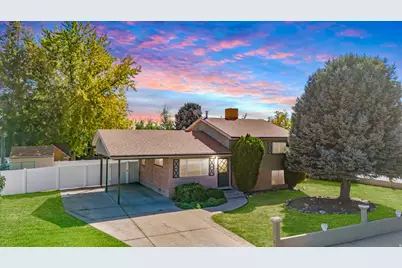
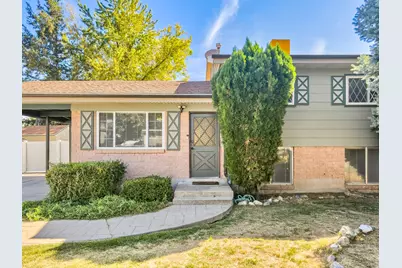
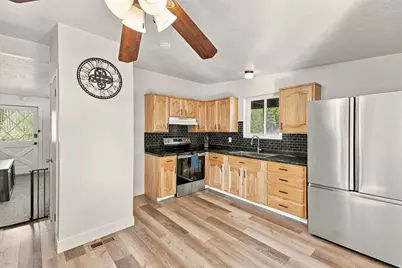
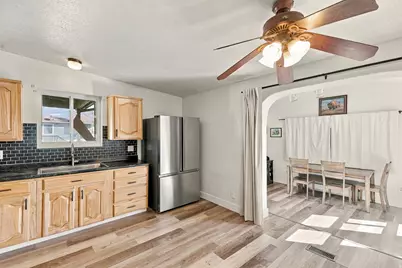
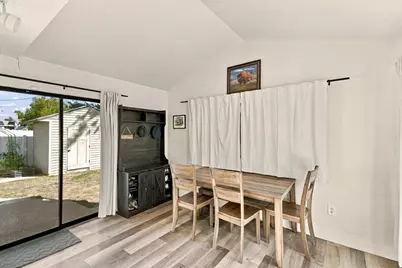
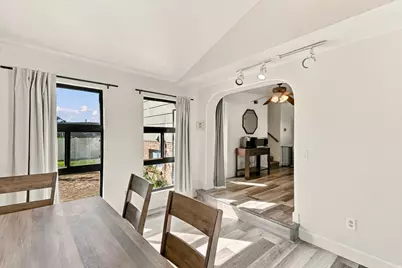
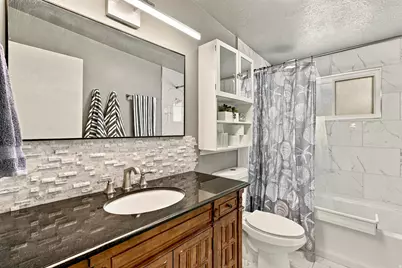
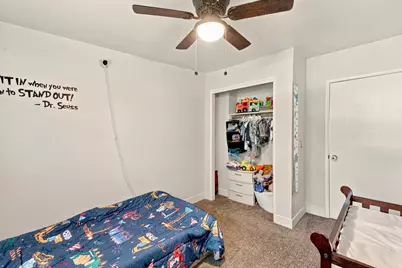
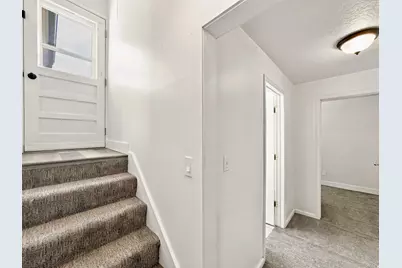
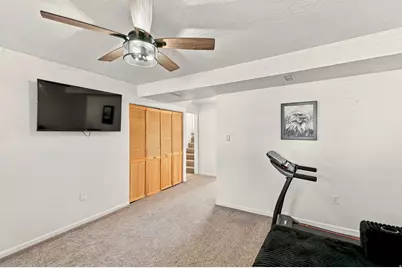
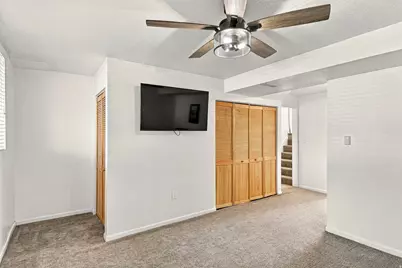
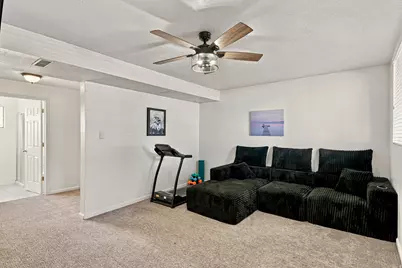
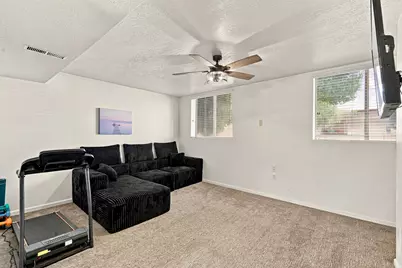
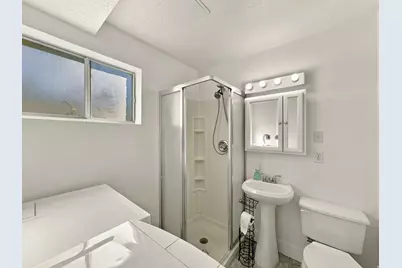
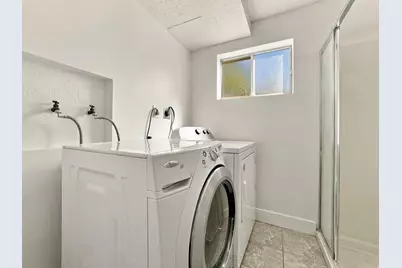
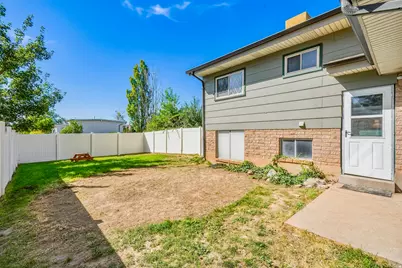
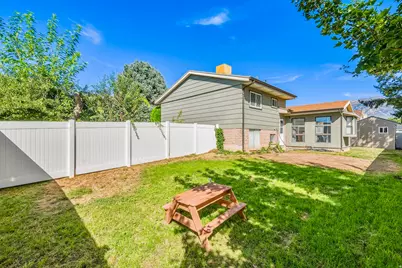
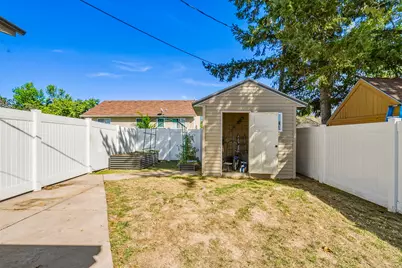
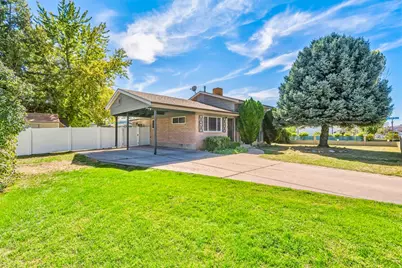
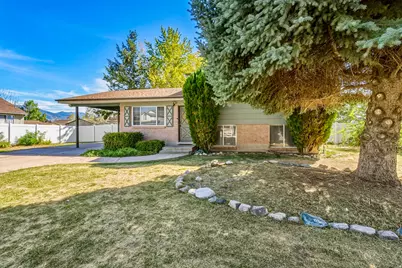
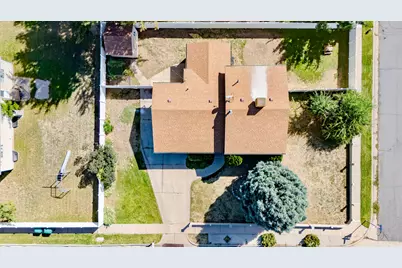
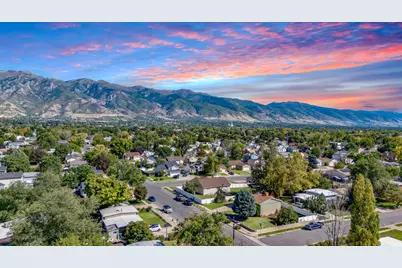
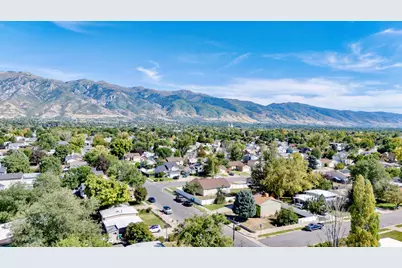
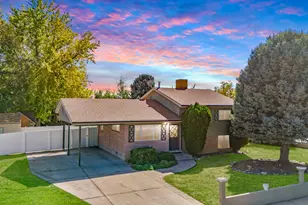
Assumable FHA loan at 5.6% available to a qualified buyer. Golden hour arrives here before it reaches the rest of the street, filtered through a mature evergreen across a corner lot. Stepping inside this charming home you'll find a main floor that opens to a family room, a kitchen with warm wood cabinetry and dark tile backsplash, and a vaulted dining area with sliding doors to the covered patio. There's also flexible additional space off the kitchen for a second dining area, office, or whatever suits your needs best. Three bedrooms and a full bath sit upstairs. A separate basement entrance opens to a fully finished lower level with a 3/4 bath, laundry, additional living space, and a room currently suited as an office that works equally well as a bedroom. The sellers have handled most of the costly work and maintenance with a newer HVAC system with central air, new stainless appliances, and new vinyl fencing that fully encloses the yard. Covered parking with a carport, plus uncovered RV parking to the side, a wide concrete drive, and a storage shed. Buyer must qualify for the loan assumption, subject to lender approval. Square footage figures are provided as a courtesy estimate only and were obtained from County Records. Buyer is advised to obtain an independent measurement. Buyer and Buyer's Agent to verify all information, loan assumption and ADU potential, which has been provided as a courtesy only. All information is deemed reliable but not guaranteed.
Full Property Details
Full Property Details for 293 W 1225 N
General
- Price: $450,000
- Taxes: $2,002
- Status: Active
- Type: Single Family
- Source: WFR
- MLS ID: 2186108
- Updated: 9/23/2026
- Added to Site: 22 day(s) ago
Interior
- Interior Features: Den/Office, Disposal, Kitchen: Updated, Range/Oven: Free Stdng., Video Door Bell(s)
- Appliances: Range Hood
- Flooring: Carpet, Laminate, Tile
Rooms
Bathrooms
- Total Bathrooms: 2
- Full Bathrooms: 1
- 3/4 Bathrooms: 1
Bedrooms
- Total Bedrooms: 4
Additional Information
- Equipment: Window Coverings
Exterior
- Exterior Features: Basement Entrance, Double Pane Windows, Patio: Open
- Porch/Patio/Deck: Patio: Open
Parking
- Carports: Yes
- Carport Spaces: 1
- Covered Spaces: 1
- Total Spaces: 4
- Parking Features: Covered, Parking: Uncovered, Rv Parking
Location
- Area: Kaysville; Fruit Heights; Layton
- County: Davis
- Subdivision: RILEY SUBDIVISION #3
- Cross Streets: 1225
- Direction Faces: North
School Information
- Elem School District: Davis
- Midd School District: Davis
- High School District: Davis
- Elementary School: Crestview
- Middle School: Central Davis
- High School: Northridge
Heating & Cooling
- Central air: Yes
- Air Conditioning: Yes
- Cooling Type: Central Air
- Heating Type: Forced Air, Gas: Central
Utilities
- Sewer: Sewer: Connected, Sewer: Public
- Water: Culinary
- Utility Description: Natural Gas Connected, Electricity Connected, Sewer Connected, Sewer: Public, Water Connected
Structural Information
- Architectural Style: Tri/Multi-Level
- Construction: Brick, Composition, Other
- Exterior Const.: Brick, Composition, Other
- Basement Desc.: Full
- Roof: Asphalt
- Windows: Blinds, Drapes, Part
- Stories/Levels: 3
- Square Feet: 1,713
- Living Area: 1,713 Sq. Ft.
- Current Bldg. Use: Single Family
- Year Built: 1969
- Property Condition: Blt./Standing
Lot Features
- Property View: Mountain(s)
- Lot Size (Acres): 0.18
- Lot Size (Sq. Ft.): 7,840.8
- Lot Size: .18
- Landscape: Landscaping: Part, Mature Trees
- Topography: Curb & Gutter, Fenced: Full, Sidewalks, Sprinkler: Auto-Full, Terrain, Flat, View: Mountain
- Lot Features: Curb & Gutter, Fenced: Full, Sidewalks, Sprinkler: Auto-Full, View: Mountain
- Trees/Vegetation: Landscaping: Part, Mature Trees
- Zoning: R-1-6
Financial Considerations
- Tax Amount: $2,002
- Terms: Assumable, Cash, Conventional, FHA, VA Loan
Disclosures and Reports
- Exclusions: Dryer, Microwave, Refrigerator, Washer
- Inclusions: Range, Range Hood, Window Coverings
- Property ID: 10-039-0327
Listed by RE/MAX Associates
Get Pre-Approved Today
Schools
Schools serving 293 W 1225 N
School District:Davis School District
| Name | Grades | Distance |
|---|---|---|
Crestview School, Layton, UT 185 West Golden Avenue, Layton, UT 84041 | K-6 | 0.5 mi |
Central Davis Jr High School 663 Church Street, Layton, UT 84041 | 7-9 | 0.7 mi |
Northridge High School 2430 North Hill Field Road, Layton, UT 84041 | 10-12 | 1.1 mi |
Disclaimer:
School attendance boundaries provided by ATTOM Data Solutions and are for reference only. Contact the school directly to verify enrollment eligibility.
Price & Sales History for 293 W 1225 N
Date
Details
Price
Change
Source
9/18/2026
Listed
$450,000
—
MLS
Disclaimer: Historical sales information is derived from public records provided by the county offices. Information is not guaranteed and should be independently verified.

Tax History
Tax History for 293 W 1225 N
Year
Property Taxes
Change
Tax Assessment
Change
2025
$2,002
—
$232,100
10%
2025
$2,002
4%
$210,100
4%
2024
$1,919
4%
$202,950
-41%
2023
$1,851
—
$345,000
84%
2022
$1,853
12%
$187,550
-25%
2021
$1,650
14%
$249,000
19%
2020
$1,443
13%
$209,000
109%
2018
$1,278
—
$100,100
-11%
2019
$1,278
9%
$112,750
26%
2017
$1,168
3%
$89,650
8%
2016
$1,135
8%
$83,380
13%
2015
$1,054
-4%
$73,535
-5%
2014
$1,099
10%
$77,606
15%
2013
$998
—
$67,346
—
Disclaimer: Historical tax information is derived from public records provided by the county offices. Information is not guaranteed and should be independently verified.
Estimate the Cost
Estimate the Cost for 293 W 1225 N
293 W 1225 N, Layton, UT 84041 (MLS# 2186108) is a Single Family property with 4 bedrooms, 1 full bathroom and 1 partial bathroom. 293 W 1225 N is currently listed for $450,000 and was received on September 18, 2026. Want to learn more about 293 W 1225 N? Do you have questions about finding other Single Family real estate for sale in Layton? You can browse all Layton real estate or contact a Coldwell Banker agent to request more information.