
This is a carousel with tiles that activate property listing cards. Use the previous and next buttons to navigate.
1/28
$510,000
This is a carousel with tiles that activate property listing cards. Use the previous and next buttons to navigate.
1/28
Property Description
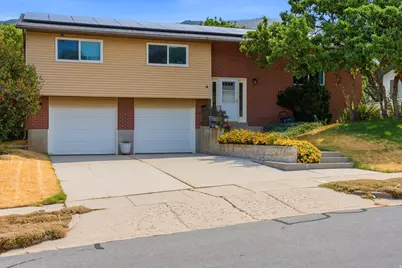
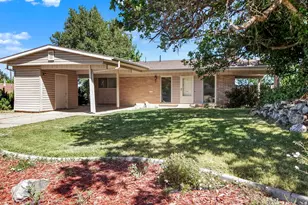
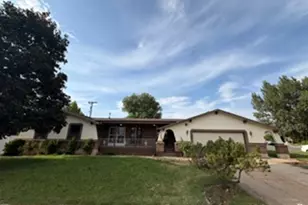
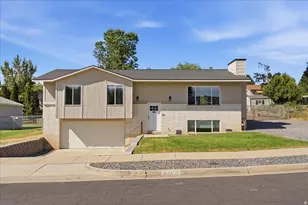
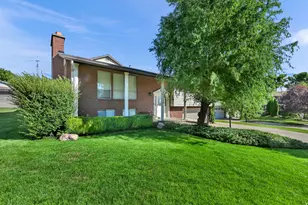
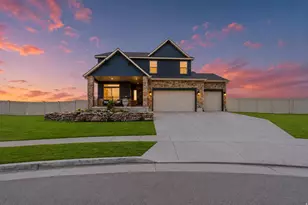
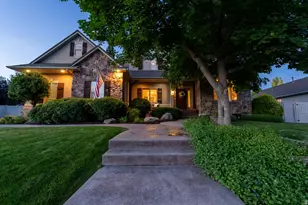
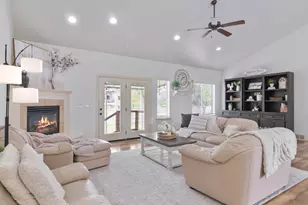
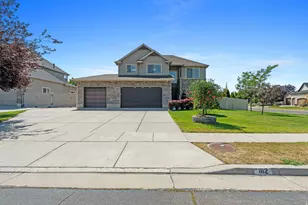
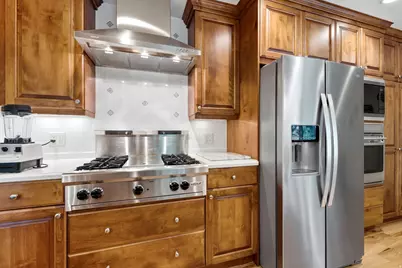
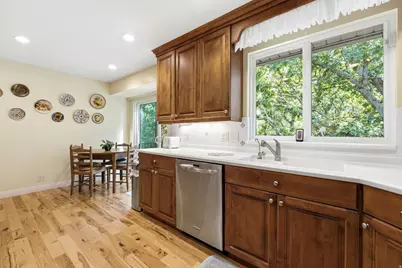
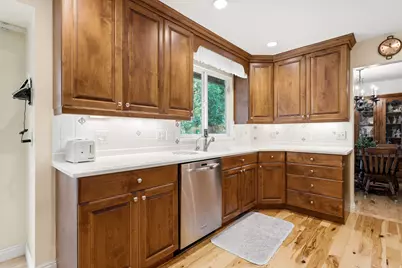
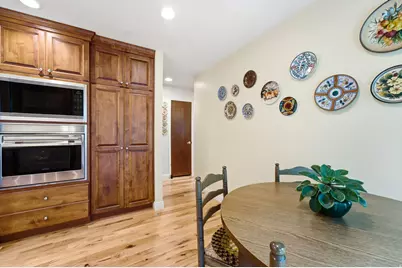
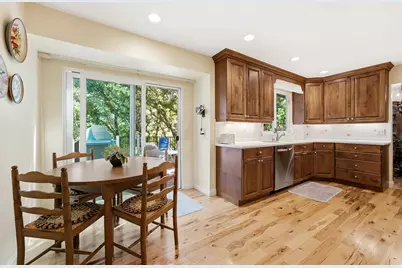
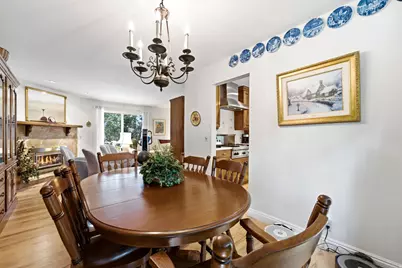
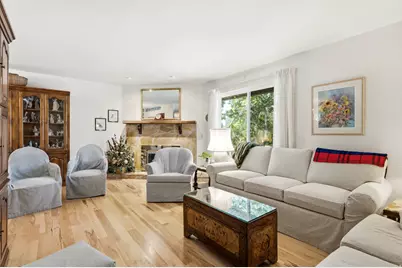
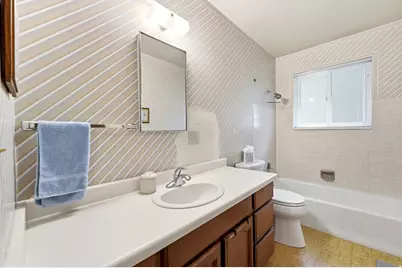
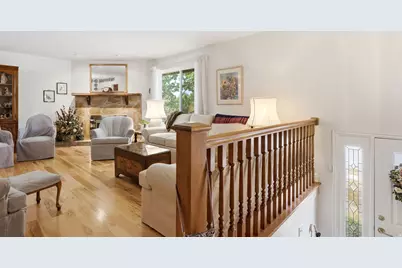
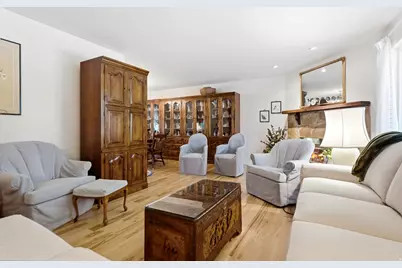
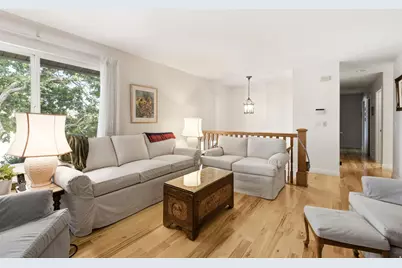
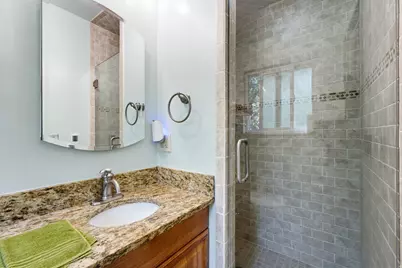
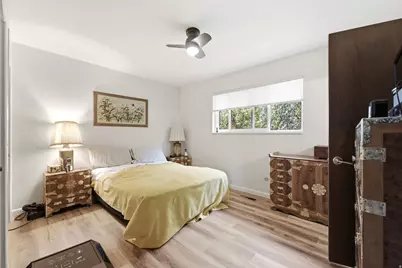
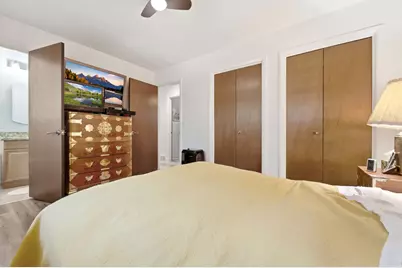
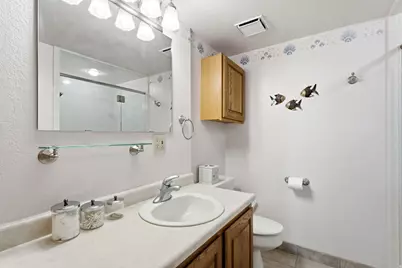
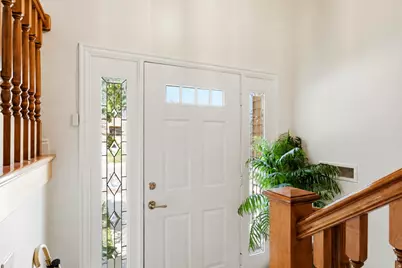
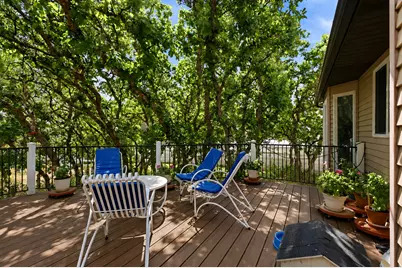
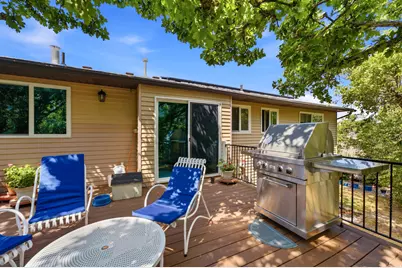
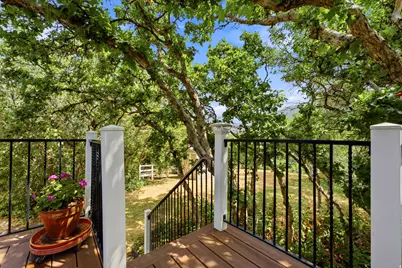
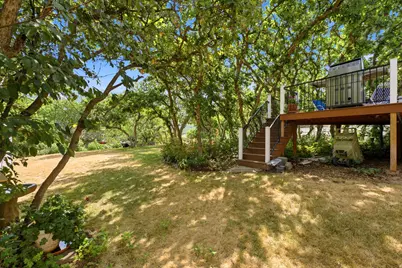
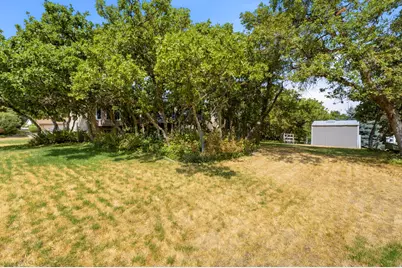
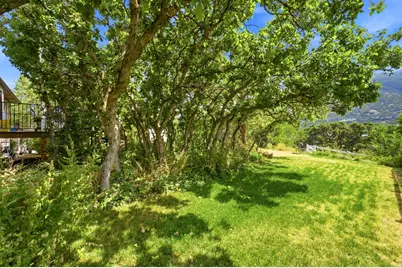
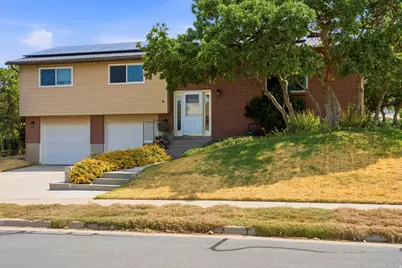
Ideally located just off Highway 89 and Highway 193 and approximately 3 miles from Hill Air Force Base South Gate, this well-maintained home combines an incredibly convenient location with thoughtful updates, beautiful outdoor space, and mountain views. The home features beautiful hickory hardwood flooring on the main level and stairs, newer vinyl windows, a remodeled kitchen, and a spacious Trex deck that creates a great outdoor living space. The primary suite was refreshed just last year with new paint, flooring, and blinds. The updated garage with epoxy flooring has built in cabinetry on all three walls for additional storage. The brick exterior, mature landscaping, and established setting add to the home's appeal. An adjoining back lot is also available for separate purchase (MLS #2178342,) offering a rare opportunity for additional land, increased privacy, and unobstructed mountain views. Convenient access to Highway 89 makes commuting easy, while Weber Canyon and Snowbasin are also within easy reach for year-round recreation. Additional updates include a new water softener installed in February, and fully paid off solar panels that reduce the homes electricity bill to under $13 on average. PLEASE NOTE: The number on the house is 3056.
Full Property Details
Full Property Details for 3059 N 2350 E
General
- Price: $510,000
- Taxes: $2,374
- Status: Active
- Type: Single Family
- Source: WFR
- MLS ID: 2178339
- Updated: 8/21/2026
- Added to Site: 11 day(s) ago
Interior
- Interior Features: Bath: Primary, Disposal
- Fireplace: Yes
- Number of Fireplaces: 1
- Fireplace(s): Insert
- Appliances: Ceiling Fan, Dryer, Freezer, Microwave, Range Hood, Refrigerator, Washer, Water Softener Owned
- Flooring: Carpet, Hardwood, Tile
Rooms
Bathrooms
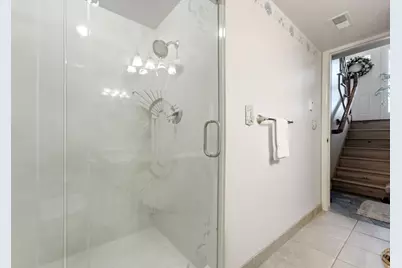
- Total Bathrooms: 3
- Full Bathrooms: 1
- 3/4 Bathrooms: 2
Bedrooms
- Total Bedrooms: 4
- Primary Bedroom: Floor: 1st
Other Rooms
- Laundry: Electric Dryer Hookup
Additional Information
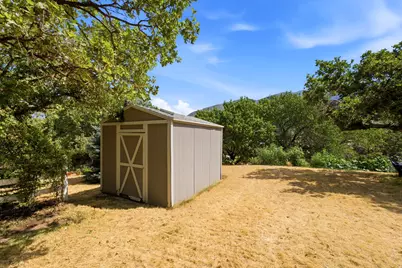
- Equipment: Fireplace Insert, Humidifier, Storage Shed(s)
Parking
- Garage: Yes
- Attached garage: Yes
- Garage Spaces: 2
- Covered Spaces: 2
- Total Spaces: 2
Location
- Area: Kaysville; Fruit Heights; Layton
- County: Davis
- Cross Streets: 2350
- Direction Faces: West
School Information
- Elem School District: Davis
- Midd School District: Davis
- High School District: Davis
- Elementary School: Mountain View
- Middle School: North Layton
- High School: Northridge
Heating & Cooling
- Central air: Yes
- Air Conditioning: Yes
- Cooling Type: Central Air
- Heating Type: Electric, Forced Air
Utilities
- Sewer: Sewer: Connected, Sewer: Public
- Water: Culinary
- Utility Description: Natural Gas Connected, Electricity Connected, Sewer Connected, Sewer: Public, Water Connected
Structural Information
- Architectural Style: Split-Entry/Bi-Level
- Construction: Brick
- Exterior Const.: Brick
- Basement Desc.: Full
- Roof: Asphalt
- Windows: Blinds, Drapes
- Stories/Levels: 2
- Square Feet: 2,032
- Living Area: 2,032 Sq. Ft.
- Current Bldg. Use: Single Family
- Year Built: 1979
- Property Condition: Blt./Standing
Lot Features
- Property View: Mountain(s)
- Lot Size (Acres): 0.23
- Lot Size (Sq. Ft.): 10,018.8
- Lot Size: .23
- Landscape: Landscaping: Full
- Topography: Additional Land Available, Curb & Gutter, Fenced: Full, Road: Paved, Sidewalks, Sprinkler: Auto-Full, Terrain, Flat, View: Mountain
- Lot Features: Additional Land Available, Curb & Gutter, Fenced: Full, Road: Paved, Sidewalks, Sprinkler: Auto-Full, View: Mountain
- Trees/Vegetation: Landscaping: Full
- Zoning: R-1-10
Green Features
- Energy Generation: Solar
Financial Considerations
- Tax Amount: $2,374
- Terms: Cash, Conventional, FHA, VA Loan
Disclosures and Reports
- Inclusions: Ceiling Fan, Dryer, Fireplace Insert, Freezer, Humidifier, Microwave, Range, Range Hood, Refrigerator, Storage Shed(s), Washer, Water Softener: Own
- Property ID: 09-010-0009
Listed by Century 21 Everest (Centerville)
Get Pre-Approved Today
Schools
Schools serving 3059 N 2350 E
School District:Davis School District
| Name | Grades | Distance |
|---|---|---|
Mountain View School, Layton, UT 2025 East 3100 North, Layton, UT 84040 | K-6 | 0.5 mi |
North Layton Jr High School 1100 West 2000 North, Layton, UT 84041 | 7-9 | 3.7 mi |
Northridge High School 2430 North Hill Field Road, Layton, UT 84041 | 10-12 | 2.8 mi |
Disclaimer:
School attendance boundaries provided by ATTOM Data Solutions and are for reference only. Contact the school directly to verify enrollment eligibility.
Price & Sales History for 3059 N 2350 E
Date
Details
Price
Change
Source
8/12/2026
Listed
$510,000
—
MLS
Disclaimer: Historical sales information is derived from public records provided by the county offices. Information is not guaranteed and should be independently verified.

Tax History
Tax History for 3059 N 2350 E
Year
Property Taxes
Change
Tax Assessment
Change
2025
$2,374
4%
$249,150
4%
2024
$2,273
1%
$240,350
-42%
2023
$2,243
-5%
$418,000
76%
2022
$2,353
10%
$238,150
-26%
2021
$2,133
10%
$322,000
15%
2020
$1,940
12%
$281,000
108%
2018
$1,728
8%
$135,300
10%
2017
$1,598
2%
$122,650
7%
2016
$1,562
—
$114,730
5%
2015
$1,565
-9%
$109,120
-27%
2019
$1,728
11%
$150,150
35%
2014
$1,563
7%
$111,467
13%
2013
$1,463
—
$98,768
—
Disclaimer: Historical tax information is derived from public records provided by the county offices. Information is not guaranteed and should be independently verified.
Estimate the Cost
Estimate the Cost for 3059 N 2350 E
3059 N 2350 E, Layton, UT 84040 (MLS# 2178339) is a Single Family property with 4 bedrooms, 1 full bathroom and 2 partial bathrooms. 3059 N 2350 E is currently listed for $510,000 and was received on August 12, 2026. Want to learn more about 3059 N 2350 E? Do you have questions about finding other Single Family real estate for sale in Layton? You can browse all Layton real estate or contact a Coldwell Banker agent to request more information.