This is a carousel with tiles that activate property listing cards. Use the previous and next buttons to navigate.
1/47
$650,000 Just Listed
This is a carousel with tiles that activate property listing cards. Use the previous and next buttons to navigate.
1/47
Property Description
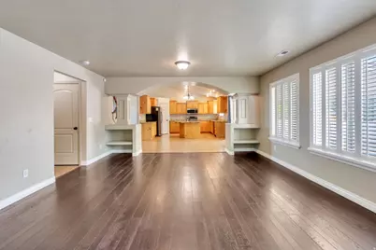
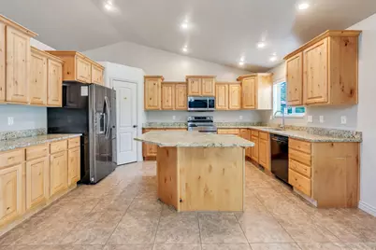
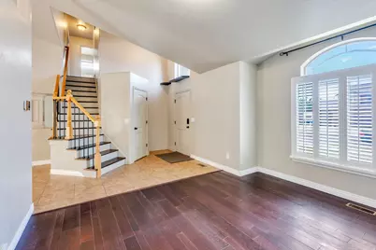
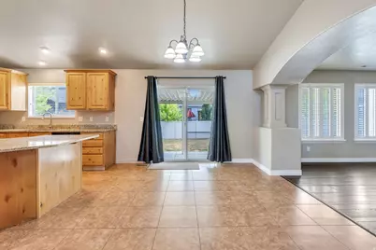
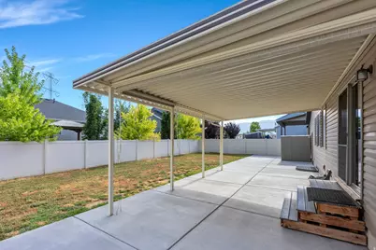
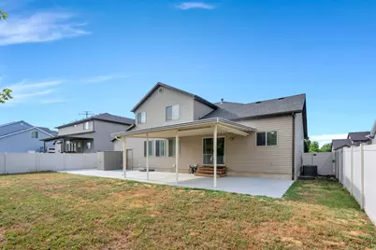
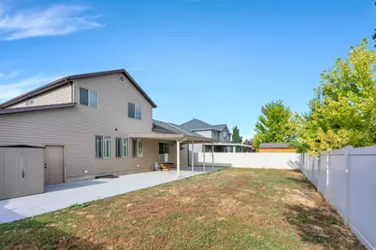
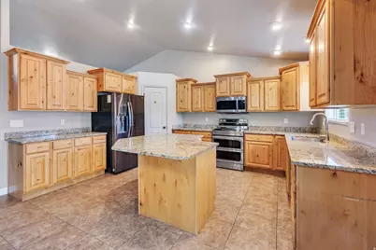
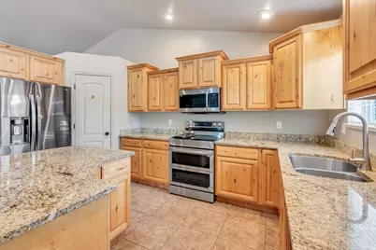
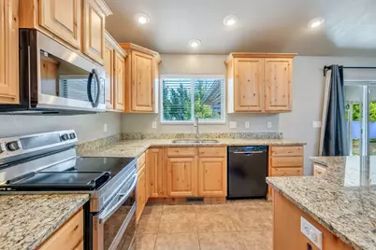
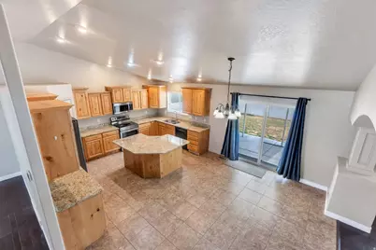
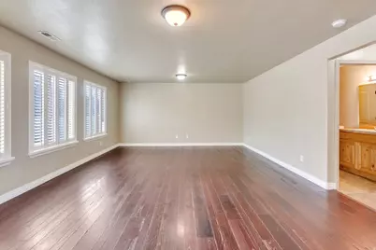
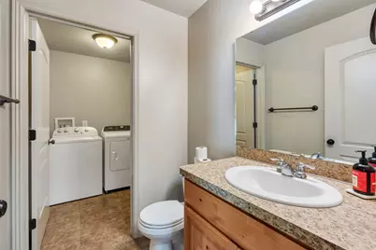
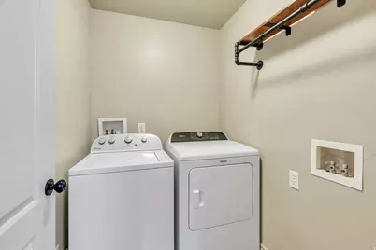
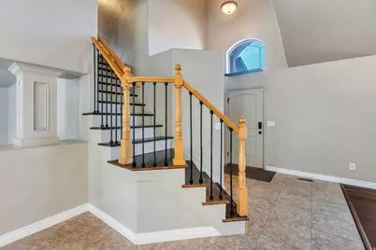
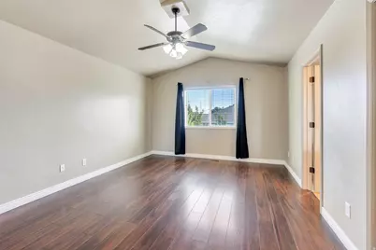
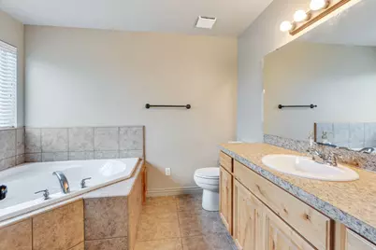
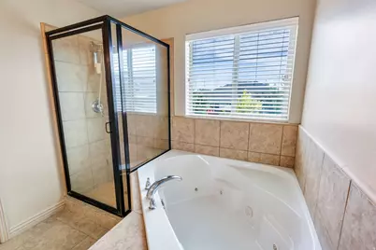
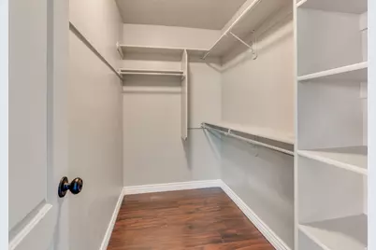
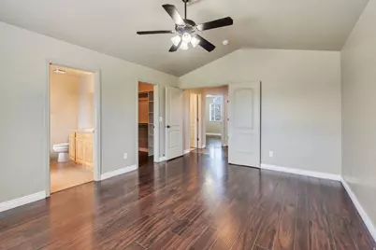
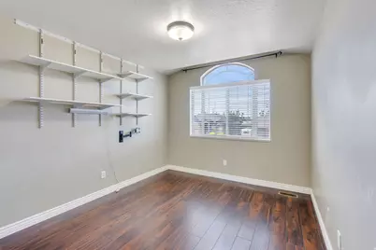
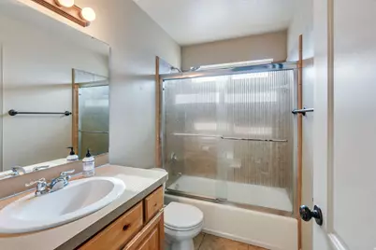
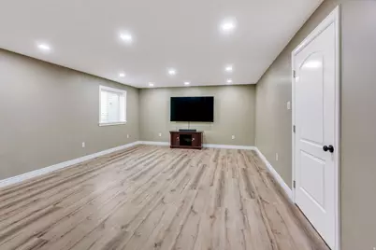
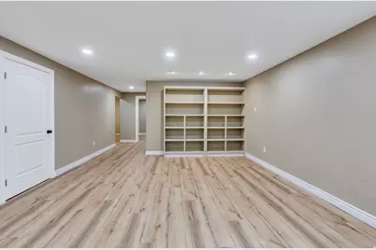
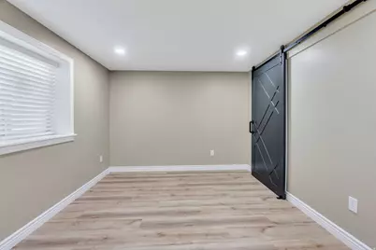
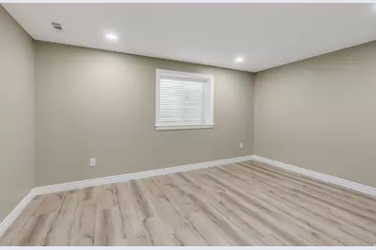
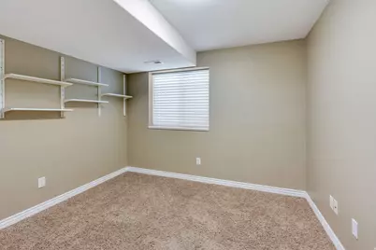
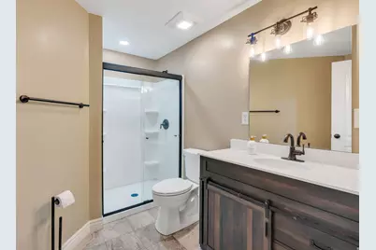
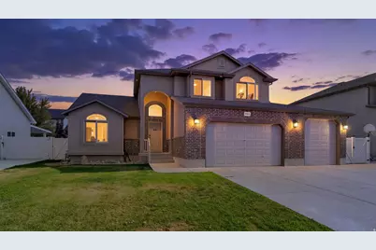
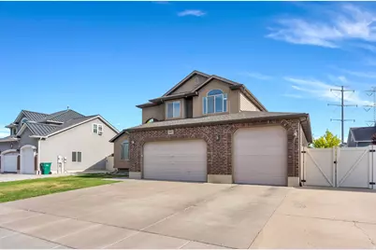
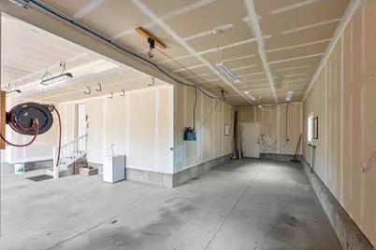
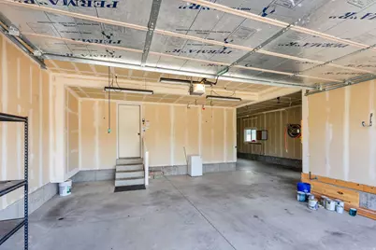
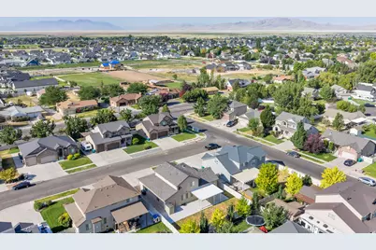
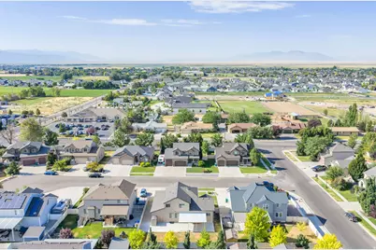
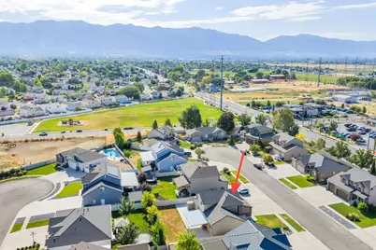
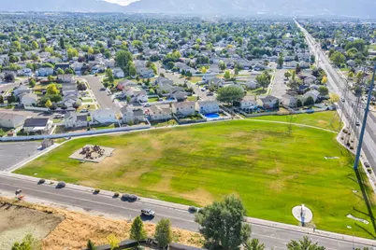
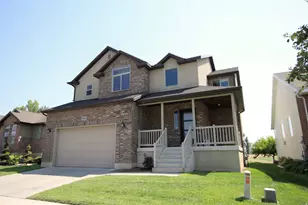
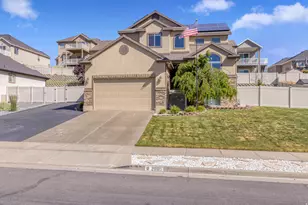
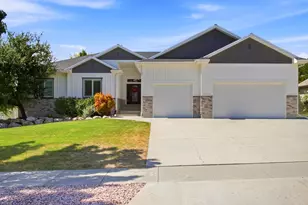
Welcome to this stunning two-story home in Layton, where spacious living, timeless finishes, and exceptional functionality come together beautifully. Featuring a rare 4-car garage, this home offers plenty of space for vehicles, hobbies, and additional storage. Step inside to an impressive front entry highlighted by a beautiful staircase and soaring vaulted ceilings that create a grand first impression. Warm wood flooring flows throughout the main living areas, adding both character and warmth to the home's open, inviting layout. The spacious kitchen is designed with both style and function in mind, featuring rich knotty alder cabinetry, granite countertops, and abundant prep and storage space. The adjoining dining area opens directly to the covered backyard patio, creating the perfect setting for indoor-outdoor entertaining, family gatherings, or relaxing evenings. Convenience is at the forefront with a dedicated main-floor laundry room thoughtfully located for everyday ease. Upstairs, the spacious primary suite offers a private retreat complete with a luxurious ensuite bathroom featuring a large soaking tub, separate glass shower, and an expansive walk-in closet outfitted with built-in shelving and organizers to maximize storage. The finished lower-level family room provides even more space to spread out and entertain, complete with custom built-in shelving that offers both style and ample storage. Combining generous living spaces, quality finishes, and a highly functional floor plan, this beautifully maintained Layton home is ready to welcome its next owners. Schedule your private showing today!
Full Property Details
Full Property Details for 3268 W 1025 N
General
- Price: $650,000
- Taxes: $2,955
- Status: Active
- Type: Single Family
- Source: WFR
- MLS ID: 2173651
- Updated: 7/22/2026
- Added to Site: 4 day(s) ago
Interior
- Interior Features: Bath: Primary, Bath: Sep. Tub/Shower, Closet: Walk-In, Disposal, Great Room, Vaulted Ceilings, Granite Countertops
- Appliances: Dryer, Refrigerator, Washer
- Flooring: Carpet, Laminate, Tile
Rooms
Bathrooms
- Total Bathrooms: 4
- Full Bathrooms: 3
- Half Bathrooms: 1
Bedrooms
- Total Bedrooms: 5
Exterior
- Exterior Features: Bay Box Windows, Double Pane Windows, Entry (Foyer), Patio: Covered, Sliding Glass Doors
- Porch/Patio/Deck: Covered
Parking
- Garage: Yes
- Attached garage: Yes
- Garage Spaces: 4
- Covered Spaces: 4
- Total Spaces: 5
- Parking Features: Rv Parking
Location
- Area: Kaysville; Fruit Heights; Layton
- County: Davis
School Information
- Elem School District: Davis
- Midd School District: Davis
- High School District: Davis
- Elementary School: Sand Springs
- Middle School: Legacy
- High School: Layton
Heating & Cooling
- Central air: Yes
- Air Conditioning: Yes
- Cooling Type: Central Air
- Heating Type: Forced Air, Gas: Central
Utilities
- Sewer: Sewer: Connected, Sewer: Public
- Water: Culinary
- Utility Description: Natural Gas Connected, Electricity Connected, Sewer Connected, Sewer: Public, Water Connected
Structural Information
- Architectural Style: Stories: 2
- Construction: Brick, Stucco
- Exterior Const.: Brick, Stucco
- Basement Desc.: Full
- Roof: Asphalt
- Windows: Blinds
- Stories/Levels: 3
- Square Feet: 3,016
- Living Area: 3,016 Sq. Ft.
- Current Bldg. Use: Single Family
- Year Built: 2009
- Property Condition: Blt./Standing
Lot Features
- Lot Size (Acres): 0.18
- Lot Size (Sq. Ft.): 7,840.8
- Lot Size: .18
- Landscape: Landscaping: Full
- Topography: Cul-de-Sac, Fenced: Full, Road: Paved, Sidewalks, Sprinkler: Auto-Full, Terrain, Flat
- Lot Features: Cul-De-Sac, Fenced: Full, Road: Paved, Sidewalks, Sprinkler: Auto-Full
- Trees/Vegetation: Landscaping: Full
- Zoning: R-1-8
Financial Considerations
- Tax Amount: $2,955
- Terms: Cash, Conventional, FHA, VA Loan
Disclosures and Reports
- Inclusions: Dryer, Refrigerator, Washer
- Property ID: 12-702-0010
Listed by Zander Real Estate Team PLLC

Get Pre-Approved Today
Schools
Schools serving 3268 W 1025 N
School District:Davis School District
| Name | Grades | Distance |
|---|---|---|
Sand Springs School 242 North 3200 West, Layton, UT 84041 | K-6 | 0.8 mi |
Legacy Jr High School 411 North 3200 West, Layton, UT 84041 | 7-9 | 0.6 mi |
Layton High School 440 Lancer Ln, Layton, UT 84041 | 10-12 | 3.6 mi |
Disclaimer:
School attendance boundaries provided by ATTOM Data Solutions and are for reference only. Contact the school directly to verify enrollment eligibility.
Price & Sales History for 3268 W 1025 N
Date
Details
Price
Change
Source
7/22/2026
Listed
$650,000
—
MLS
Disclaimer: Historical sales information is derived from public records provided by the county offices. Information is not guaranteed and should be independently verified.
Tax History
Tax History for 3268 W 1025 N
Year
Property Taxes
Change
Tax Assessment
Change
2025
$2,955
5%
$310,201
4%
2024
$2,809
—
$297,000
-43%
2023
$2,817
44%
$525,000
69%
2022
$1,953
28%
$311,300
-28%
2021
$1,527
28%
$431,000
16%
2020
$1,197
13%
$371,000
98%
2018
$1,058
—
$187,000
-4%
2019
$1,058
17%
$194,150
13%
2017
$905
12%
$171,600
7%
2016
$811
1%
$160,875
3%
2015
$802
76%
$156,750
-1%
2013
$456
—
$157,986
23%
2013
$456
—
$128,423
—
Disclaimer: Historical tax information is derived from public records provided by the county offices. Information is not guaranteed and should be independently verified.
Estimate the Cost
Estimate the Cost for 3268 W 1025 N
3268 W 1025 N, Layton, UT 84041 (MLS# 2173651) is a Single Family property with 5 bedrooms, 3 full bathrooms and 1 partial bathroom. 3268 W 1025 N is currently listed for $650,000 and was received on July 22, 2026. Want to learn more about 3268 W 1025 N? Do you have questions about finding other Single Family real estate for sale in Layton? You can browse all Layton real estate or contact a Coldwell Banker agent to request more information.