This is a carousel with tiles that activate property listing cards. Use the previous and next buttons to navigate.
1/41
$875,000 Just Listed
This is a carousel with tiles that activate property listing cards. Use the previous and next buttons to navigate.
1/41
Property Description
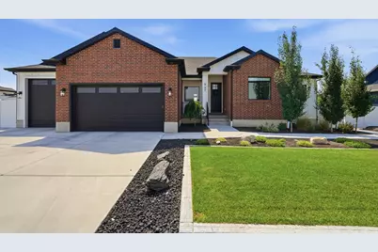
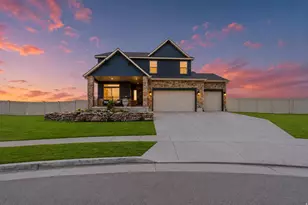
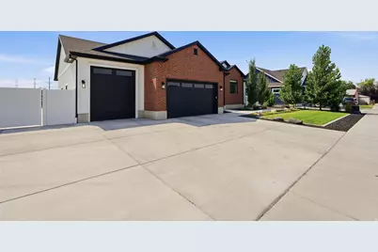
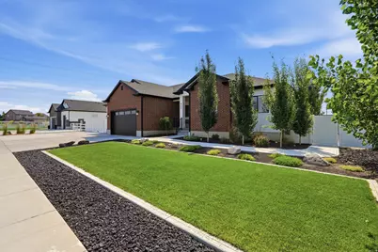
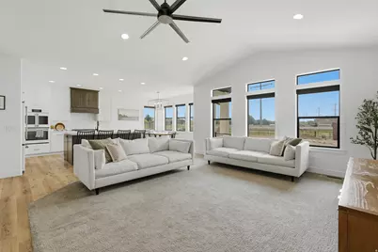
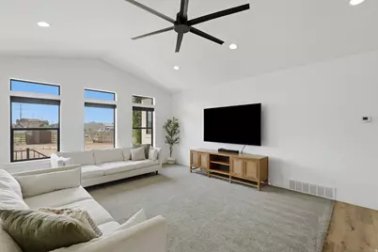
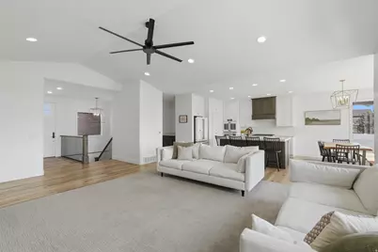
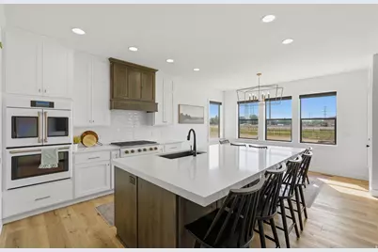
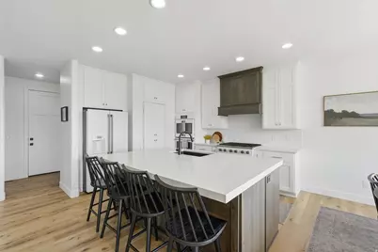
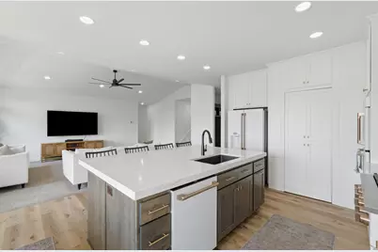
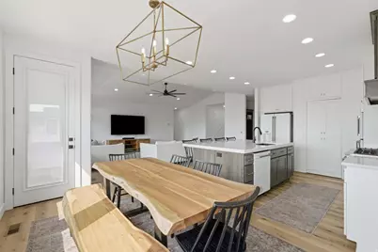
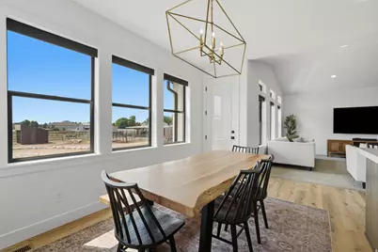
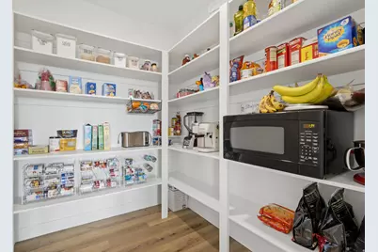
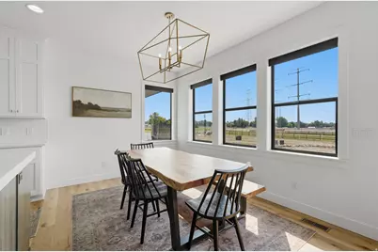
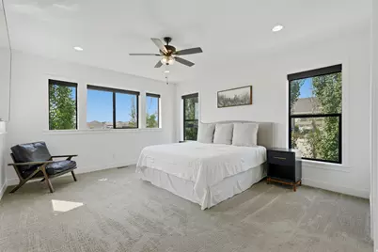
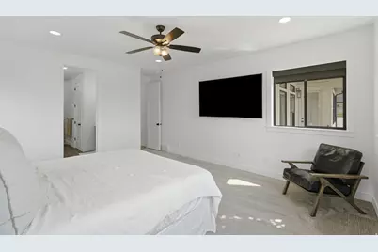
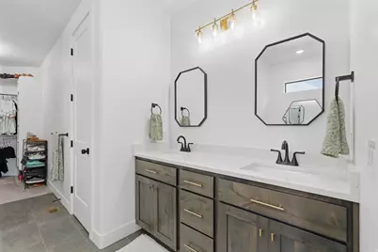
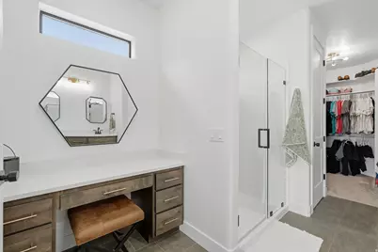
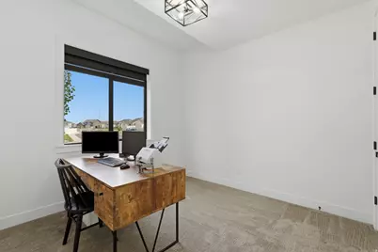
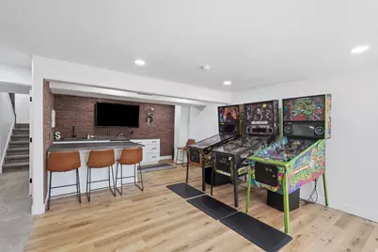
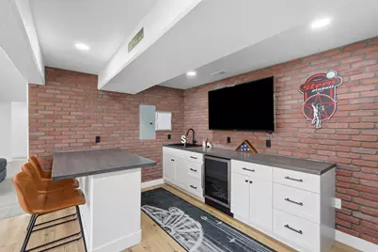
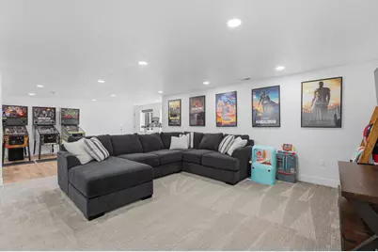
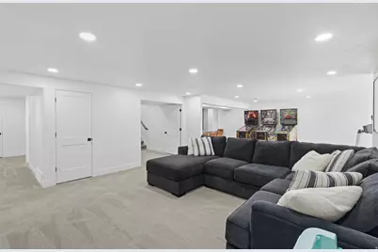
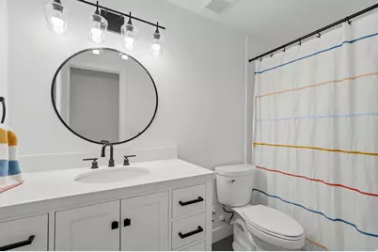
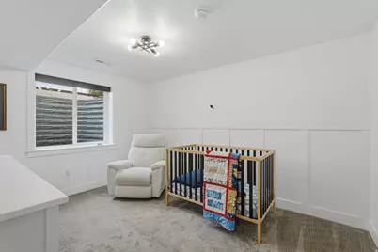
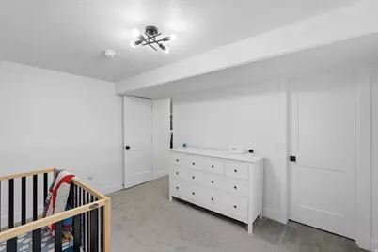
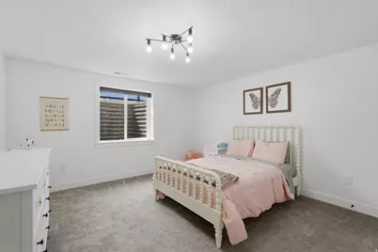
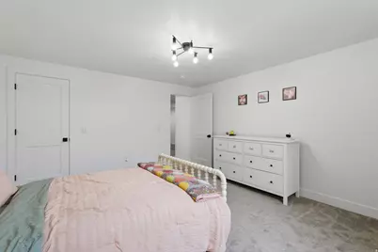
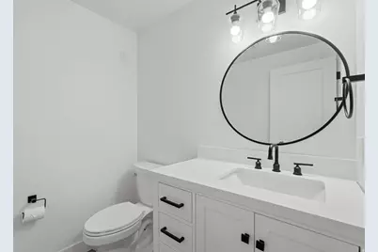
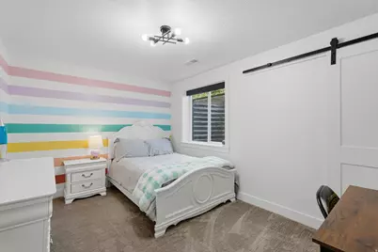
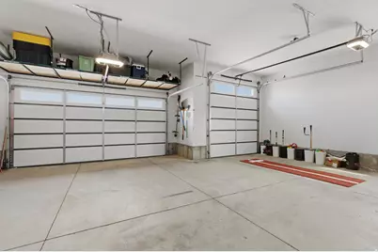
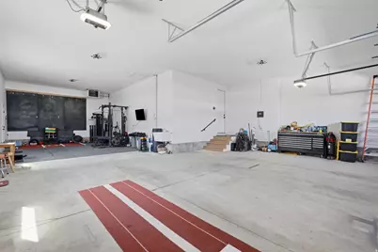
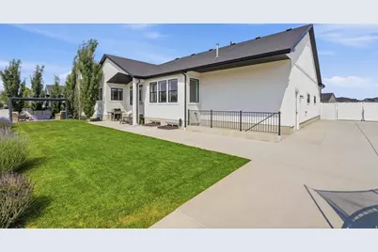
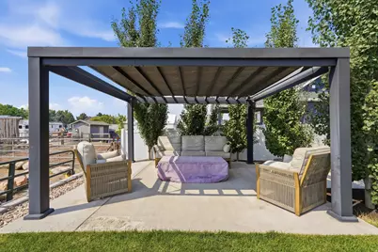
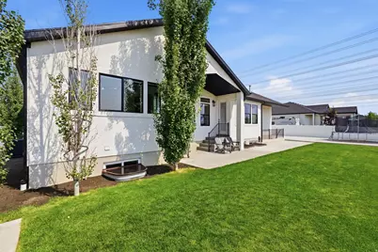
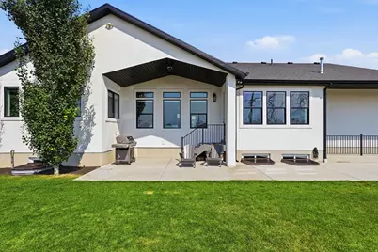
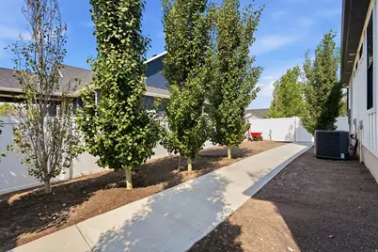
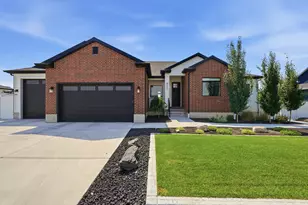
Charming well kept home built in 2021 with lots to offer. When walking through the front door you will instantly notice the great room with lots of natural lighting. From there the kitchen will leave an ever lasting impression with the Cafe appliances, hidden oversize pantry, and an Island that is perfect for entertaining. Main bedroom is on the main floor with lots of natural lighting and bathroom that includes double sinks, vanity, and more. Downstairs is perfect for all the activities, hanging out, movie nights or just relaxing. There are three bedrooms located downstairs along with a walkout. The garage is an attention grabber with the third car door being 10 feet by 8.5 feet and 44 feet deep, heated, and about 1200 square feet. Outside the RV parking behind the fence is 25 feet wide and 74 feet long. The pergola area is surrounded by trees that with the slightest breeze create a relaxing sound. From the black windows, extra insulation throughout, black windows, tank less water heater the list just goes on and on. This home has so much to be excited about inside and out. $10,000 in seller concessions are being offered.
Full Property Details
Full Property Details for 945 S 1700 W
General
- Price: $875,000
- Taxes: $3,900
- Status: Active
- Type: Single Family
- Source: WFR
- MLS ID: 2168654
- Updated: 6/29/2026
- Added to Site: 6 day(s) ago
Interior
- Interior Features: Bar: Wet, Closet: Walk-In, Disposal, Great Room, Oven: Double, Oven: Wall, Range: Gas, Video Door Bell(s)
- Appliances: Ceiling Fan, Portable Dishwasher, Gas Grill/BBQ, Microwave, Range Hood, Refrigerator, Water Softener Owned
- Flooring: Carpet, Tile
Rooms
Bathrooms
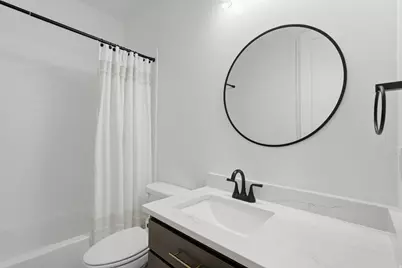
- Total Bathrooms: 4
- Full Bathrooms: 2
- 3/4 Bathrooms: 1
- Half Bathrooms: 1
Bedrooms
- Total Bedrooms: 5
- Primary Bedroom: Floor: 1st
Other Rooms
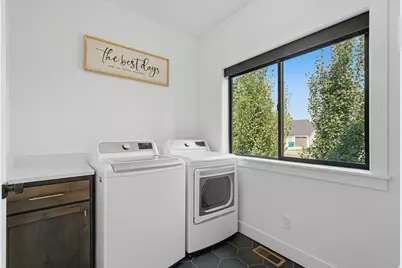
- Laundry: Electric Dryer Hookup
Additional Information
- Equipment: Window Coverings, Trampoline
Exterior
- Exterior Features: Basement Entrance, Patio: Covered, Walkout
- Porch/Patio/Deck: Covered
Parking
- Garage: Yes
- Garage Spaces: 4
- Covered Spaces: 4
- Total Spaces: 4
- Parking Features: Rv Parking
Location
- Area: Kaysville; Fruit Heights; Layton
- County: Davis
- Direction Faces: Northwest
School Information
- Elem School District: Davis
- Midd School District: Davis
- High School District: Davis
- Elementary School: Heritage
- Middle School: Shoreline Jr High
- High School: Layton
Heating & Cooling
- Central air: Yes
- Air Conditioning: Yes
- Cooling Type: Central Air
- Heating Type: Gas: Central, >= 95% efficiency
Utilities
- Sewer: Sewer: Connected
- Water: Culinary, Secondary
- Utility Description: Natural Gas Connected, Electricity Connected, Sewer Connected, Water Connected
Structural Information
- Property Detached: Yes
- Architectural Style: Rambler/Ranch
- Construction: Brick, Stucco, Cement Siding
- Exterior Const.: Brick, Stucco, Cement Siding
- Basement Desc.: Daylight, Walk-Out Access
- Roof: Asphalt
- Windows: Shades
- Stories/Levels: 2
- Square Feet: 3,696
- Living Area: 3,696 Sq. Ft.
- Current Bldg. Use: Single Family
- Year Built: 2021
- Property Condition: Blt./Standing
Lot Features
- Property View: Mountain(s)
- Lot Size (Acres): 0.27
- Lot Size (Sq. Ft.): 11,761.2
- Lot Size: .27
- Landscape: Landscaping: Full
- Topography: Curb & Gutter, Fenced: Part, Sidewalks, Sprinkler: Auto-Part, View: Mountain
- Lot Features: Curb & Gutter, Fenced: Part, Sidewalks, Sprinkler: Auto-Part, View: Mountain
- Trees/Vegetation: Landscaping: Full
Financial Considerations
- Tax Amount: $3,900
- Terms: Cash, Conventional, FHA, VA Loan
Disclosures and Reports
- Exclusions: Dryer, Washer
- Inclusions: Ceiling Fan, Dishwasher: Portable, Gas Grill/BBQ, Microwave, Range, Range Hood, Refrigerator, Water Softener: Own, Window Coverings, Trampoline
- Property ID: 11-866-0003
Listed by First Option Realty, LLC
Get Pre-Approved Today
Schools
Schools serving 945 S 1700 W
School District:Davis School District
| Name | Grades | Distance |
|---|---|---|
Heritage School, Layton, UT 1354 West Weaver Lane, Layton, UT 84041 | K-6 | 0.4 mi |
Shoreline Junior High 1150 Westside Drive, Layton, UT 84041 | 7-9 | 0.3 mi |
Layton High School 440 Lancer Ln, Layton, UT 84041 | 10-12 | 2.5 mi |
Disclaimer:
School attendance boundaries provided by ATTOM Data Solutions and are for reference only. Contact the school directly to verify enrollment eligibility.
Price & Sales History for 945 S 1700 W
Date
Details
Price
Change
Source
6/29/2026
Listed
$875,000
—
MLS
Disclaimer: Historical sales information is derived from public records provided by the county offices. Information is not guaranteed and should be independently verified.

Tax History
Tax History for 945 S 1700 W
Year
Property Taxes
Change
Tax Assessment
Change
2025
$3,851
8%
$404,250
7%
2024
$3,563
5%
$376,750
-40%
2023
$3,391
-5%
$632,000
74%
2022
$3,586
250%
$363,000
135%
2021
$1,024
—
$154,572
—
Disclaimer: Historical tax information is derived from public records provided by the county offices. Information is not guaranteed and should be independently verified.
Estimate the Cost
Estimate the Cost for 945 S 1700 W
945 S 1700 W, Layton, UT 84041 (MLS# 2168654) is a Single Family property with 5 bedrooms, 2 full bathrooms and 2 partial bathrooms. 945 S 1700 W is currently listed for $875,000 and was received on June 29, 2026. Want to learn more about 945 S 1700 W? Do you have questions about finding other Single Family real estate for sale in Layton? You can browse all Layton real estate or contact a Coldwell Banker agent to request more information.