This is a carousel with tiles that activate property listing cards. Use the previous and next buttons to navigate.
1/21
$1,149,900 Just Listed
This is a carousel with tiles that activate property listing cards. Use the previous and next buttons to navigate.
1/21
Property Description
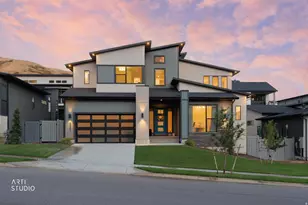
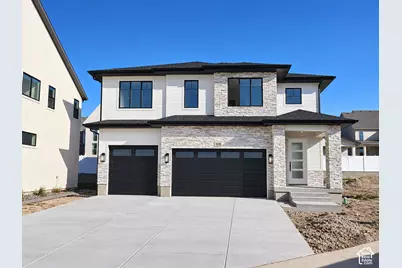
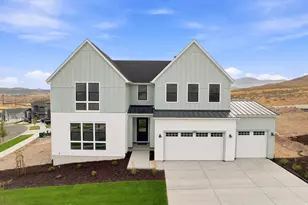
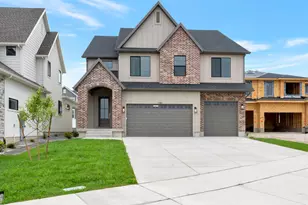
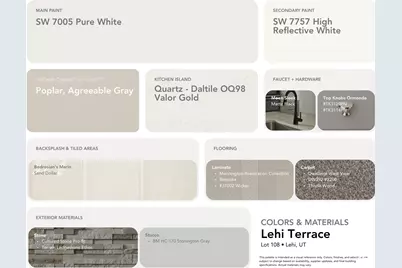
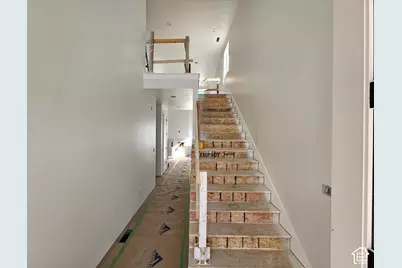
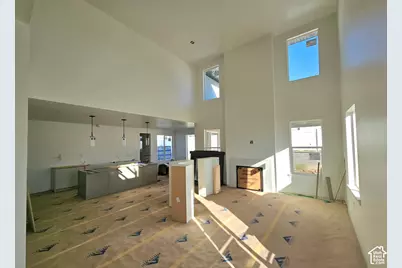
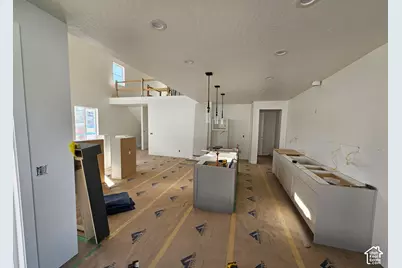
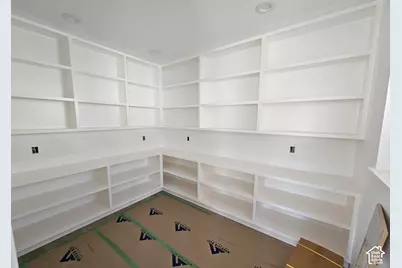
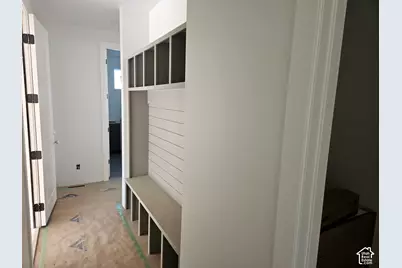
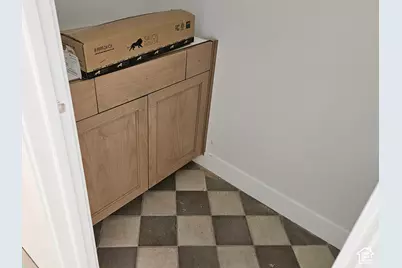
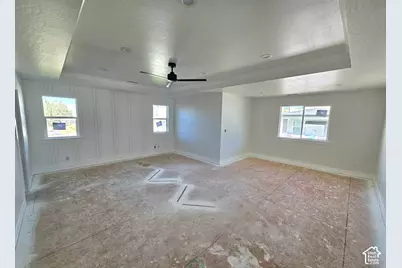
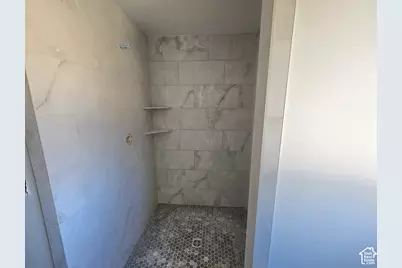
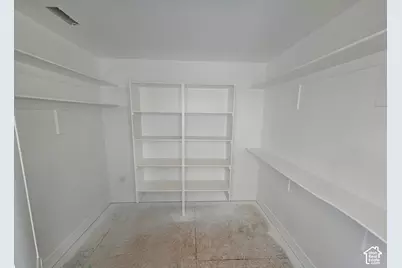
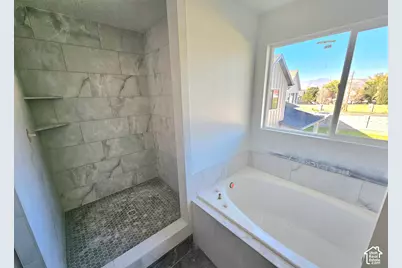
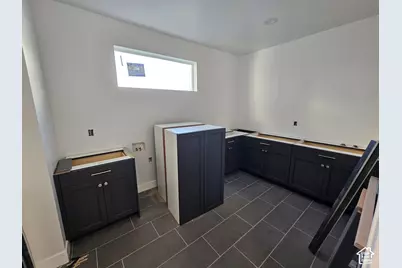
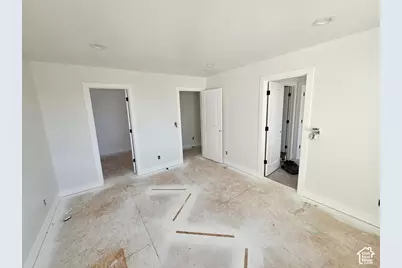
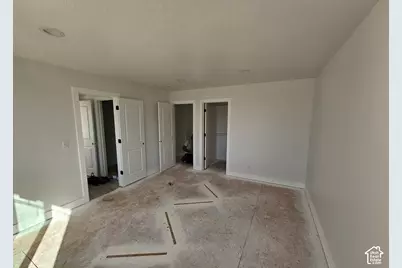
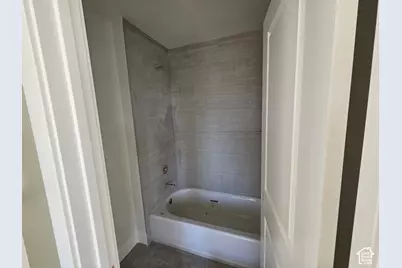
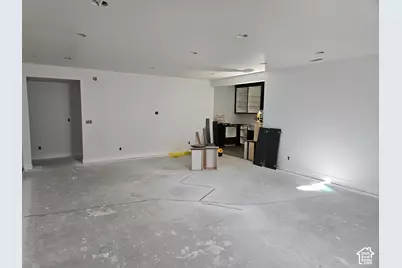
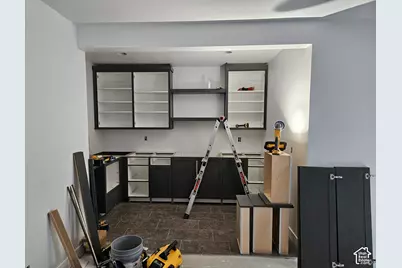
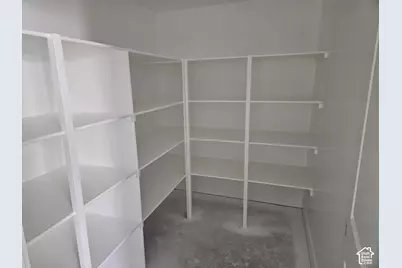
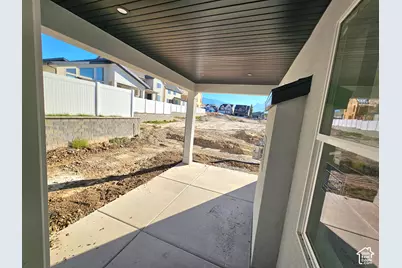
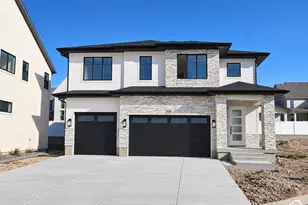
LOT#108. This 'Saltair XL' is a fantastic floor plan by Symphony Homes! This home is currently under construction and will be completed in December. This is a new community in a great location near everything! This spacious 2-story has a lot of upgrades throughout, unique features, and will have beautiful interior design and finishes! True 3-car garage! Open floorplan has a lot of natural light. Galley kitchen will have a 36" gas cooktop, double wall ovens, dining nook, and has a huge pantry with a several outlets, perfect to keep those extra kitchen appliances handy but out of the way. Enormous laundry room has lots of cabinetry and countertops. Primary Suite has a recessed ceiling, a millwork head wall, and big enough for a sitting area too. Large bathroom with dual vanity, oversized garden tub, separate tile shower, and spacious walk-in closet with shelving. Ideal and functional upstairs layout has a large loft area that overlooks the family room below with plenty of space for an office/desk setup. Both additional bedrooms upstairs have walk-in closets and have a "Jack & Jill" bathroom between them. Family room has a 2-story ceiling and a fireplace. Basement will be completely finished with large family/game room complete with a nice kitchenette/wet bar! Covered patio, upgraded insulation, LVP flooring, lots of storage space throughout. Secondary water, and equipped with active radon system. Community has common area with a playground, and walking trails that border the community. Full landscaping included! Come experience the difference in quality from this local builder of semi-custom homes.
Full Property Details
Full Property Details for 1172 W 2900 N
General
- Price: $1,149,900
- HOA FEE: $45/month
- Taxes: $1
- Status: Active
- Type: Single Family
- Source: WFR
- MLS ID: 2188989
- Updated: 10/2/2026
- Added to Site: 2 day(s) ago
Interior
- Interior Features: Bar: Dry, Bar: Wet, Bath: Primary, Bath: Sep. Tub/Shower, Closet: Walk-In, Den/Office, Disposal, Gas Log, Great Room, Oven: Double, Oven: Wall, Range: Countertop, Range: Gas
- Fireplace: Yes
- Number of Fireplaces: 1
- Appliances: Ceiling Fan, Microwave, Range Hood
- Flooring: Carpet, Tile
Rooms
Bathrooms
- Total Bathrooms: 4
- Full Bathrooms: 3
- Half Bathrooms: 1
Bedrooms
- Total Bedrooms: 4
- Primary Bedroom: Floor: 1st
Additional Information
- Shared Amenities: Playground
Exterior
- Exterior Features: Double Pane Windows, Patio: Covered, Porch: Open
- Porch/Patio/Deck: Covered, Porch: Open
Parking
- Garage: Yes
- Attached garage: Yes
- Garage Spaces: 3
- Covered Spaces: 3
- Total Spaces: 3
- Parking Features: Attached, Opener
Location
- Area: Am Fork; Hlnd; Lehi; Saratog.
- County: Utah
- Subdivision: LEHI TERRACE
- Cross Streets: 2900
- Direction Faces: South
School Information
- Elem School District: Alpine
- Midd School District: Alpine
- High School District: Alpine
- Elementary School: Sego Lily
- Middle School: Lehi
- High School: Skyridge
Community
- Association: Yes
Heating & Cooling
- Central air: Yes
- Air Conditioning: Yes
- Cooling Type: Central Air
- Heating Type: Gas: Central, >= 95% efficiency
Utilities
- Sewer: Sewer: Public
- Water: Culinary, Secondary
- Utility Description: Natural Gas Connected, Electricity Connected, Sewer: Public, Water Connected
Structural Information
- Architectural Style: Stories: 2
- Construction: Brick, Stucco, Cement Siding
- Exterior Const.: Brick, Stucco, Cement Siding
- Basement Desc.: Full
- Roof: Asphalt
- Stories/Levels: 3
- Square Feet: 4,407
- Living Area: 4,407 Sq. Ft.
- Current Bldg. Use: Single Family
- Year Built: 2026
Lot Features
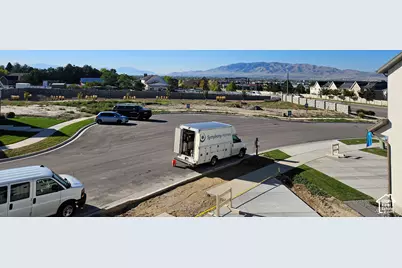
- Property View: Mountain(s)
- Lot Size (Acres): 0.13
- Lot Size (Sq. Ft.): 5,662.8
- Lot Size: .13
- Landscape: Landscaping: Full
- Topography: Sidewalks, Sprinkler: Auto-Full, Terrain, Flat, View: Mountain
- Lot Features: Sidewalks, Sprinkler: Auto-Full, View: Mountain
- Trees/Vegetation: Landscaping: Full
- Zoning: R-3
Financial Considerations
- Association Fee: $45
- Assoc Fee Freq.: Monthly
- Tax Amount: $1
- Terms: Cash, Conventional, VA Loan
Disclosures and Reports
- Inclusions: Ceiling Fan, Microwave, Range, Range Hood
- Property ID: 45-816-0108
Listed by Bravo Realty Services, LLC
Get Pre-Approved Today
Schools
Schools serving 1172 W 2900 N
School District:Alpine School District
| Name | Grades | Distance |
|---|---|---|
Fox Hollow School, Lehi, UT 1450 West 3200 North, Lehi, UT 84043 | K-6 | 0.4 mi |
Viewpoint Middle 3950 N. Maple Hollow Blvd., Lehi, UT 84043 | 7-9 | 1.1 mi |
Skyridge High School 3000 North Center Street, Lehi, UT 84043 | 10-12 | 1.2 mi |
Disclaimer:
School attendance boundaries provided by ATTOM Data Solutions and are for reference only. Contact the school directly to verify enrollment eligibility.
Price & Sales History for 1172 W 2900 N
Date
Details
Price
Change
Source
10/02/2026
Listed
$1,149,900
—
MLS
Disclaimer: Historical sales information is derived from public records provided by the county offices. Information is not guaranteed and should be independently verified.

Estimate the Cost
Estimate the Cost for 1172 W 2900 N
1172 W 2900 N, Lehi, UT 84043 (MLS# 2188989) is a Single Family property with 4 bedrooms, 3 full bathrooms and 1 partial bathroom. 1172 W 2900 N is currently listed for $1,149,900 and was received on October 02, 2026. Want to learn more about 1172 W 2900 N? Do you have questions about finding other Single Family real estate for sale in Lehi? You can browse all Lehi real estate or contact a Coldwell Banker agent to request more information.