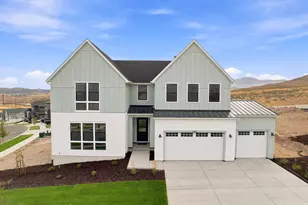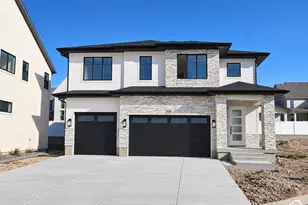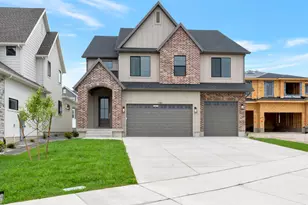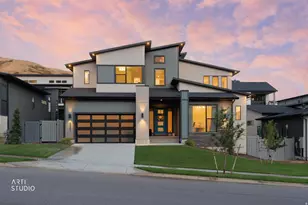
This is a carousel with tiles that activate property listing cards. Use the previous and next buttons to navigate.
1/64
$1,099,900 Just Listed
This is a carousel with tiles that activate property listing cards. Use the previous and next buttons to navigate.
1/64
Property Description
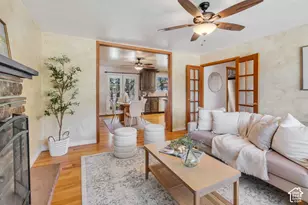
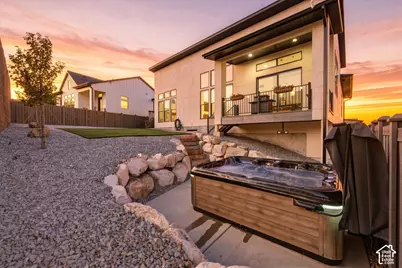
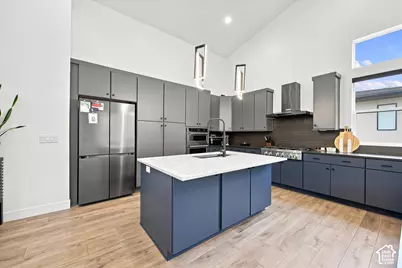
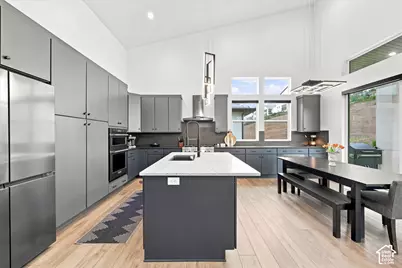
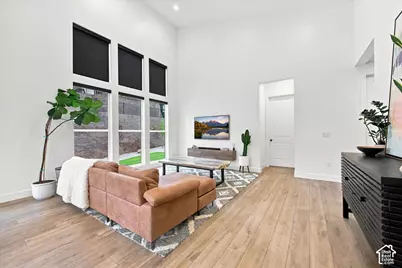
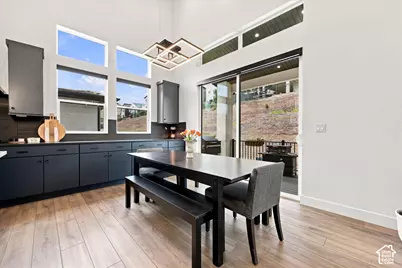
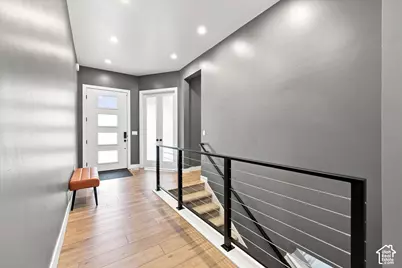
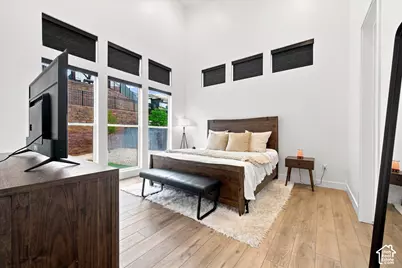
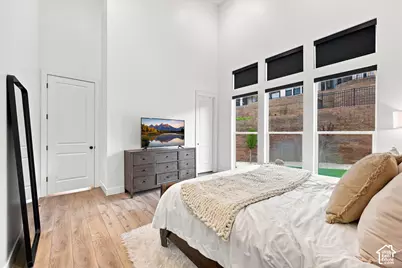
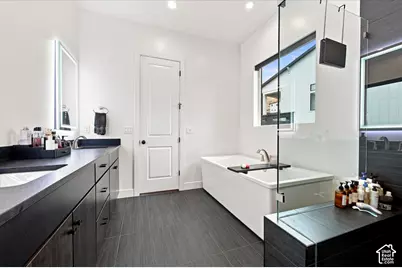
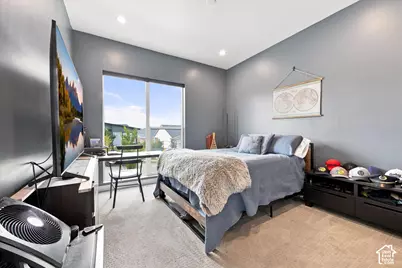
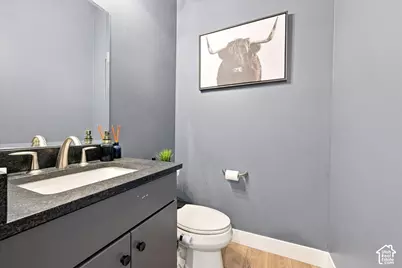
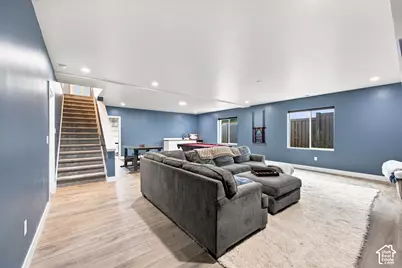
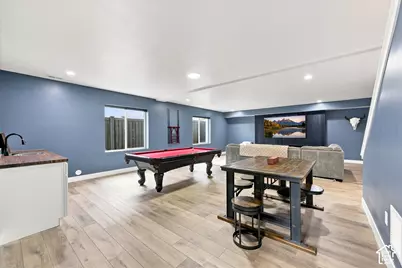
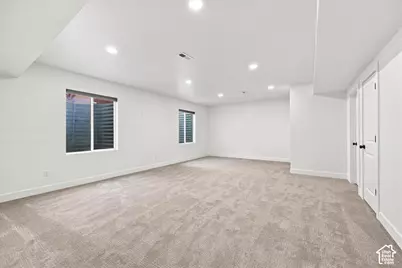
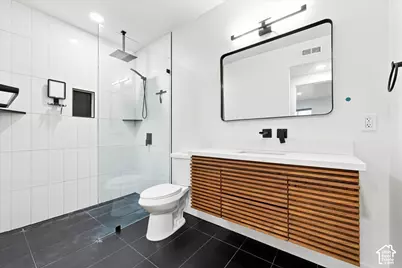
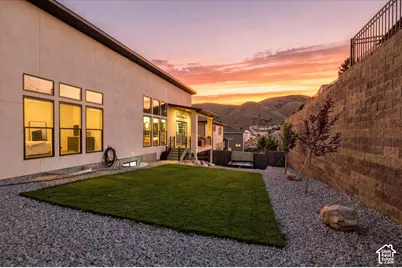
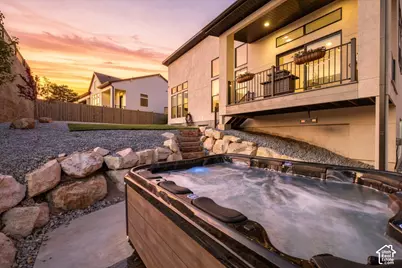
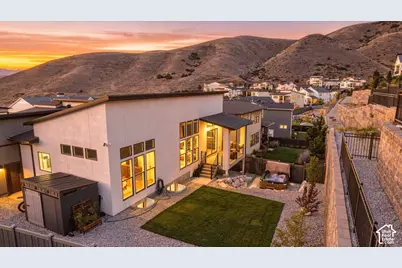
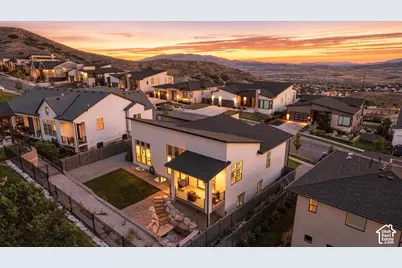
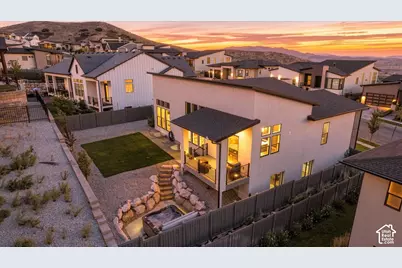
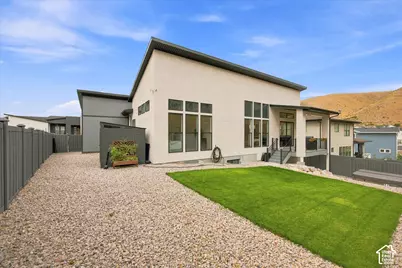
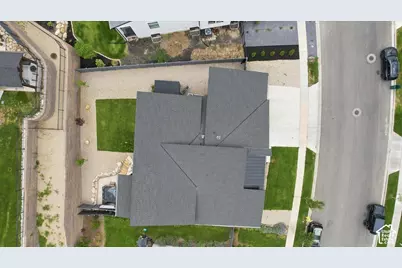
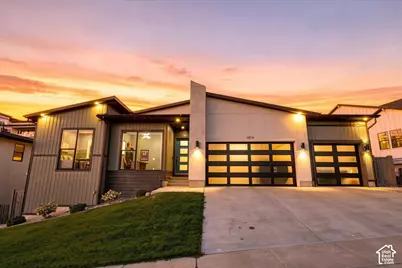
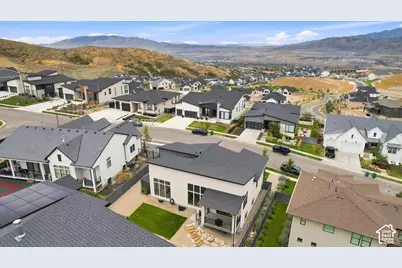
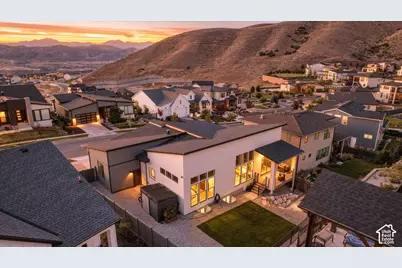
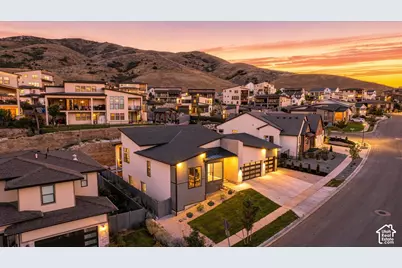
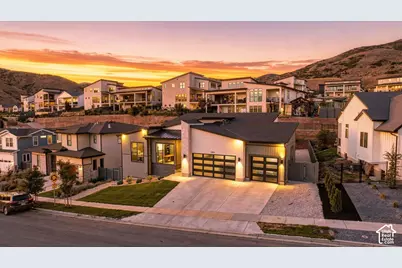
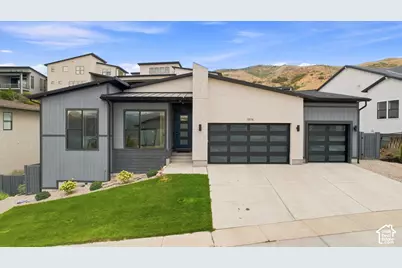
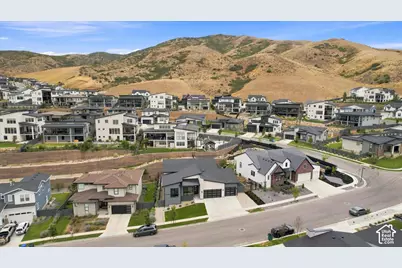
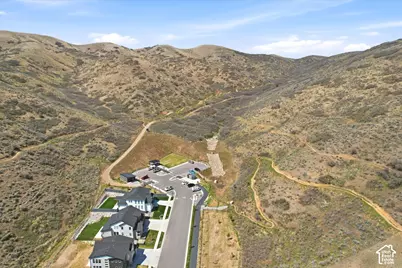
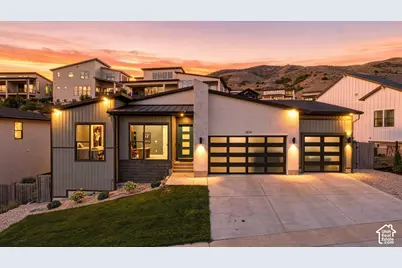
Welcome to elevated living at Canyon Point, ideally situated atop Traverse Mountain. This beautifully maintained Toll Brothers home combines modern luxury, thoughtful design, and everyday functionality in one of the area's most impressive settings. Natural morning light fills the open-concept main level, highlighting a seamless flow between the kitchen, dining, and living spaces-perfect for both entertaining and comfortable daily living. Extensive upgrades throughout include elegant cabinetry and countertops, refined finishes, and automated blinds that provide effortless control of light and privacy. The lower level features a large hang out area with a wet bar alongside a huge bedroom and bathroom ensuite. Outside, the meticulously landscaped backyard creates a private retreat with plenty of room to relax, entertain, and enjoy the outdoors. Conveniently located near shopping, dining, recreation, and major commuter routes, the home offers exceptional accessibility while still enjoying the elevated setting and natural beauty of Traverse Mountain. Thoughtfully cared for inside and out, this Canyon Point residence delivers an exceptional combination of luxury, versatility, location, and lifestyle.
Full Property Details
Full Property Details for 1874 W Oakridge Dr N
General
- Price: $1,099,900
- HOA FEE: $104/month
- Taxes: $3,042
- Status: Active
- Type: Single Family
- Source: WFR
- MLS ID: 2180728
- Updated: 8/24/2026
- Added to Site: Today
Interior
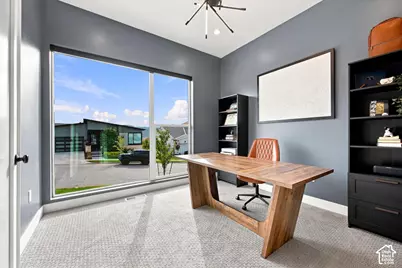
- Interior Features: Bath: Primary, Bath: Sep. Tub/Shower, Closet: Walk-In, Den/Office, Disposal, Great Room, Oven: Gas, Oven: Wall, Range: Countertop, Range: Gas, Range/Oven: Built-In, Instantaneous Hot Water, Granite Countertops, Smart Thermostat(s)
- Fireplace: Yes
- Number of Fireplaces: 1
- Appliances: Microwave, Refrigerator
- Flooring: Carpet, Tile
Rooms
Bathrooms
- Total Bathrooms: 4
- Full Bathrooms: 3
- Half Bathrooms: 1
Bedrooms
- Total Bedrooms: 4
- Primary Bedroom: Floor: 1st
Other Rooms
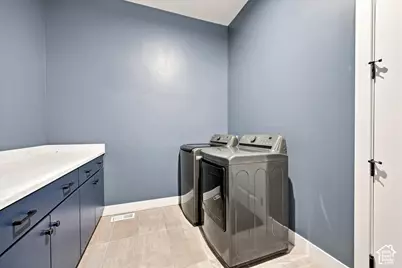
- Laundry: Electric Dryer Hookup
Additional Information
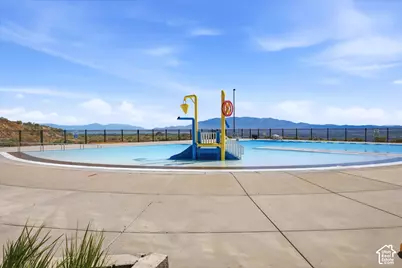
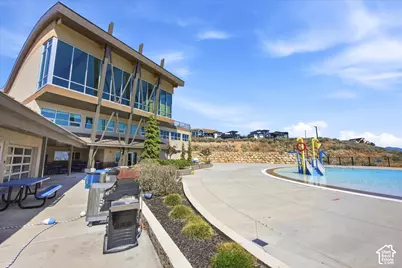
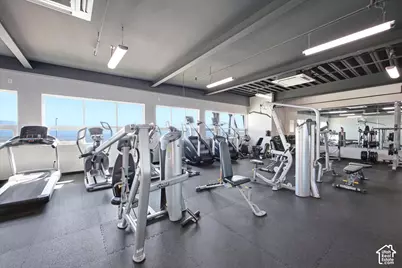
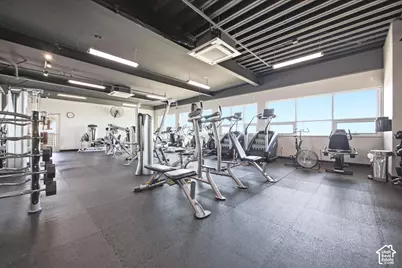
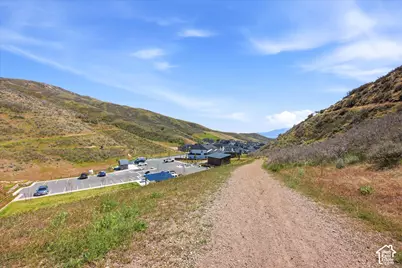
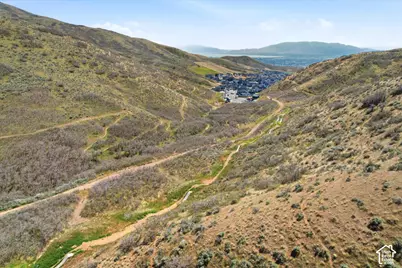
- Shared Amenities: Biking Trails, Clubhouse, Fitness Center, Hiking Trails, Pool
Exterior
- Exterior Features: Deck; Covered, Lighting, Sliding Glass Doors, Patio: Open
- Porch/Patio/Deck: Patio: Open
Parking
- Garage: Yes
- Attached garage: Yes
- Garage Spaces: 3
- Covered Spaces: 3
- Total Spaces: 9
Location
- Area: Am Fork; Hlnd; Lehi; Saratog.
- County: Utah
- Subdivision: CANYON POINT
- Direction Faces: West
School Information
- Elem School District: Alpine
- Midd School District: Alpine
- High School District: Alpine
- Elementary School: Traverse Mountain
- Middle School: Lehi
- High School: Skyridge
Community
- Association: Yes
Heating & Cooling
- Central air: Yes
- Air Conditioning: Yes
- Cooling Type: Central Air
- Heating Type: Forced Air, Gas: Central
Utilities
- Sewer: Sewer: Connected
- Water: Culinary
- Utility Description: Natural Gas Connected, Electricity Connected, Sewer Connected, Water Connected
Structural Information
- Architectural Style: Rambler/Ranch
- Construction: Asphalt, Stucco, Metal Siding
- Exterior Const.: Asphalt, Stucco, Metal Siding
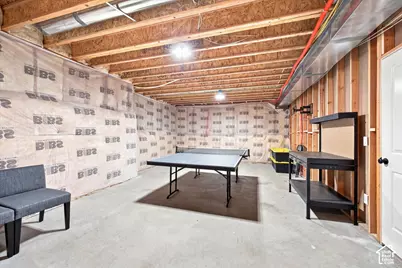
- Basement Desc.: Full
- Roof: Asphalt, Metal
- Windows: Blinds, Shades
- Disability Access: Ground Level
- Stories/Levels: 2
- Square Feet: 3,962
- Living Area: 3,962 Sq. Ft.
- Current Bldg. Use: Single Family
- Year Built: 2022
- Property Condition: Blt./Standing
Lot Features
- Property View: Mountain(s)
- Lot Size (Acres): 0.18
- Lot Size (Sq. Ft.): 7,840.8
- Lot Size: .18
- Landscape: Landscaping: Full, Terraced Yard, Xeriscaped
- Topography: Fenced: Full, Road: Paved, Secluded Yard, Sidewalks, Sprinkler: Auto-Full, Terrain: Grad Slope, View: Mountain, Drip Irrigation: Auto-Full
- Lot Features: Fenced: Full, Road: Paved, Secluded, Sidewalks, Sprinkler: Auto-Full, Terrain: Grad Slope, View: Mountain, Drip Irrigation: Auto-Full
- Trees/Vegetation: Landscaping: Full, Terraced Yard, Xeriscaped
- Zoning: R-1
Financial Considerations
- Association Fee: $104
- Assoc Fee Freq.: Monthly
- Tax Amount: $3,042
- Terms: Cash, Conventional, VA Loan
Disclosures and Reports
- Exclusions: Dryer, Washer
- Inclusions: Microwave, Range, Refrigerator
- Property ID: 41-901-0026
Listed by Real Broker, LLC
Get Pre-Approved Today
Schools
Schools serving 1874 W Oakridge Dr N
School District:Alpine School District
| Name | Grades | Distance |
|---|---|---|
Traverse Mountain School 2500 West Chapel Ridge Road, Lehi, UT 84043 | K-6 | 0.9 mi |
Viewpoint Middle 3950 N. Maple Hollow Blvd., Lehi, UT 84043 | 7-9 | 1.8 mi |
Skyridge High School 3000 North Center Street, Lehi, UT 84043 | 10-12 | 2.6 mi |
Disclaimer:
School attendance boundaries provided by ATTOM Data Solutions and are for reference only. Contact the school directly to verify enrollment eligibility.
Price & Sales History for 1874 W Oakridge Dr N
Date
Details
Price
Change
Source
8/24/2026
Listed
$1,099,900
—
MLS
Disclaimer: Historical sales information is derived from public records provided by the county offices. Information is not guaranteed and should be independently verified.

Tax History
Tax History for 1874 W Oakridge Dr N
Year
Property Taxes
Change
Tax Assessment
Change
2025
$4,018
—
$507,485
-42%
2024
$4,018
6%
$872,400
96%
2024
$3,805
15%
$445,280
5%
2023
$3,323
129%
$422,290
185%
2021
$1,448
-11%
$148,300
-26%
2022
$1,625
12%
$200,200
46%
2021
$1,448
11%
$137,300
—
2019
$1,304
—
$137,300
—
Disclaimer: Historical tax information is derived from public records provided by the county offices. Information is not guaranteed and should be independently verified.
Estimate the Cost
Estimate the Cost for 1874 W Oakridge Dr N
1874 W Oakridge Dr N, Lehi, UT 84043 (MLS# 2180728) is a Single Family property with 4 bedrooms, 3 full bathrooms and 1 partial bathroom. 1874 W Oakridge Dr N is currently listed for $1,099,900 and was received on August 24, 2026. Want to learn more about 1874 W Oakridge Dr N? Do you have questions about finding other Single Family real estate for sale in Lehi? You can browse all Lehi real estate or contact a Coldwell Banker agent to request more information.