This is a carousel with tiles that activate property listing cards. Use the previous and next buttons to navigate.
1/37
$565,000 Just Listed
This is a carousel with tiles that activate property listing cards. Use the previous and next buttons to navigate.
1/37
Property Description
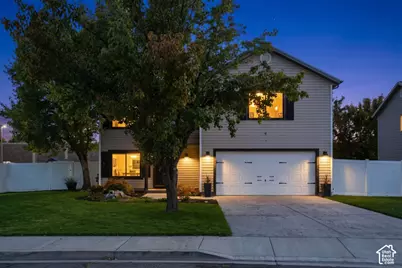
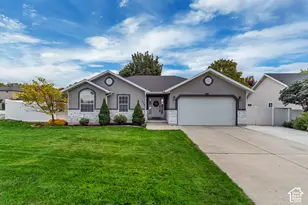
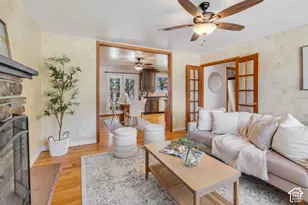
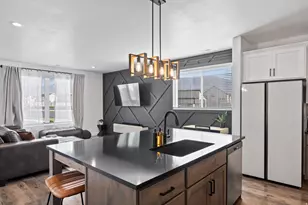
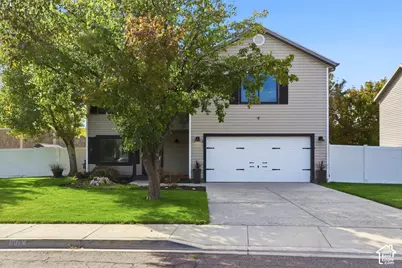
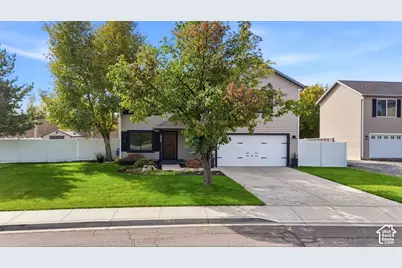
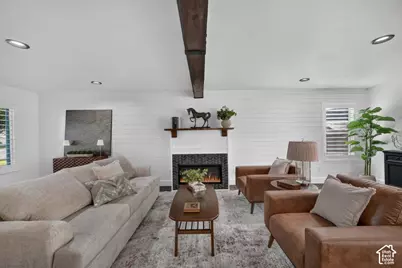
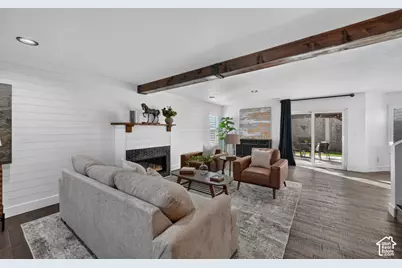
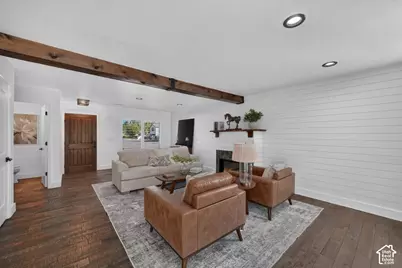
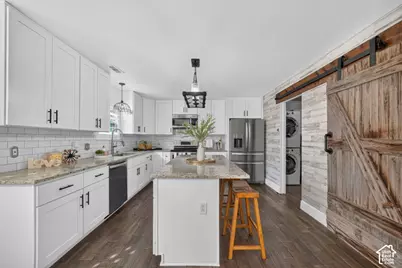
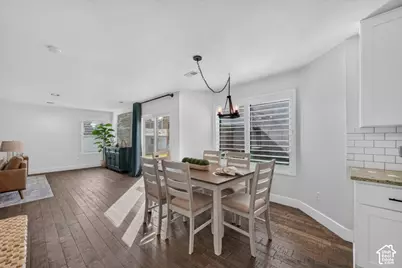
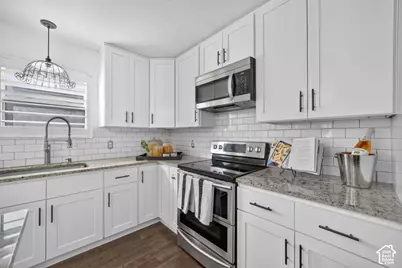
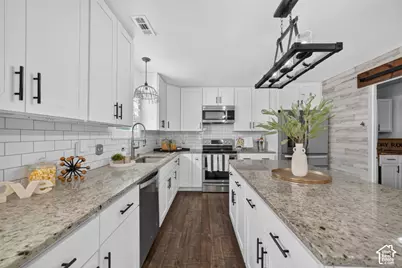
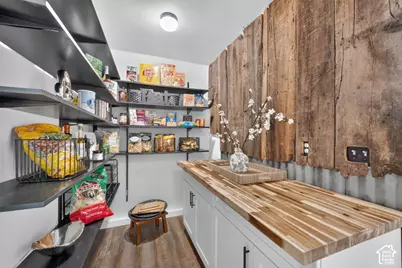
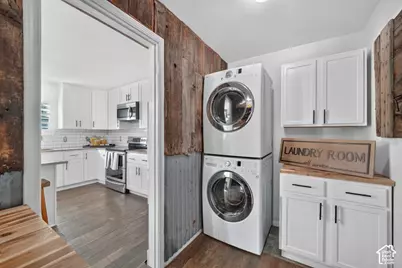
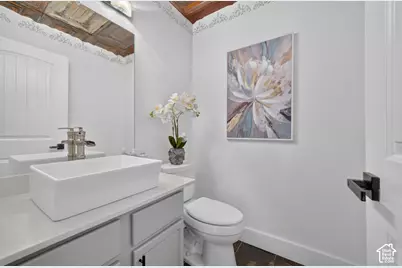
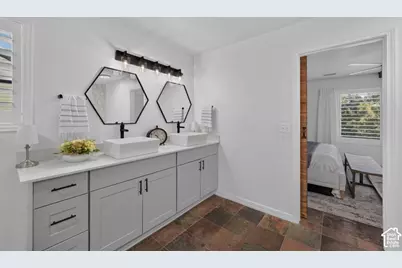
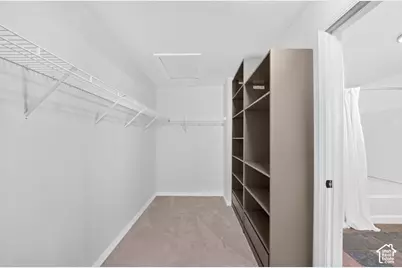
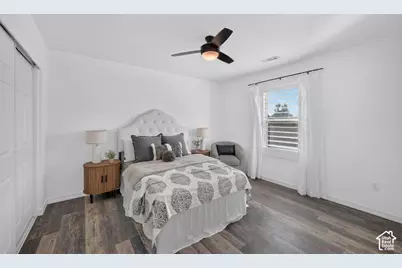
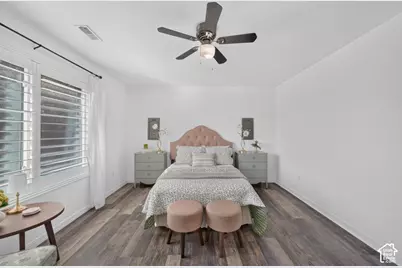
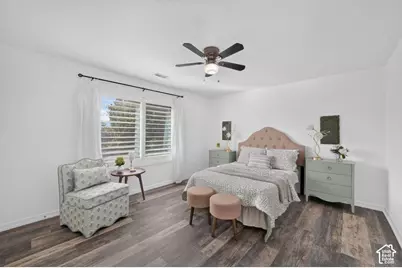
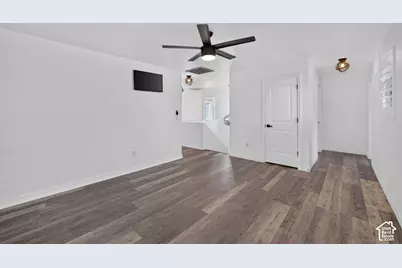
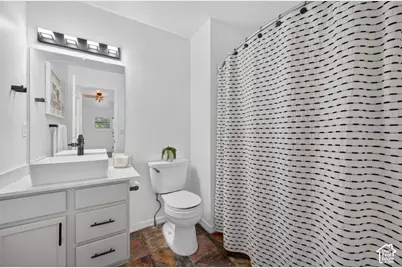
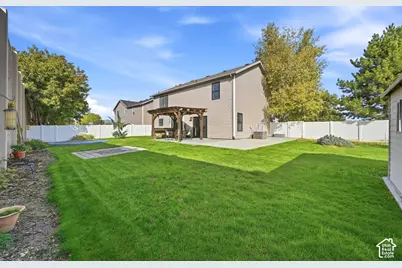
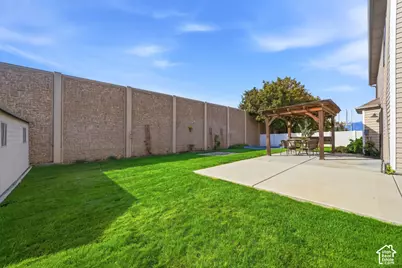
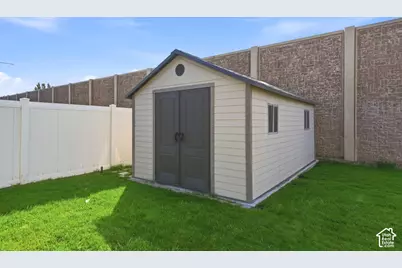
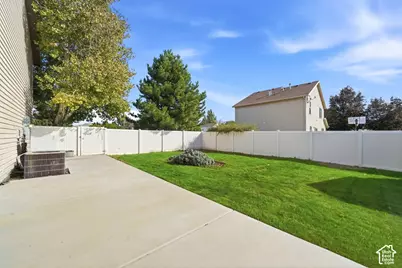
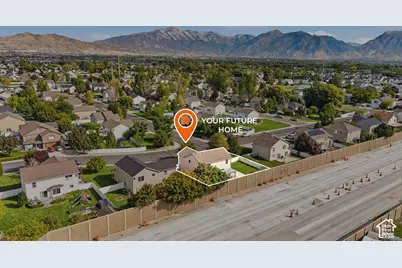
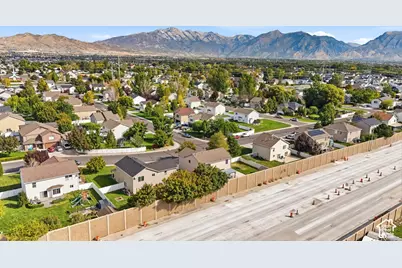
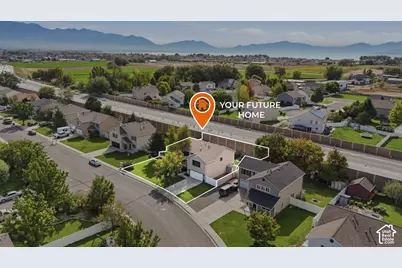
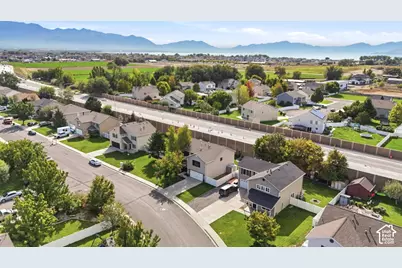
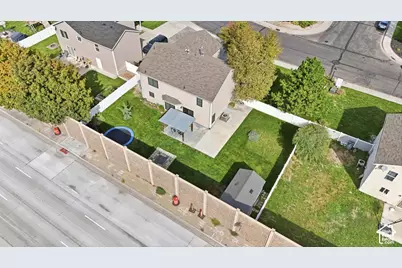
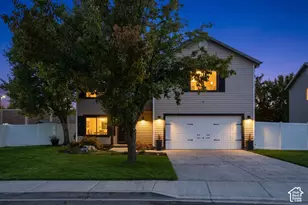
Open House Sat 2:00-4:00! Talk about a convenient location! Just minutes from your everyday needs, like Costco, Walmart, Home Depot, schools, parks, shopping, restaurants & amazing sports complex! Newly designed Pioneer Crossing gives you super easy access to I-15! And an even better bonus: SELLER IS OFFERING A $10,000 INCENTIVE-Buyers choose how to use it: closing costs, rate buy-down, price reduction, etc. You'll love the open-concept layout that has upgrades taken to the next level! The gorgeous kitchen features new cabinets, granite countertops, stainless appliances (all included) double ovens, pullout drawers & awesome butler pantry! Beautiful Acacia hardwood floors lead to a HUGE primary suite, including an oversized bath & walk-in closet. The flexible bonus room offers plenty of options for a bedroom, office, gym, or playroom. Newer black-frame windows, wood shutters, permanent exterior lighting, & a super cute yard with a fire pit, pergola, in-ground trampoline, garden area, 220 V Plug for Hot tub (or EV), RV Parking & multiple storage sheds. This is move in ready for you to start making your own memories here!
Full Property Details
Full Property Details for 1667 W 900 S
General
- Price: $565,000
- Taxes: $2,263
- Status: Active
- Type: Single Family
- Source: WFR
- MLS ID: 2189347
- Updated: 10/6/2026
- Added to Site: 4 day(s) ago
Interior
- Interior Features: Closet: Walk-In, Disposal, Gas Log, Great Room, Range/Oven: Free Stdng., Granite Countertops
- Fireplace: Yes
- Number of Fireplaces: 1
- Appliances: Dryer, Range Hood, Refrigerator, Washer
- Flooring: Hardwood, Tile
Rooms
Bathrooms
- Total Bathrooms: 3
- Full Bathrooms: 2
- Half Bathrooms: 1
Bedrooms
- Total Bedrooms: 3
- Primary Bedroom: Floor: 2nd
Other Rooms
- Laundry: Electric Dryer Hookup
Additional Information
- Equipment: Storage Shed(s), Trampoline
Exterior
- Exterior Features: Double Pane Windows, Out Buildings, Patio: Open
- Porch/Patio/Deck: Patio: Open
Parking
- Garage: Yes
- Garage Spaces: 2
- Covered Spaces: 2
- Total Spaces: 2
- Parking Features: Rv Parking, Built-In, Opener
Location
- Area: Am Fork; Hlnd; Lehi; Saratog.
- County: Utah
- Subdivision: BENNY ESTATES
- Cross Streets: 900
- Direction Faces: North
School Information
- Elem School District: Alpine
- Midd School District: Alpine
- High School District: Alpine
- Elementary School: Snow Springs
- Middle School: Willowcreek
- High School: Lehi
Heating & Cooling
- Central air: Yes
- Air Conditioning: Yes
- Cooling Type: Central Air
- Heating Type: Forced Air, Gas: Central
Utilities
- Sewer: Sewer: Connected, Sewer: Public
- Water: Culinary
- Utility Description: Natural Gas Connected, Electricity Connected, Sewer Connected, Sewer: Public, Water Connected
Structural Information
- Property Detached: Yes
- Architectural Style: Stories: 2
- Construction: Aluminum
- Exterior Const.: Aluminum
- Basement Desc.: None
- Roof: Asphalt
- Windows: Blinds, Plantation Shutters
- Stories/Levels: 2
- Square Feet: 2,356
- Living Area: 2,356 Sq. Ft.
- Current Bldg. Use: Single Family
- Year Built: 2003
- Property Condition: Blt./Standing
Lot Features
- Lot Size (Acres): 0.21
- Lot Size (Sq. Ft.): 9,147.6
- Lot Size: .21
- Landscape: Landscaping: Full, Mature Trees, Vegetable Garden
- Topography: Curb & Gutter, Fenced: Full, Secluded Yard, Sprinkler: Auto-Full, Terrain, Flat
- Lot Features: Curb & Gutter, Fenced: Full, Secluded, Sprinkler: Auto-Full
- Trees/Vegetation: Landscaping: Full, Mature Trees, Vegetable Garden
Financial Considerations
- Tax Amount: $2,263
- Terms: Cash, Conventional, FHA, VA Loan
Disclosures and Reports
- Inclusions: Dryer, Range, Range Hood, Refrigerator, Storage Shed(s), Washer, Trampoline, Video Door Bell(s)
- Property ID: 35-404-0118
Listed by RE/MAX Associates
Get Pre-Approved Today
Schools
Schools serving 1667 W 900 S
School District:Alpine School District
| Name | Grades | Distance |
|---|---|---|
Snow Springs School 850 South 1700 West, Lehi, UT 84043 | K-6 | 0.2 mi |
Willowcreek Middle School 2275 West 300 North Street, Lehi, UT 84043 | 7-9 | 1.1 mi |
Lehi High School 180 North 500 East, Lehi, UT 84043 | 10-12 | 2.1 mi |
Disclaimer:
School attendance boundaries provided by ATTOM Data Solutions and are for reference only. Contact the school directly to verify enrollment eligibility.
Price & Sales History for 1667 W 900 S
Date
Details
Price
Change
Source
10/05/2026
Listed
$565,000
—
MLS
Disclaimer: Historical sales information is derived from public records provided by the county offices. Information is not guaranteed and should be independently verified.

Tax History
Tax History for 1667 W 900 S
Year
Property Taxes
Change
Tax Assessment
Change
2025
$2,263
4%
$283,690
5%
2024
$2,174
—
$270,325
6%
2024
$2,174
8%
$254,375
-1%
2023
$2,018
11%
$256,465
-24%
2021
$1,817
-12%
$338,400
33%
2022
$2,065
14%
$254,375
-19%
2021
$1,817
19%
$315,200
97%
2019
$1,523
4%
$160,325
10%
2018
$1,471
3%
$146,410
7%
2017
$1,426
2%
$137,170
10%
2016
$1,397
3%
$124,630
9%
2015
$1,353
5%
$114,620
6%
2014
$1,289
3%
$108,570
11%
2013
$1,254
—
$97,405
—
Disclaimer: Historical tax information is derived from public records provided by the county offices. Information is not guaranteed and should be independently verified.
Estimate the Cost
Estimate the Cost for 1667 W 900 S
1667 W 900 S, Lehi, UT 84043 (MLS# 2189347) is a Single Family property with 3 bedrooms, 2 full bathrooms and 1 partial bathroom. 1667 W 900 S is currently listed for $565,000 and was received on October 05, 2026. Want to learn more about 1667 W 900 S? Do you have questions about finding other Single Family real estate for sale in Lehi? You can browse all Lehi real estate or contact a Coldwell Banker agent to request more information.