This is a carousel with tiles that activate property listing cards. Use the previous and next buttons to navigate.
1/23
$660,000 Just Listed
This is a carousel with tiles that activate property listing cards. Use the previous and next buttons to navigate.
1/23
Property Description
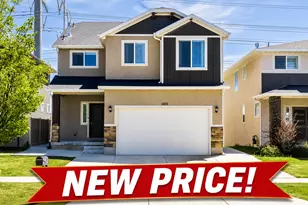
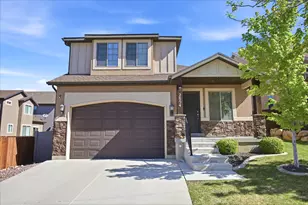
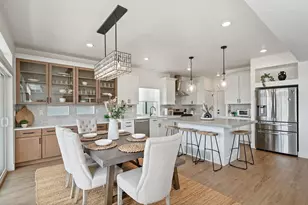
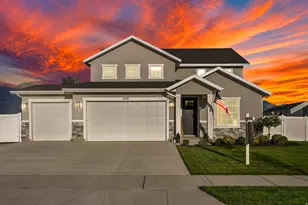
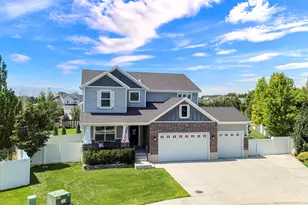
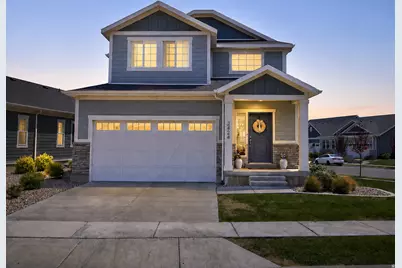
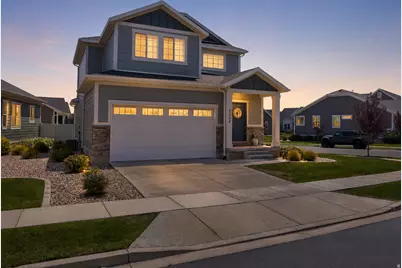
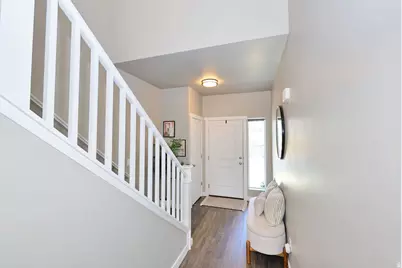
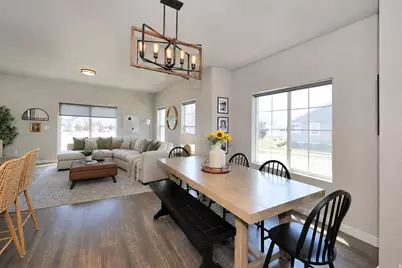
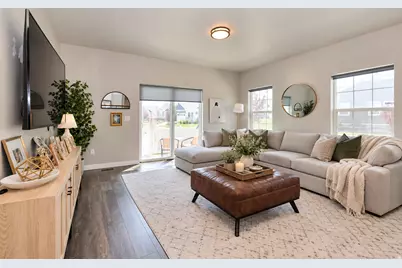
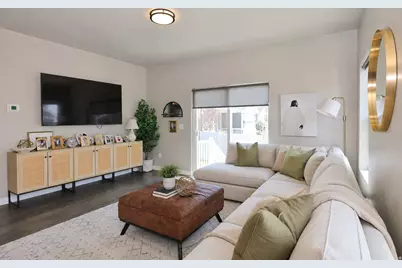
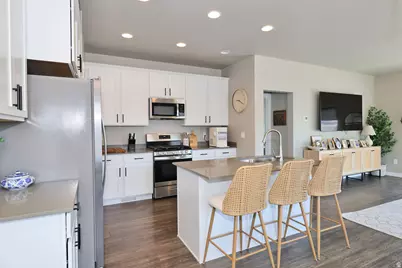
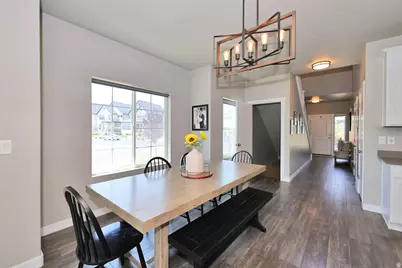
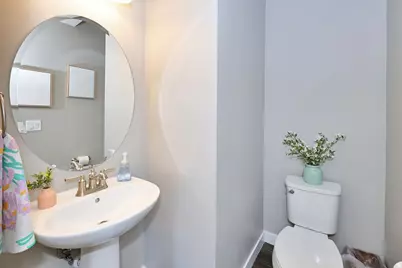
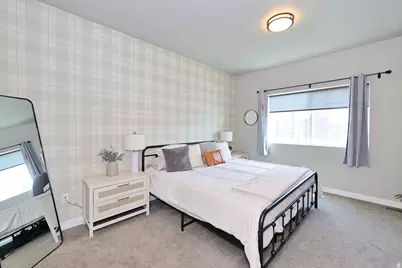
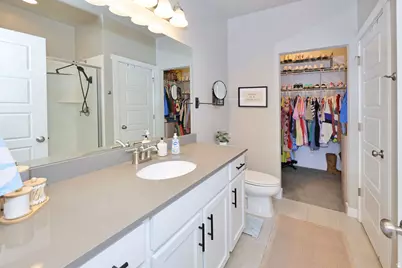
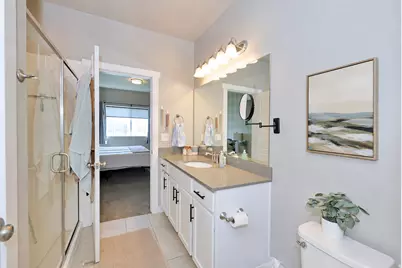
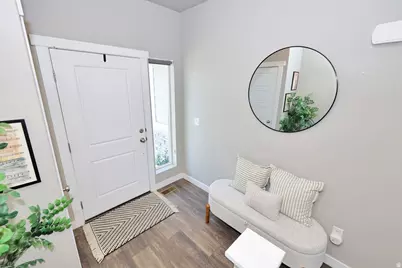
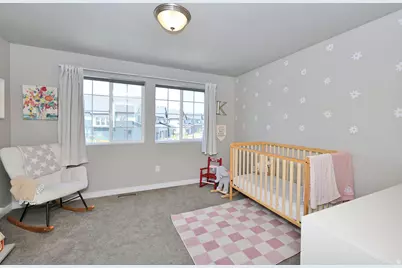
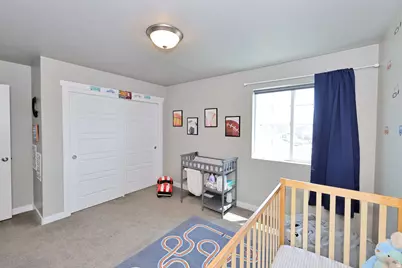
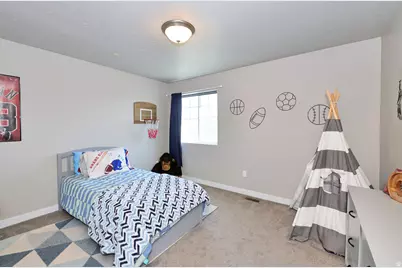
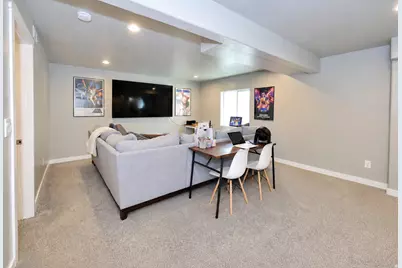
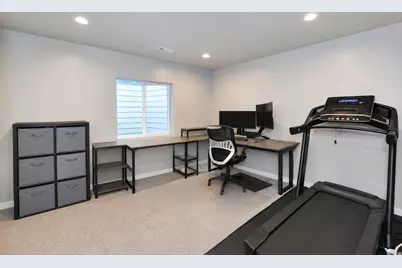
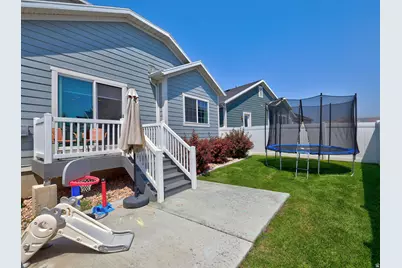
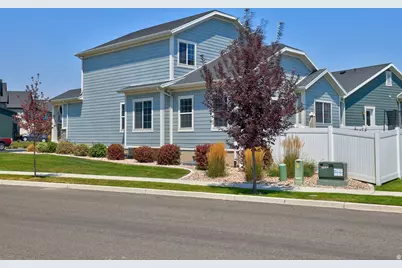
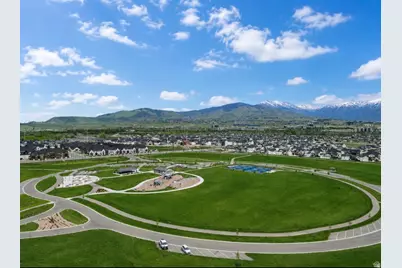
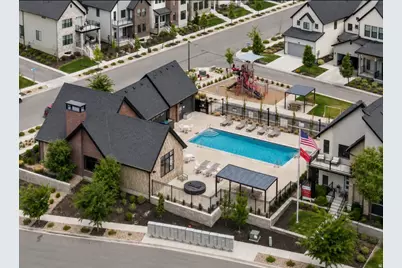
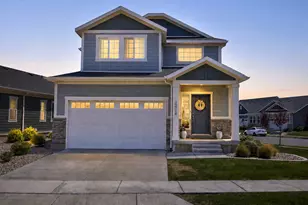
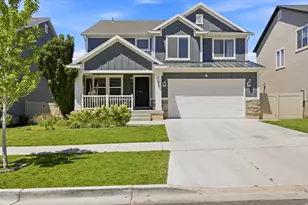
Welcome to this beautifully maintained home in the sought after Holbrook Farms community, where thoughtful design, comfortable living, and an unbeatable location come together. Offering 5 bedrooms, 3.5 bathrooms, and a completely finished basement, this home provides the flexible space today's buyers are looking for. The bright, open concept main level is designed for both everyday living and entertaining, featuring a spacious kitchen with quartz countertops, a large island with seating, and seamless flow into the dining and living areas. The main floor primary suite offers a private retreat with a spacious ensuite bath and walk in closet, while the upper level provides 3 additional bedrooms ideal for a family, guests, or a home office. Downstairs, the completely finished basement expands the living space with additional bedrooms, a full bathroom, and a generous family room perfect for movie nights, a game room, or hosting visitors. Step outside to enjoy the fully fenced backyard, offering privacy and space to relax, entertain, or let pets and kids play. Every inch of this home has been exceptionally cared for, making it truly move in ready. Residents of Holbrook Farms enjoy outstanding community amenities including a pool, clubhouse, parks, playgrounds, and walking trails. Conveniently located just minutes from Silicon Slopes, Thanksgiving Point, shopping, dining, and commuter routes, this home offers the perfect balance of neighborhood charm and everyday convenience. This is one you won't want to miss! Square footage figures are provided as a courtesy estimate only. Buyer is advised to obtain an independent measurement.
Full Property Details
Full Property Details for 2424 N 4200 W
General
- Price: $660,000
- HOA FEE: $222/month
- Taxes: $2,593
- Status: Active
- Type: Single Family
- Source: WFR
- MLS ID: 2177276
- Updated: 8/7/2026
- Added to Site: Today
Interior
- Interior Features: Bath: Primary, Closet: Walk-In, Disposal, Oven: Gas, Range: Gas, Range/Oven: Free Stdng., Vaulted Ceilings
- Flooring: Carpet, Laminate, Tile
Rooms
Bathrooms
- Total Bathrooms: 4
- Full Bathrooms: 2
- 3/4 Bathrooms: 1
- Half Bathrooms: 1
Bedrooms
- Total Bedrooms: 5
- Primary Bedroom: Floor: 1st
Other Rooms
- Laundry: Electric Dryer Hookup
Additional Information
- Shared Amenities: Clubhouse, Maintenance, Playground, Pool, Snow Removal
Exterior
- Exterior Features: Double Pane Windows, Porch: Open, Sliding Glass Doors, Patio: Open
- Porch/Patio/Deck: Porch: Open, Patio: Open
Parking
- Garage: Yes
- Attached garage: Yes
- Garage Spaces: 2
- Covered Spaces: 2
- Total Spaces: 4
Location
- County: Utah
- Subdivision: HOLBROOK FARMS
- Direction Faces: West
School Information
- Elem School District: Alpine
- Midd School District: Alpine
- High School District: Alpine
- Elementary School: Liberty Hills
- Middle School: Viewpoint Middle School
- High School: Skyridge
Community
- Association: Yes
- Assoc. Fees Include: Maintenance Grounds
Heating & Cooling
- Central air: Yes
- Air Conditioning: Yes
- Cooling Type: Central Air
- Heating Type: Gas: Central, >= 95% efficiency
Utilities
- Sewer: Sewer: Connected, Sewer: Public
- Water: Culinary, Irrigation: Pressure
- Utility Description: Natural Gas Connected, Electricity Connected, Sewer Connected, Sewer: Public, Water Connected
Structural Information
- Architectural Style: Stories: 2
- Construction: Stone, Cement Siding
- Exterior Const.: Stone, Cement Siding
- Basement Desc.: Full
- Roof: Asphalt
- Windows: Shades
- Stories/Levels: 3
- Square Feet: 3,013
- Living Area: 3,013 Sq. Ft.
- Current Bldg. Use: Single Family
- Year Built: 2021
- Property Condition: Blt./Standing
Lot Features
- Property View: Mountain(s)
- Lot Size (Acres): 0.11
- Lot Size (Sq. Ft.): 4,791.6
- Lot Size: .11
- Landscape: Landscaping: Full
- Topography: Corner Lot, Curb & Gutter, Fenced: Full, Road: Paved, Sidewalks, Sprinkler: Auto-Full, Terrain, Flat, View: Mountain
- Lot Features: Corner Lot, Curb & Gutter, Fenced: Full, Road: Paved, Sidewalks, Sprinkler: Auto-Full, View: Mountain
- Trees/Vegetation: Landscaping: Full
- Zoning: R-1
Financial Considerations
- Association Fee: $222
- Assoc Fee Freq.: Monthly
- Tax Amount: $2,593
- Terms: Cash, Conventional, FHA, VA Loan
Disclosures and Reports
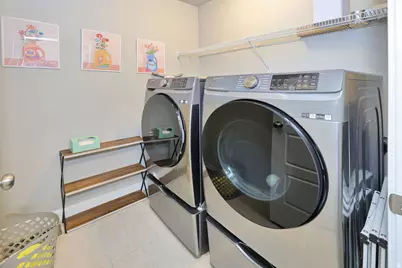
- Exclusions: Dryer, Washer
- Property ID: 41-996-2703
Listed by Niche Homes
Get Pre-Approved Today
Schools
Schools serving 2424 N 4200 W
School District:Alpine School District
| Name | Grades | Distance |
|---|---|---|
Liberty Hills Elementary 3501 West 2450 North, Lehi, UT 84043 | K-6 | 0.5 mi |
Viewpoint Middle 3950 N. Maple Hollow Blvd., Lehi, UT 84043 | 7-9 | 3.5 mi |
Skyridge High School 3000 North Center Street, Lehi, UT 84043 | 10-12 | 3.7 mi |
Disclaimer:
School attendance boundaries provided by ATTOM Data Solutions and are for reference only. Contact the school directly to verify enrollment eligibility.
Price & Sales History for 2424 N 4200 W
Date
Details
Price
Change
Source
8/07/2026
Listed
$660,000
—
MLS
Disclaimer: Historical sales information is derived from public records provided by the county offices. Information is not guaranteed and should be independently verified.
Estimate the Cost
Estimate the Cost for 2424 N 4200 W
2424 N 4200 W, Lehi, UT 84048 (MLS# 2177276) is a Single Family property with 5 bedrooms, 2 full bathrooms and 2 partial bathrooms. 2424 N 4200 W is currently listed for $660,000 and was received on August 07, 2026. Want to learn more about 2424 N 4200 W? Do you have questions about finding other Single Family real estate for sale in Lehi? You can browse all Lehi real estate or contact a Coldwell Banker agent to request more information.