This is a carousel with tiles that activate property listing cards. Use the previous and next buttons to navigate.
1/26
$609,990
This is a carousel with tiles that activate property listing cards. Use the previous and next buttons to navigate.
1/26
Property Description
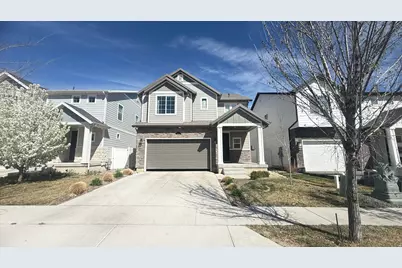
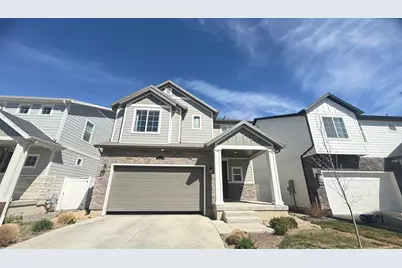
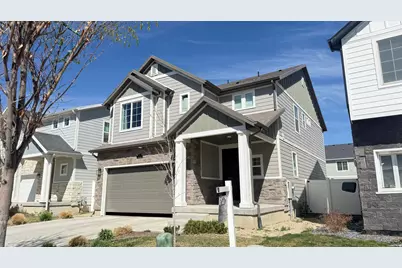
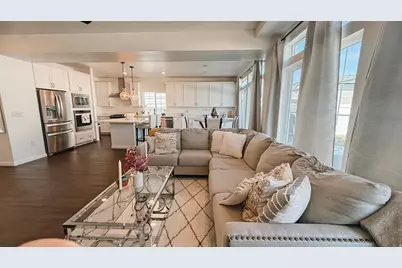
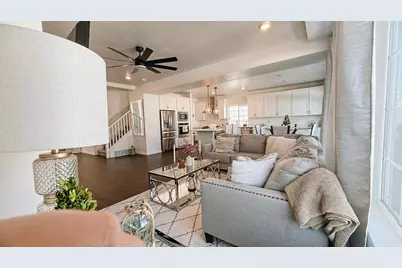
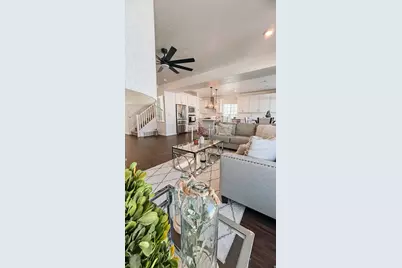
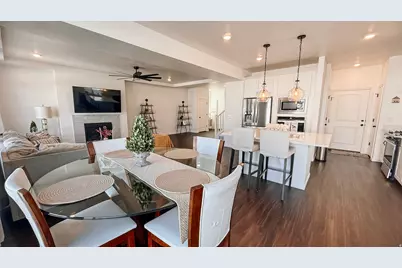
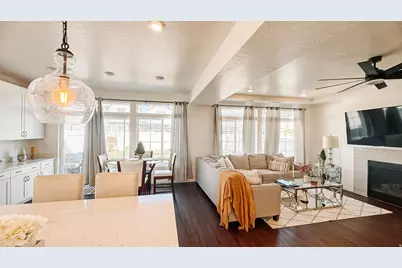
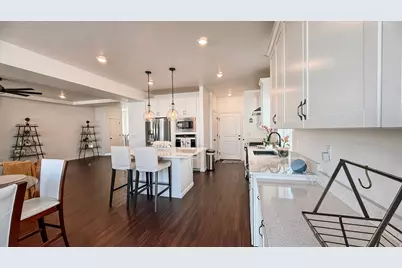
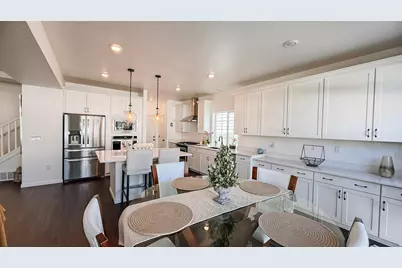
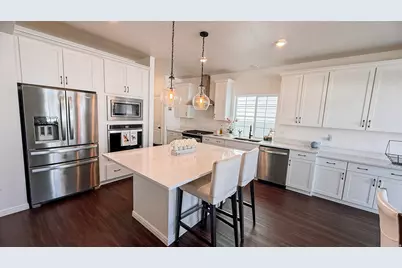
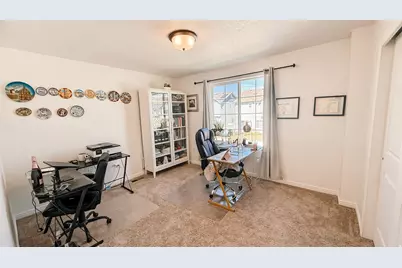
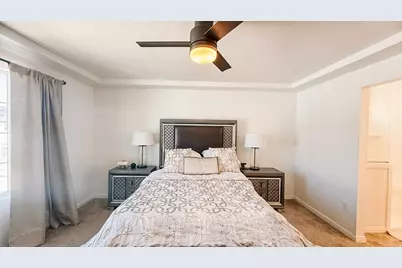
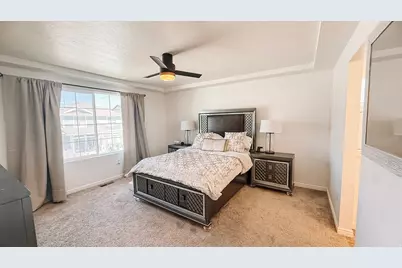
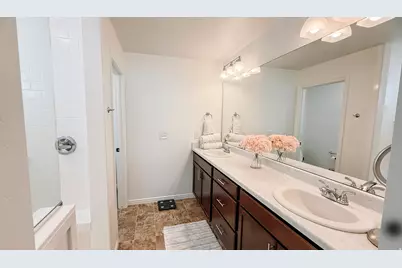
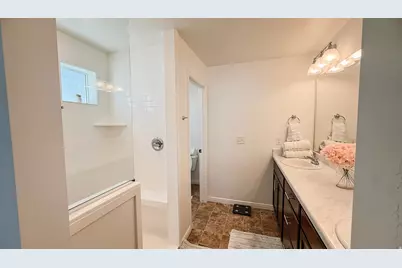
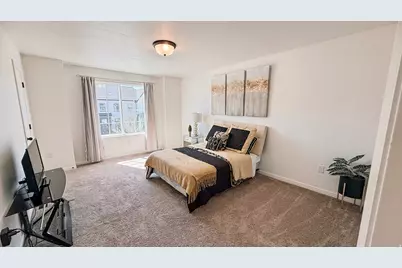
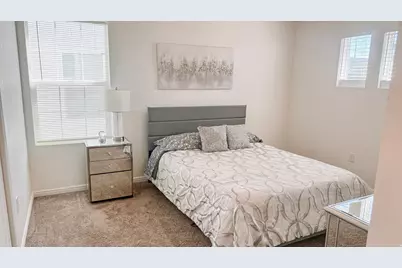
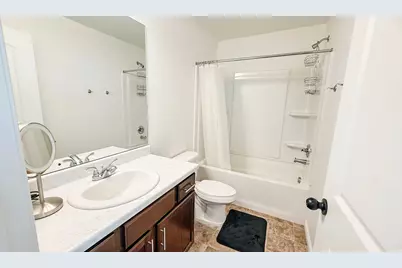
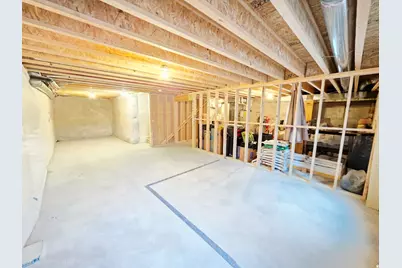
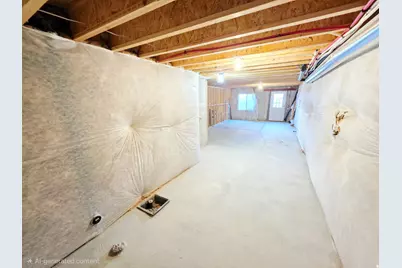
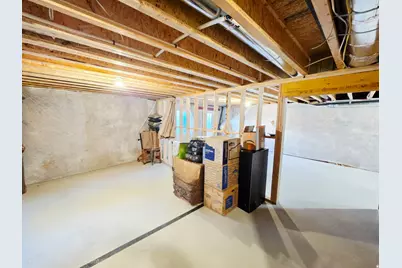
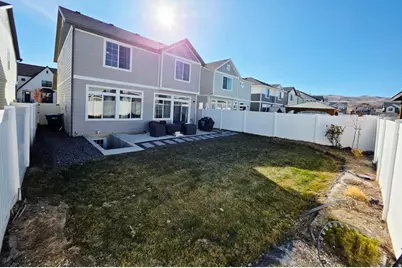
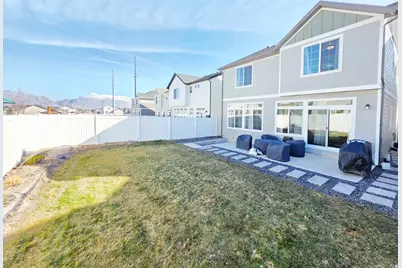
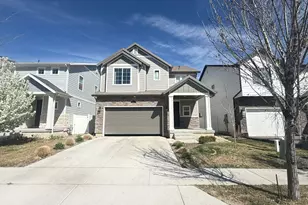
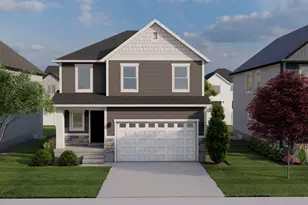
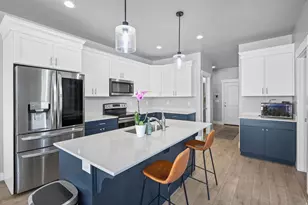
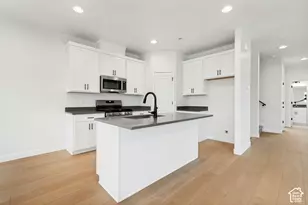
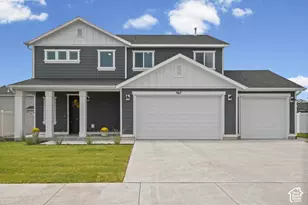
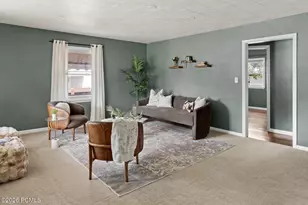
Why wait for new construction? This warm and beautifully designed four-bedroom home with 2 full baths and a half, offers space to gather, grow, and put down roots, with the rare potential to expand to six bedrooms and a walkout basement, creating flexibility for a growing household or future rental opportunity. Sunlight fills the home through expansive floor-to-ceiling style windows, showcasing peaceful views of Mount Timpanogos from the dining area and main living spaces. The gourmet kitchen is a true centerpiece, featuring designer quartz countertops with an integrated quartz sink, double wall ovens, seeded glass pendant lighting, crown molding, and a walk-in pantry for exceptional storage. The oversized island naturally becomes the heart of the home, perfect for shared meals, conversations, and meaningful moments together. Outside, the large backyard invites play, gatherings, and memories waiting to be made. Ideally located just minutes from Silicon Slopes, Primary Children's Hospital, and convenient shopping, dining, and everyday essentials, this home blends comfort, opportunity, and long-term value.
Full Property Details
Full Property Details for 4106 W Red Clover Dr
General
- Price: $609,990
- HOA FEE: $21/month
- Taxes: $2,522
- Status: Active
- Type: Single Family
- Source: WFR
- MLS ID: 2177990
- Updated: 9/23/2026
- Added to Site: 54 day(s) ago
Interior
- Interior Features: Bath: Primary, Bath: Sep. Tub/Shower, Closet: Walk-In, Disposal, Oven: Gas
- Flooring: Carpet, Laminate
Rooms
Bathrooms
- Total Bathrooms: 3
- Full Bathrooms: 2
- Half Bathrooms: 1
Bedrooms
- Total Bedrooms: 4
- Primary Bedroom: Floor: 2nd
Additional Information
- Shared Amenities: Biking Trails, Hiking Trails, Pets Permitted, Picnic Area, Playground
Exterior
- Exterior Features: Double Pane Windows, Entry (Foyer), Porch: Open, Sliding Glass Doors
- Porch/Patio/Deck: Porch: Open
Parking
- Garage: Yes
- Attached garage: Yes
- Garage Spaces: 2
- Covered Spaces: 2
- Total Spaces: 4
- Parking Features: Attached
Location
- County: Utah
- Subdivision: HOLBROOK FARMS
School Information
- Elem School District: Alpine
- Midd School District: Alpine
- High School District: Alpine
- Elementary School: Springside
- Middle School: Lake Mountain
- High School: Westlake
Community
- Association: Yes
Heating & Cooling
- Central air: Yes
- Air Conditioning: Yes
- Cooling Type: Central Air
- Heating Type: Forced Air, Gas: Central
Utilities
- Sewer: Sewer: Connected
- Water: Culinary
- Utility Description: Natural Gas Connected, Electricity Connected, Sewer Connected, Water Connected
Structural Information
- Architectural Style: Stories: 2
- Construction: Composition, Stone, Stucco
- Exterior Const.: Composition, Stone, Stucco
- Basement Desc.: Full
- Roof: Asphalt
- Windows: None
- Stories/Levels: 3
- Square Feet: 2,909
- Living Area: 2,909 Sq. Ft.
- Current Bldg. Use: Single Family
- Year Built: 2021
- Property Condition: Blt./Standing
Lot Features
- Property View: Mountain(s), Valley
- Lot Size (Acres): 0.09
- Lot Size (Sq. Ft.): 3,920.4
- Lot Size: .09
- Topography: Curb & Gutter, Road: Paved, Sidewalks, View: Mountain, View: Valley
- Lot Features: Curb & Gutter, Road: Paved, Sidewalks, View: Mountain, View: Valley
- Zoning: RES
Financial Considerations
- Association Fee: $21
- Assoc Fee Freq.: Monthly
- Tax Amount: $2,522
- Terms: Cash, Conventional, FHA, VA Loan
Disclosures and Reports
- Inclusions: Range
- Property ID: 41-999-5041
Listed by Equity Real Estate (Advantage)

Get Pre-Approved Today
Schools
Schools serving 4106 W Red Clover Dr
School District:Alpine School District
| Name | Grades | Distance |
|---|---|---|
Liberty Hills Elementary 3501 West 2450 North, Lehi, UT 84043 | K-6 | 0.6 mi |
Viewpoint Middle 3950 N. Maple Hollow Blvd., Lehi, UT 84043 | 7-9 | 3.3 mi |
Skyridge High School 3000 North Center Street, Lehi, UT 84043 | 10-12 | 3.6 mi |
Disclaimer:
School attendance boundaries provided by ATTOM Data Solutions and are for reference only. Contact the school directly to verify enrollment eligibility.
Price & Sales History for 4106 W Red Clover Dr
Date
Details
Price
Change
Source
9/12/2026
Price Reduced
$609,990
-1.61%
MLS
8/11/2026
Listed
$619,990
—
MLS
Disclaimer: Historical sales information is derived from public records provided by the county offices. Information is not guaranteed and should be independently verified.
Estimate the Cost
Estimate the Cost for 4106 W Red Clover Dr
4106 W Red Clover Dr, Lehi, UT 84048 (MLS# 2177990) is a Single Family property with 4 bedrooms, 2 full bathrooms and 1 partial bathroom. 4106 W Red Clover Dr is currently listed for $609,990 and was received on August 11, 2026. Want to learn more about 4106 W Red Clover Dr? Do you have questions about finding other Single Family real estate for sale in Lehi? You can browse all Lehi real estate or contact a Coldwell Banker agent to request more information.