This is a carousel with tiles that activate property listing cards. Use the previous and next buttons to navigate.
1/43
$615,000 Just Listed
This is a carousel with tiles that activate property listing cards. Use the previous and next buttons to navigate.
1/43
Property Description
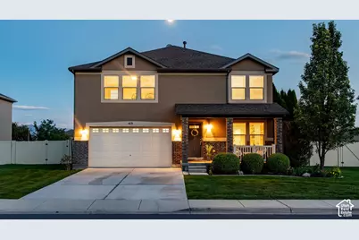
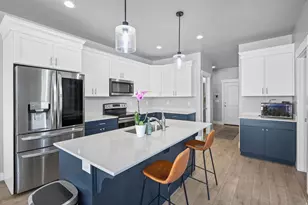
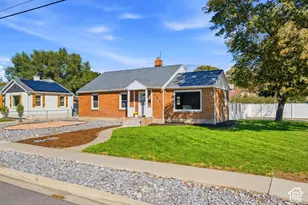
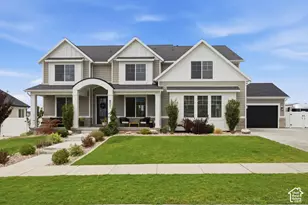
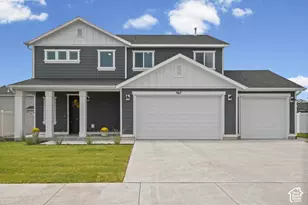
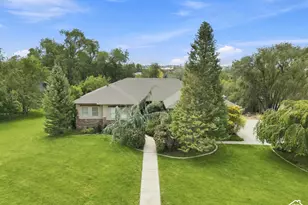
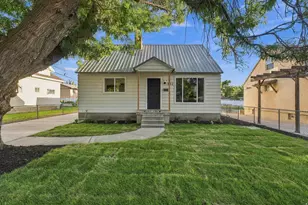
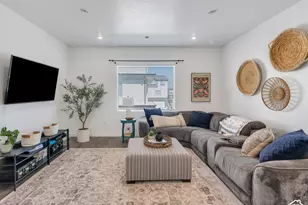
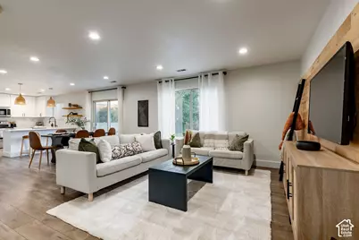
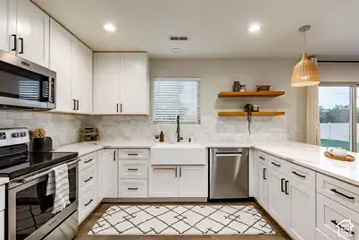
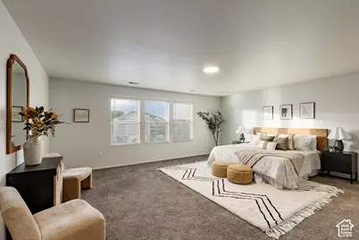
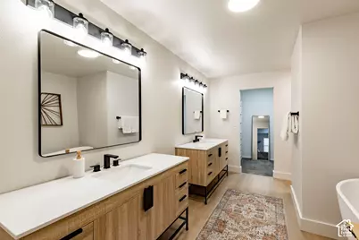
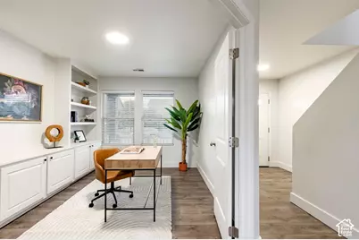
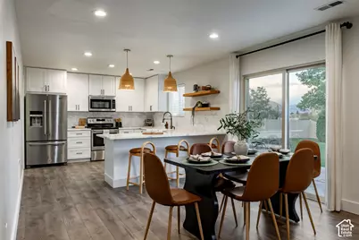
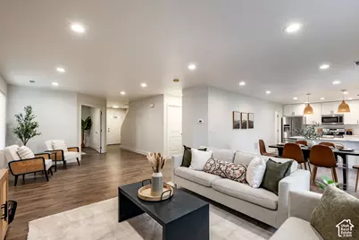
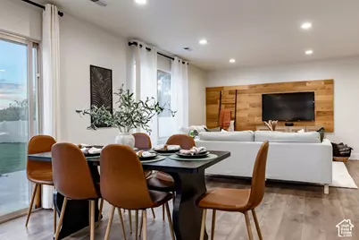
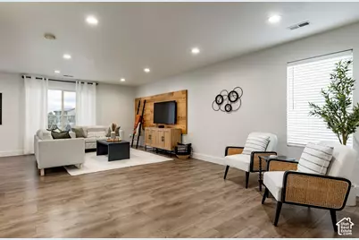
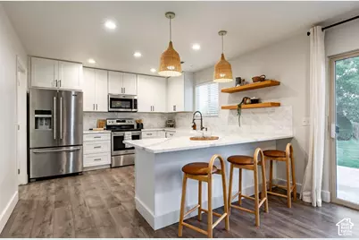
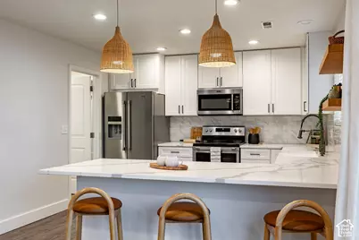
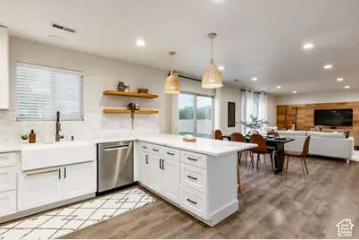
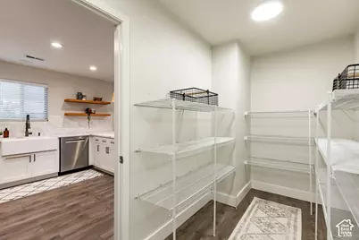
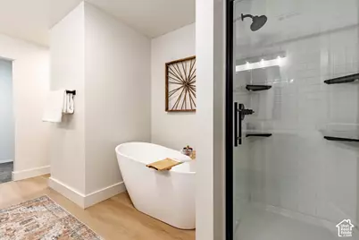
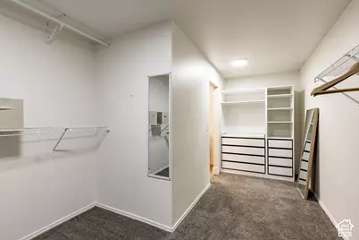
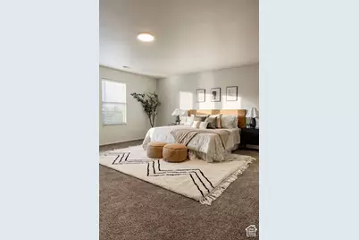
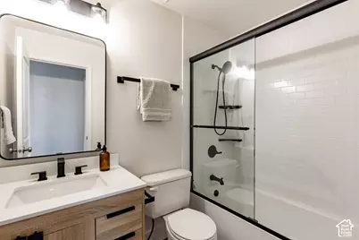
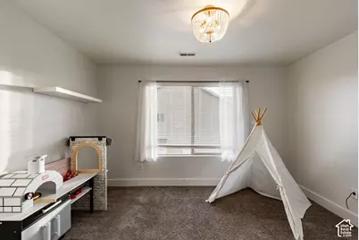
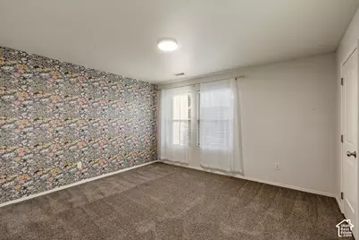
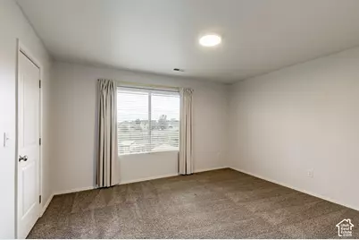
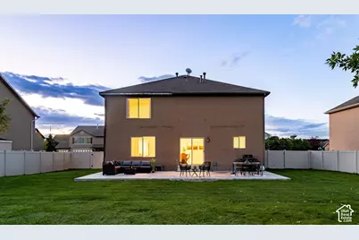
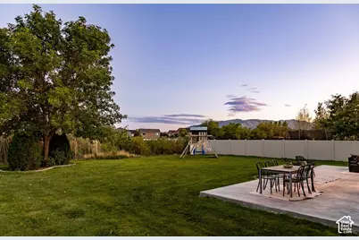
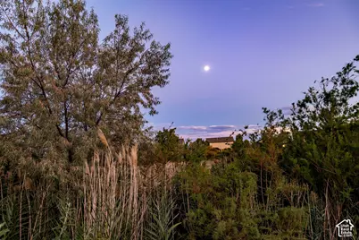
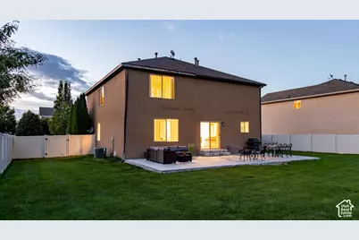
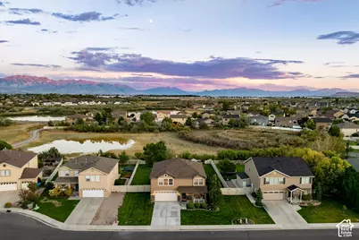
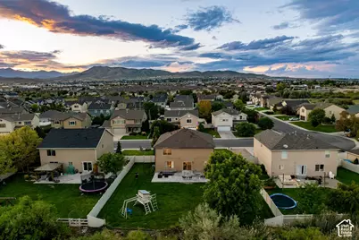
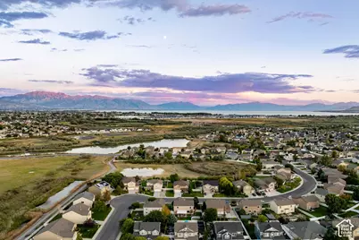
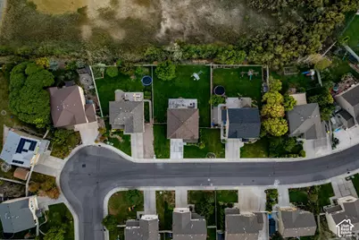
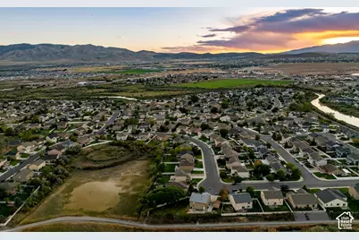
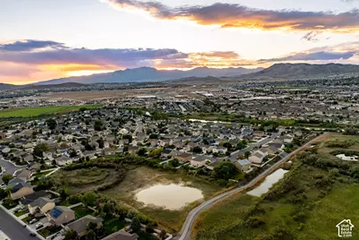
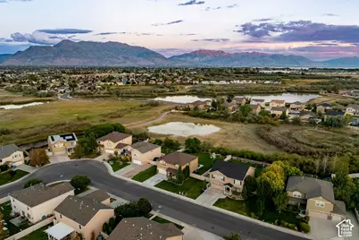
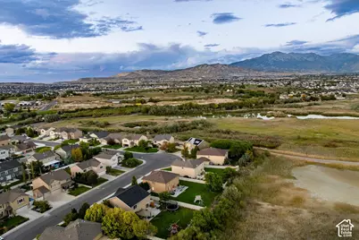
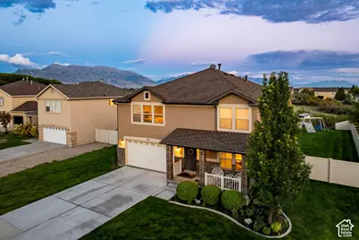
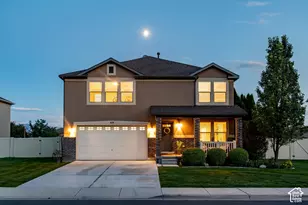
Beautifully updated, thoughtfully designed, and truly move-in ready! This bright and spacious Lehi home combines beautiful finishes, major recent improvements and a peaceful, natural setting backing the Jordan River Parkway trail. The open main floor features a complete 2022 kitchen renovation with quartz countertops, gas range, farmhouse sink, beautiful cabinetry and an oversized peninsula, stunning new LVP flooring, an open great room, plus a separate den/formal living room with custom built-ins. Upstairs, your private living sanctuary awaits. You'll find four spacious bedrooms, including a loft thoughtfully converted to a fourth bedroom in 2023, and an impressively spacious primary suite. Both upstairs bathrooms were completely remodeled in March 2026, including the gorgeous primary en-suite bath with dual vanities, freestanding soaking tub and separate shower. The primary suite also features a massive walk-in closet with built-in dresser. Outside is a real showstopper. The expansive backyard opens to the trails and natural beauty of the Jordan River corridor, with mountain views and access to the Jordan River Parkway for walking, running, biking and miles of outdoor recreation. A new 16' x 36' concrete patio completed in July 2026, complete with 220V power ready for a future hot tub, creates the perfect spot to enjoy the setting. Can't you just see yourself out here enjoying those stunning Utah sunrises and sunsets? Come on! Major improvements also include a new roof in May 2026 and new concrete driveway in 2025. And storage? We've got you. An approximately 1,093 sq. ft. unfinished crawlspace with 8' ceilings provides an incredible amount of easily accessible storage space. All of this tucked into the beautifully established Jordan Willows neighborhood with convenient access to parks, recreation, shopping, dining and everyday amenities. Welcome home, friend. Square footage figures are provided as a courtesy estimate only and were obtained from certified appraiser measurements. Buyer is advised to obtain an independent measurement.
Full Property Details
Full Property Details for 419 S Olive Way
General
- Price: $615,000
- HOA FEE: $4/month
- HOA FEE FREQ.: Annually
- Taxes: $2,369
- Status: Active
- Type: Single Family
- Source: WFR
- MLS ID: 2188894
- Updated: 10/2/2026
- Added to Site: 2 day(s) ago
Interior
- Interior Features: Bath: Primary, Bath: Sep. Tub/Shower, Closet: Walk-In, Den/Office, Disposal, Kitchen: Updated, Range/Oven: Built-In
- Appliances: Freezer, Gas Grill/BBQ, Microwave, Range Hood, Refrigerator, Satellite Dish, Water Softener Owned
- Flooring: Carpet
Rooms
Bathrooms
- Total Bathrooms: 3
- Full Bathrooms: 2
- Half Bathrooms: 1
Bedrooms
- Total Bedrooms: 4
- Primary Bedroom: Floor: 2nd
Other Rooms
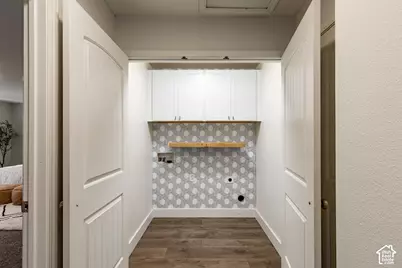
- Laundry: Electric Dryer Hookup
Additional Information
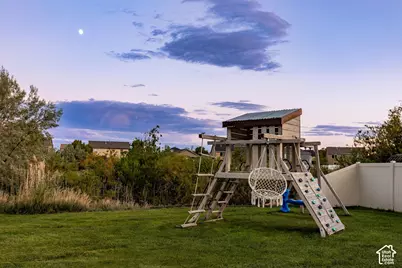
- Equipment: Swing Set, Window Coverings
Exterior
- Exterior Features: Double Pane Windows, Porch: Open, Sliding Glass Doors, Patio: Open
- Porch/Patio/Deck: Porch: Open, Patio: Open
Parking
- Garage: Yes
- Attached garage: Yes
- Garage Spaces: 2
- Covered Spaces: 2
- Total Spaces: 2
- Parking Features: Attached
Location
- Area: Am Fork; Hlnd; Lehi; Saratog.
- County: Utah
- Subdivision: JORDAN
- Direction Faces: North
School Information
- Elem School District: Alpine
- Midd School District: Alpine
- High School District: Alpine
- Elementary School: River Rock
- Middle School: Willowcreek
- High School: Lehi
Community
- Association: Yes
Heating & Cooling
- Central air: Yes
- Air Conditioning: Yes
- Cooling Type: Central Air
- Heating Type: Gas: Central
Utilities
- Sewer: Sewer: Connected, Sewer: Public
- Water: Culinary
- Utility Description: Natural Gas Connected, Electricity Connected, Sewer Connected, Sewer: Public, Water Connected
Structural Information
- Architectural Style: Stories: 2
- Construction: Asphalt, Brick, Stucco
- Exterior Const.: Asphalt, Brick, Stucco
- Basement Desc.: None
- Roof: Asphalt, Pitched
- Windows: Blinds, Drapes, Full
- Stories/Levels: 2
- Square Feet: 2,591
- Living Area: 2,591 Sq. Ft.
- Current Bldg. Use: Single Family
- Year Built: 2007
- Property Condition: Blt./Standing
Lot Features
- Property View: Mountain(s)
- Lot Size (Acres): 0.23
- Lot Size (Sq. Ft.): 10,018.8
- Lot Size: .23
- Landscape: Landscaping: Full, Mature Trees
- Topography: Curb & Gutter, Fenced: Part, Road: Paved, Sidewalks, Sprinkler: Auto-Full, Terrain, Flat, View: Mountain
- Lot Features: Curb & Gutter, Fenced: Part, Road: Paved, Sidewalks, Sprinkler: Auto-Full, View: Mountain
- Trees/Vegetation: Landscaping: Full, Mature Trees
Financial Considerations
- Association Fee: $50
- Assoc Fee Freq.: Annually
- Tax Amount: $2,369
- Terms: Cash, Conventional, FHA, VA Loan
Disclosures and Reports
- Inclusions: Freezer, Gas Grill/BBQ, Microwave, Range Hood, Refrigerator, Satellite Dish, Swing Set, Water Softener: Own, Window Coverings
- Property ID: 43-165-0405
Listed by Summit Sotheby's International Realty
Get Pre-Approved Today
Schools
Schools serving 419 S Olive Way
School District:Alpine School District
| Name | Grades | Distance |
|---|---|---|
River Rock School 520 North 1700 West, Lehi, UT 84043 | K-6 | 1.8 mi |
Willowcreek Middle School 2275 West 300 North Street, Lehi, UT 84043 | 7-9 | 1.2 mi |
Lehi High School 180 North 500 East, Lehi, UT 84043 | 10-12 | 3.5 mi |
Disclaimer:
School attendance boundaries provided by ATTOM Data Solutions and are for reference only. Contact the school directly to verify enrollment eligibility.
Price & Sales History for 419 S Olive Way
Date
Details
Price
Change
Source
10/02/2026
Listed
$615,000
—
MLS
Disclaimer: Historical sales information is derived from public records provided by the county offices. Information is not guaranteed and should be independently verified.

Tax History
Tax History for 419 S Olive Way
Year
Property Taxes
Change
Tax Assessment
Change
2025
$2,369
—
$308,495
-40%
2024
$2,369
-1%
$514,500
84%
2024
$2,387
6%
$279,345
-2%
2023
$2,247
7%
$285,560
-27%
2021
$2,103
-10%
$391,600
35%
2022
$2,346
12%
$289,025
-21%
2021
$2,103
24%
$364,900
115%
2018
$1,702
4%
$169,400
8%
2017
$1,633
-9%
$157,025
-17%
2019
$1,792
9%
$188,595
29%
2016
$1,641
3%
$146,410
8%
2015
$1,593
17%
$134,970
6%
2013
$1,361
—
$127,105
20%
2013
$1,361
—
$105,710
—
Disclaimer: Historical tax information is derived from public records provided by the county offices. Information is not guaranteed and should be independently verified.
Estimate the Cost
Estimate the Cost for 419 S Olive Way
419 S Olive Way, Lehi, UT 84043 (MLS# 2188894) is a Single Family property with 4 bedrooms, 2 full bathrooms and 1 partial bathroom. 419 S Olive Way is currently listed for $615,000 and was received on October 02, 2026. Want to learn more about 419 S Olive Way? Do you have questions about finding other Single Family real estate for sale in Lehi? You can browse all Lehi real estate or contact a Coldwell Banker agent to request more information.