




This is a carousel with tiles that activate property listing cards. Use the previous and next buttons to navigate.
1/41
$639,000 Just Listed
This is a carousel with tiles that activate property listing cards. Use the previous and next buttons to navigate.
1/41
Property Description
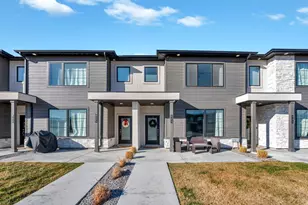
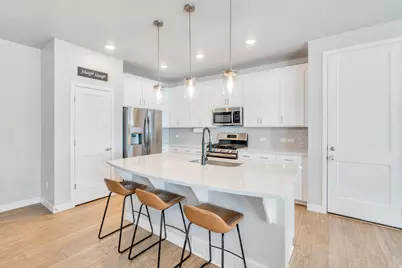
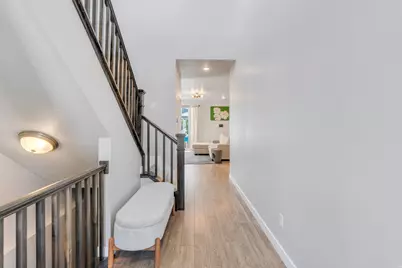
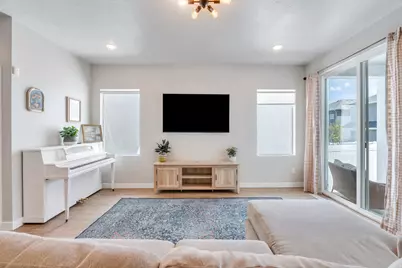
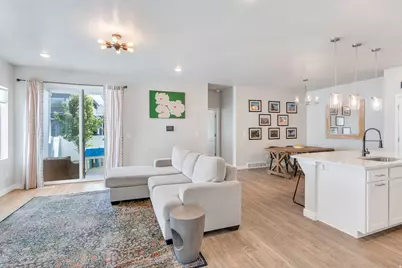
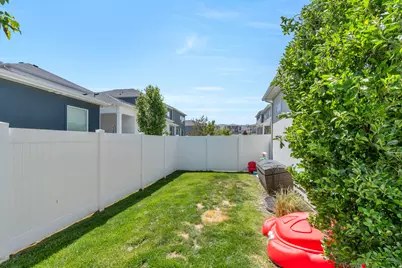
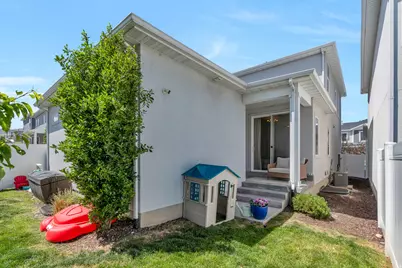
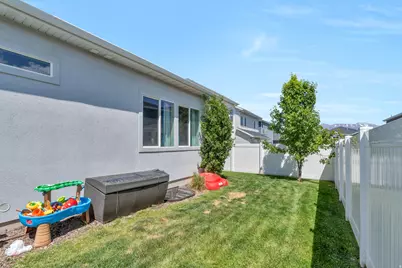
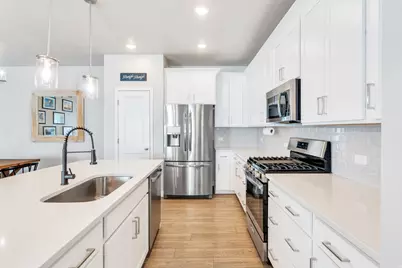
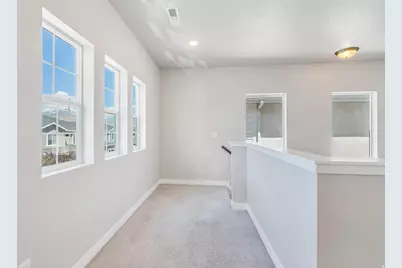
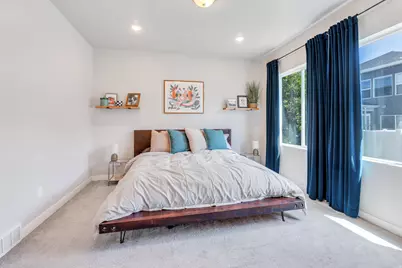
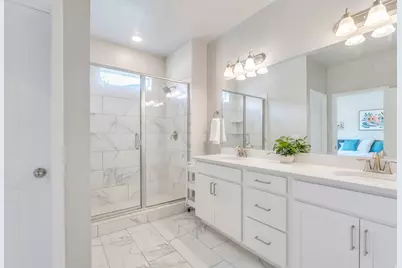
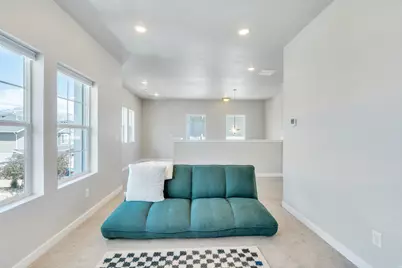
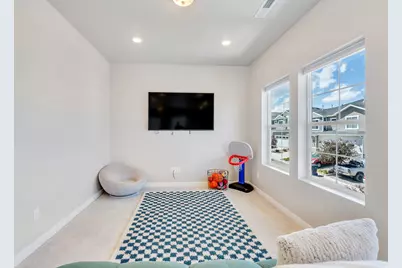
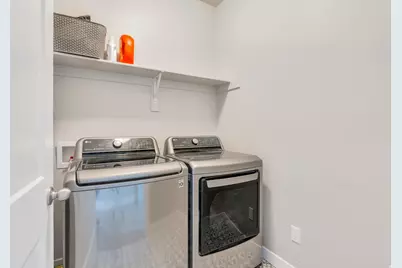
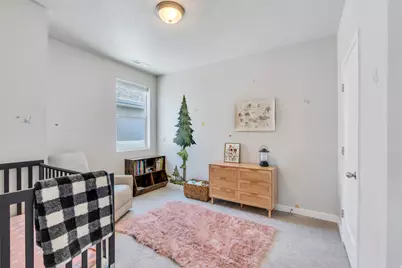
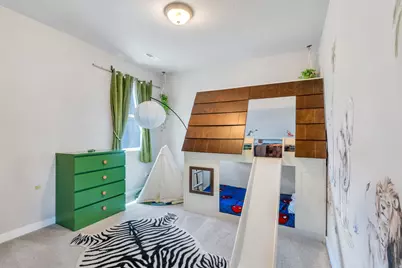
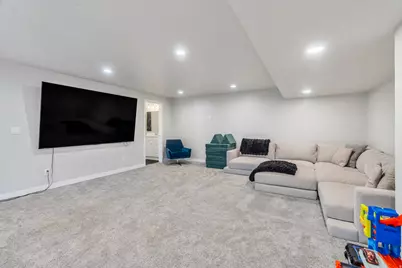
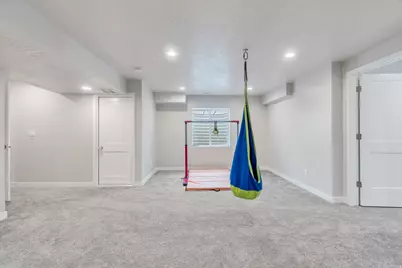
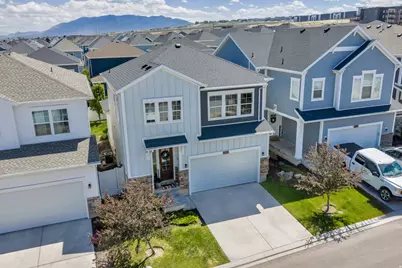
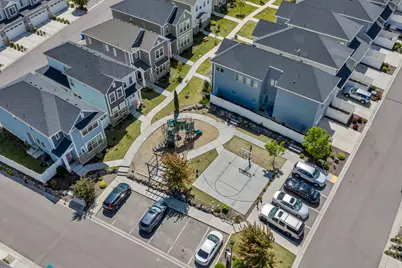
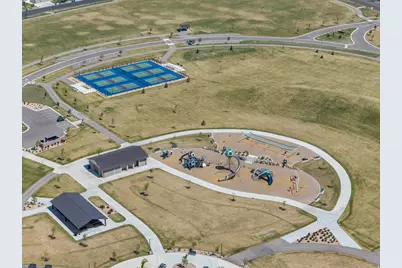
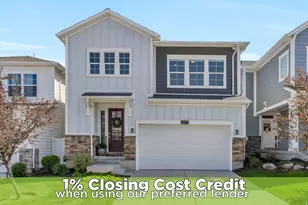
Welcome to this beautiful two-story home in Lehi, offering a bright and functional layout with thoughtfully designed living spaces throughout. Situated in a desirable neighborhood near Holbrook Farms Park, residents also enjoy access to community amenities including a playground and half basketball court. Inside, the light-filled great room creates an open and airy atmosphere perfect for both everyday living and entertaining. The crisp, modern kitchen features stainless steel appliances, a bright white tile backsplash, generous pantry storage, and a clean, timeless design. Upstairs, the spacious primary suite offers a relaxing retreat with a large walk-in closet and an ensuite bathroom complete with a double vanity and oversized walk-in shower. The second floor also includes a versatile flex space ideal for a kids' play area, craft room, or home office, along with a large laundry room where both the washer and dryer are included. Downstairs, you'll find an expansive rec room perfect for movie nights, game nights, or entertaining guests, as well as an additional bedroom featuring its own ensuite bathroom with a beautifully tiled walk-in shower. Outside, enjoy a large private backyard with plenty of room to relax, play, or entertain. With its spacious layout, modern finishes, and excellent location, this home offers comfort, flexibility, and a wonderful lifestyle in one of Lehi's growing communities.
Full Property Details
Full Property Details for 4437 W 2650 N
General
- Price: $639,000
- HOA FEE: $110/month
- Taxes: $2,651
- Status: Active
- Type: Single Family
- Source: WFR
- MLS ID: 2160975
- Updated: 5/28/2026
- Added to Site: Today
Interior
- Interior Features: Bath: Primary, Closet: Walk-In, Disposal, Great Room, Range: Gas, Range/Oven: Free Stdng., Instantaneous Hot Water, Video Door Bell(s), Video Camera(s)
- Appliances: Dryer, Microwave, Refrigerator, Washer
- Flooring: Carpet, Laminate, Tile
Rooms
Bathrooms
- Total Bathrooms: 4
- Full Bathrooms: 1
- 3/4 Bathrooms: 2
- Half Bathrooms: 1
Bedrooms
- Total Bedrooms: 4
- Primary Bedroom: Floor: 2nd
Additional Information
- Shared Amenities: Barbecue, Maintenance, Picnic Area, Playground, Snow Removal
- Equipment: Alarm System, Window Coverings
Exterior
- Exterior Features: Double Pane Windows, Patio: Covered, Sliding Glass Doors
- Porch/Patio/Deck: Covered
Parking
- Garage: Yes
- Attached garage: Yes
- Garage Spaces: 2
- Covered Spaces: 2
- Total Spaces: 4
Location
- County: Utah
- Cross Streets: 2650
- Direction Faces: North
School Information
- Elem School District: Alpine
- Midd School District: Alpine
- High School District: Alpine
- Elementary School: Liberty Hills
- Middle School: Viewpoint Middle School
- High School: Skyridge
Community
- Association: Yes
- Assoc. Fees Include: Maintenance Grounds
Heating & Cooling
- Central air: Yes
- Air Conditioning: Yes
- Cooling Type: Central Air
- Heating Type: Forced Air, Gas: Central, >= 95% efficiency
Utilities
- Sewer: Sewer: Connected, Sewer: Public
- Water: Culinary
- Utility Description: Natural Gas Connected, Electricity Connected, Sewer Connected, Sewer: Public, Water Connected
Structural Information
- Architectural Style: Stories: 2
- Construction: Clapboard/Masonite, Stone, Stucco
- Exterior Const.: Clapboard/Masonite, Stone, Stucco
- Basement Desc.: Full
- Roof: Asphalt
- Windows: Blinds
- Stories/Levels: 3
- Square Feet: 3,406
- Living Area: 3,406 Sq. Ft.
- Current Bldg. Use: Single Family
- Year Built: 2019
- Property Condition: Blt./Standing
Lot Features
- Property View: Mountain(s)
- Lot Size (Acres): 0.08
- Lot Size (Sq. Ft.): 3,484.8
- Lot Size: .08
- Landscape: Landscaping: Full, Mature Trees
- Topography: Curb & Gutter, Fenced: Full, Road: Paved, Sidewalks, Sprinkler: Auto-Part, Terrain, Flat, View: Mountain
- Lot Features: Curb & Gutter, Fenced: Full, Road: Paved, Sidewalks, Sprinkler: Auto-Part, View: Mountain
- Trees/Vegetation: Landscaping: Full, Mature Trees
- Zoning: RES
Financial Considerations
- Association Fee: $110
- Assoc Fee Freq.: Monthly
- Tax Amount: $2,651
- Terms: Cash, Conventional, FHA, VA Loan
Disclosures and Reports
- Exclusions: Freezer
- Inclusions: Alarm System, Dryer, Microwave, Range, Refrigerator, Washer, Window Coverings, Video Door Bell(s), Video Camera(s)
- Property ID: 41-929-0426
Listed by Zander Real Estate Team PLLC
Get Pre-Approved Today
Schools
Schools serving 4437 W 2650 N
School District:Alpine School District
| Name | Grades | Distance |
|---|---|---|
Liberty Hills Elementary 3501 West 2450 North, Lehi, UT 84043 | K-6 | 0.7 mi |
Viewpoint Middle 3950 N. Maple Hollow Blvd., Lehi, UT 84043 | 7-9 | 3.6 mi |
Skyridge High School 3000 North Center Street, Lehi, UT 84043 | 10-12 | 3.9 mi |
Disclaimer:
School attendance boundaries provided by ATTOM Data Solutions and are for reference only. Contact the school directly to verify enrollment eligibility.
Price & Sales History for 4437 W 2650 N
Date
Details
Price
Change
Source
5/27/2026
Listed
$639,000
—
MLS
Disclaimer: Historical sales information is derived from public records provided by the county offices. Information is not guaranteed and should be independently verified.

Estimate the Cost
Estimate the Cost for 4437 W 2650 N
4437 W 2650 N, Lehi, UT 84048 (MLS# 2160975) is a Single Family property with 4 bedrooms, 1 full bathroom and 3 partial bathrooms. 4437 W 2650 N is currently listed for $639,000 and was received on May 27, 2026. Want to learn more about 4437 W 2650 N? Do you have questions about finding other Single Family real estate for sale in Lehi? You can browse all Lehi real estate or contact a Coldwell Banker agent to request more information.