This is a carousel with tiles that activate property listing cards. Use the previous and next buttons to navigate.
1/66
$2,600,000 Just Listed
This is a carousel with tiles that activate property listing cards. Use the previous and next buttons to navigate.
1/66
Property Description
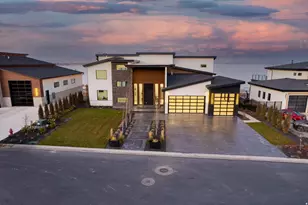
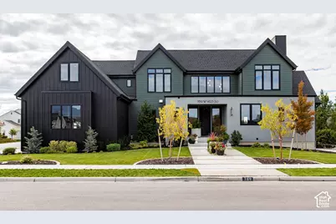
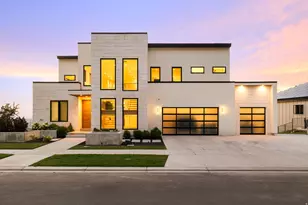
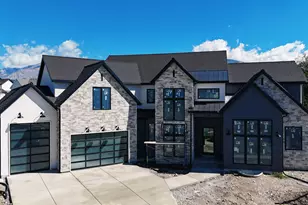
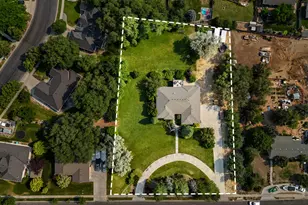
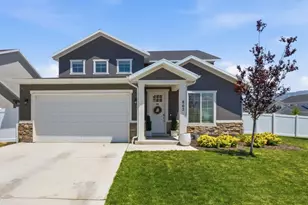
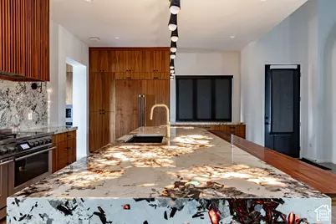
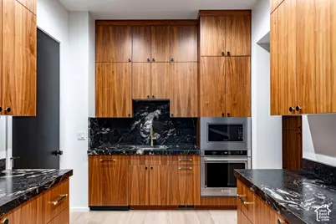
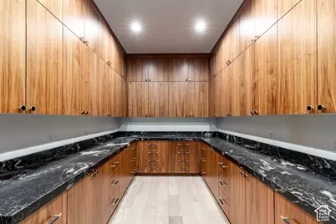
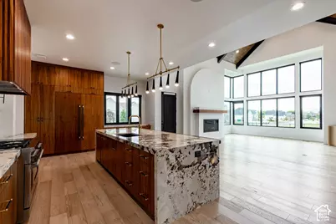
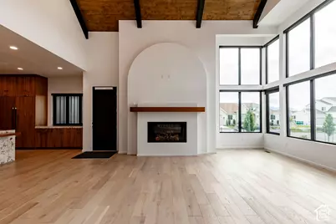
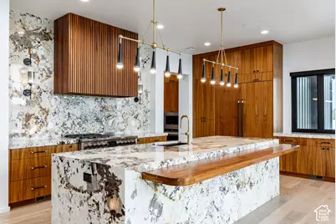
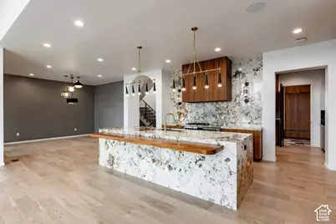
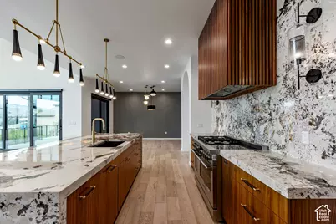
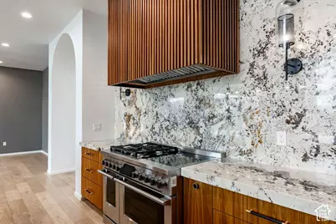
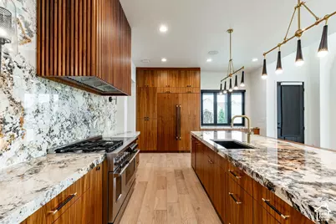
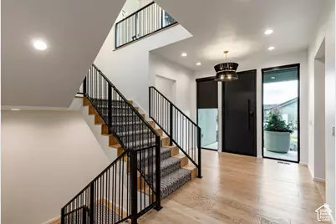
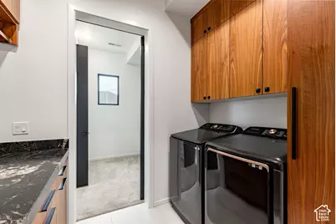
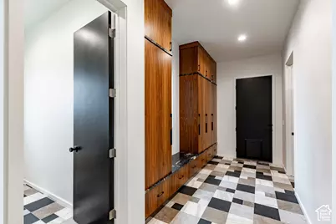
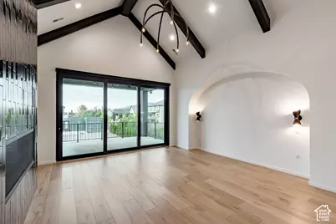
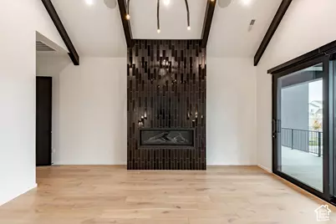
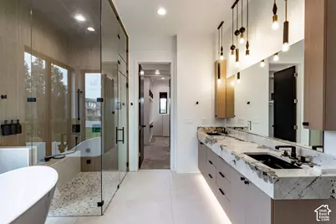
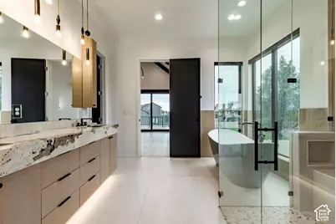
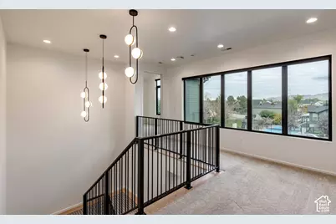
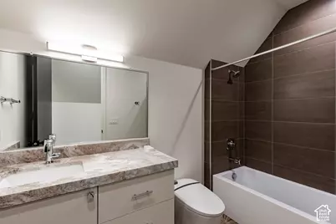
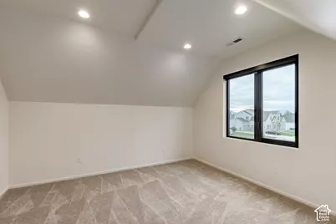
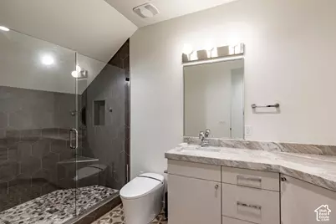
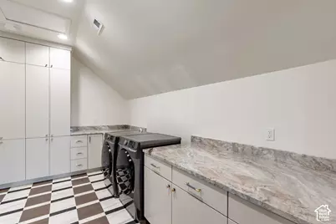
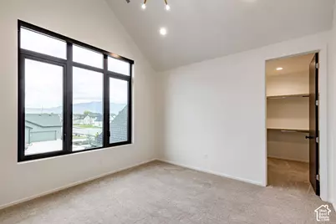
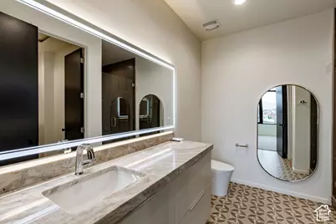
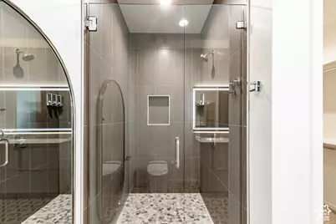
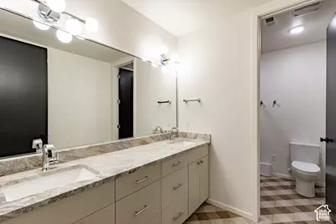
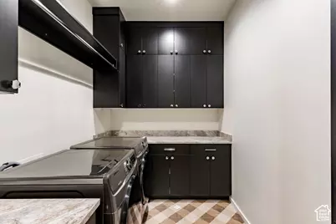
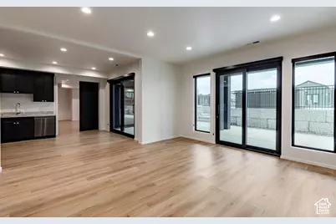
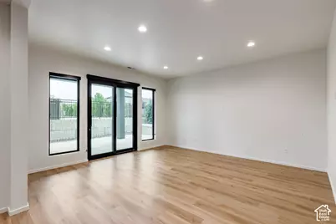
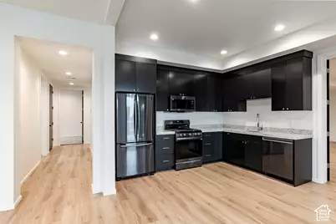
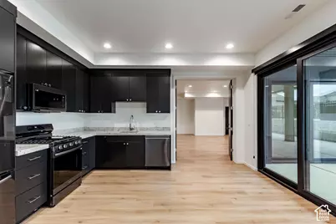
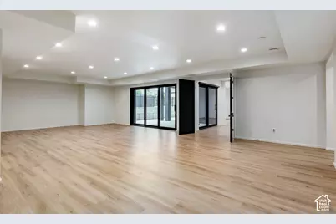
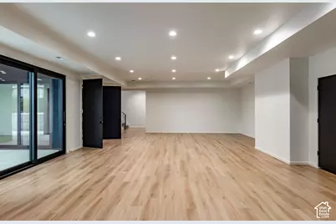
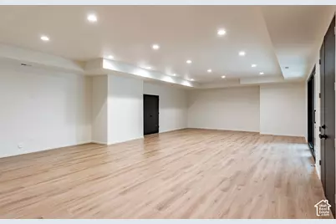
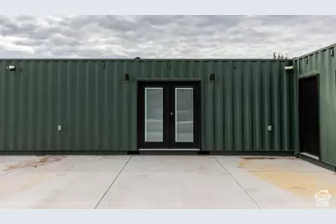
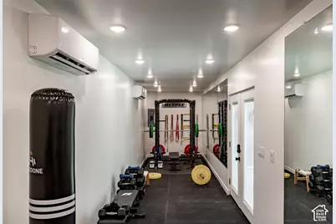
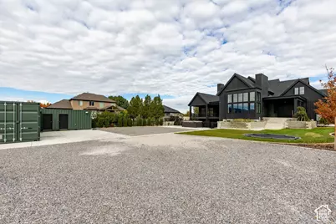
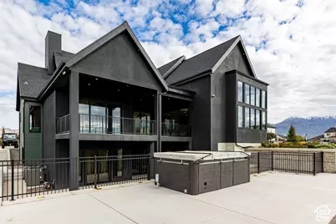
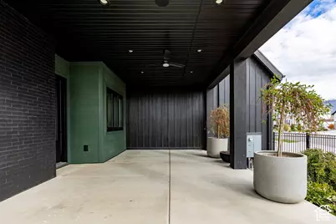
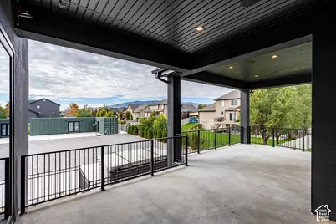
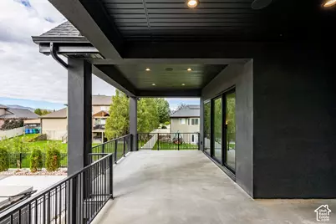
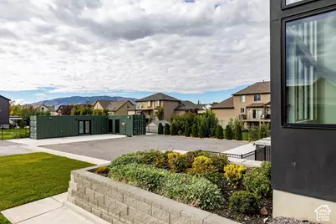
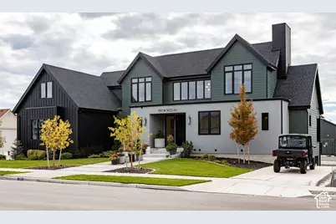
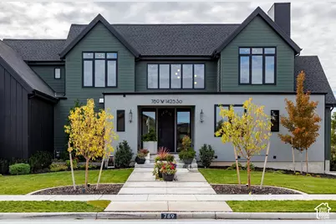
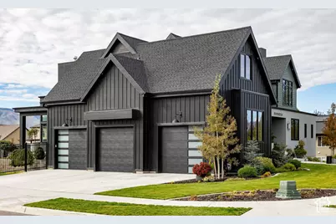
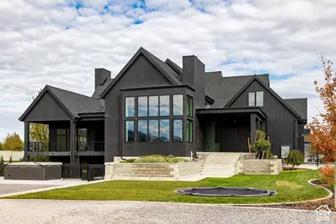
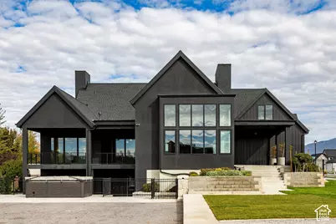
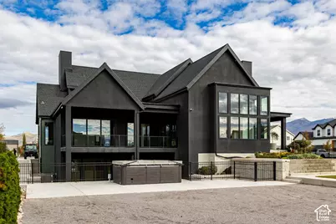
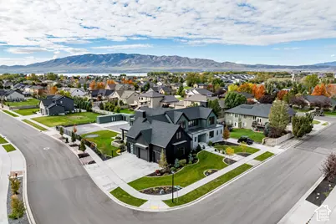
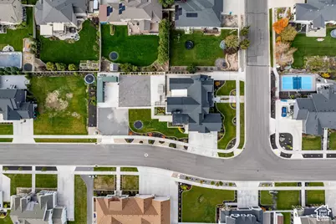
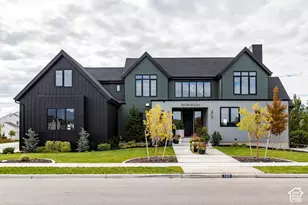
Luxury is found in the details, and this remarkable home is a testament to intentional design, elevated finishes, and effortless entertaining. From the moment you enter, the open entryway welcomes you into expansive living spaces where the kitchen, family and dining room flow seamlessly together; creating an inviting atmosphere for gathering, entertaining, and everyday living. Massive windows that fill the space with natural light, complemented by remote-controlled blinds allowing you to adjust your privacy and ambiance at the touch of a button. At the heart of the home is the show stopping kitchen designed to impress. A massive butler's pantry offers exceptional prep space and storage, while carefully selected cabinetry hardware, exquisite wood, and illuminated marble countertops showcase the craftsmanship woven throughout. A versatile dual-fuel range combines gas and electric cooking for added flexibility. Beneath it all, engineered wood flooring features an anti-squeak system and double sound barrier designed to help minimize noise transfer to the level below, adding another layer of thoughtful comfort. The main floor extends the experience with an integrated sound system that carries effortlessly onto the expansive covered patio. Overlooking the half acre lot, this outdoor living space is ideal for entertaining, relaxing, and enjoying the setting. A gas hookup is already in place for future patio heating, extending the possibilities for year-round enjoyment. The property continues to impress beyond the main residence. A spacious garage features a built-in, tiled dog-washing station with both hot and cold water-an exceptional convenience for pet owners. Outside, a thoughtfully equipped storage container includes a dedicated gym area(equipment negotiable) as well as additional illuminated storage space. A bathroom adds convenience for those spending extended time outdoors, with a swim spa also negotiable. Multiple gravel areas have been prepared with future recreation in mind, offering potential space for a sports court and a swimming pool. Pool plumbing is already in place, helping prepare the property for a future pool installation. Inside, generous rooms, expansive entertaining areas, and epoxy-finished storage spaces-including Costco storage racks-reflect the same commitment to functionality and organization found throughout the home. Additional premium touches include automatic, heated toilets throughout the main residence(ADU excluded). Adding exceptional versatility, the spacious accessory dwelling unit that has never been lived in, offers its own separate parking, creating valuable flexibility for guests, multigenerational living, extended stays, or other permitted uses. With its own large rooms and entertaining spaces, this ADU is an incredible addition to the home. Every element of this property has been considered with purpose, from the smallest finishing detail to the expansive spaces designed for gathering and enjoying life. Combining refined craftsmanship, modern convenience, impressive indoor-outdoor living, and future-ready outdoor amenities, this is a distinctive opportunity to experience luxury that goes far beyond appearances.
Full Property Details
Full Property Details for 789 W 1425 S
General
- Price: $2,600,000
- Taxes: $11,677
- Status: Active
- Type: Single Family
- Source: WFR
- MLS ID: 2192510
- Updated: Today (10/22/2026)
- Added to Site: Today
Interior
- Interior Features: Mother-in-Law Apt.
- Fireplace: Yes
- Number of Fireplaces: 3
- Appliances: Ceiling Fan, Portable Dishwasher, Microwave, Range Hood, Refrigerator, Water Softener Owned
Rooms
Bathrooms
- Total Bathrooms: 7
- Full Bathrooms: 5
- Half Bathrooms: 2
Bedrooms
- Total Bedrooms: 6
- Primary Bedroom: Basement
Additional Information
- Equipment: Storage Shed(s), Window Coverings, Trampoline
Exterior
- Exterior Features: Double Pane Windows, Out Buildings, Lighting, Walkout
Parking
- Garage: Yes
- Attached garage: Yes
- Garage Spaces: 4
- Covered Spaces: 4
- Total Spaces: 8
- Parking Features: Attached
Location
- Area: Am Fork; Hlnd; Lehi; Saratog.
- County: Utah
- Subdivision: TAYLOR MEADOWS
School Information
- Elem School District: Alpine
- Midd School District: Alpine
- High School District: Alpine
- Elementary School: Dry Creek
- Middle School: Willowcreek
- High School: Lehi
Heating & Cooling
- Central air: Yes
- Air Conditioning: Yes
- Cooling Type: Central Air
- Heating Type: >= 95% efficiency
Utilities
- Sewer: Sewer: Connected, Sewer: Public
- Water: Culinary, Secondary
- Utility Description: Natural Gas Connected, Electricity Connected, Sewer Connected, Sewer: Public, Water Connected
Structural Information
- Architectural Style: Stories: 2
- Construction: Cement Siding
- Exterior Const.: Cement Siding
- Basement Desc.: Full
- Roof: Asphalt
- Disability Access: Single Level Living
- Stories/Levels: 3
- Square Feet: 7,005
- Living Area: 7,005 Sq. Ft.
- Current Bldg. Use: Single Family
- Year Built: 2023
- Property Condition: Blt./Standing
Lot Features
- Lot Size (Acres): 0.51
- Lot Size (Sq. Ft.): 22,215.6
- Lot Size: .51
- Landscape: Landscaping: Full
- Topography: Corner Lot, Curb & Gutter, Road: Paved, Sidewalks, Sprinkler: Auto-Full, Drip Irrigation: Auto-Full
- Lot Features: Corner Lot, Curb & Gutter, Road: Paved, Sidewalks, Sprinkler: Auto-Full, Drip Irrigation: Auto-Full
- Trees/Vegetation: Landscaping: Full
Financial Considerations
- Tax Amount: $11,677
- Terms: Cash, Conventional
Disclosures and Reports
- Exclusions: Dryer, Hot Tub, Washer
- Inclusions: Ceiling Fan, Dishwasher: Portable, Microwave, Range, Range Hood, Refrigerator, Storage Shed(s), Water Softener: Own, Window Coverings, Trampoline, Video Camera(s), Smart Thermostat(s)
- Property ID: 53-638-0033
Listed by Summit Sotheby's International Realty
Get Pre-Approved Today
Schools
Schools serving 789 W 1425 S
School District:Alpine School District
| Name | Grades | Distance |
|---|---|---|
Dry Creek School 1301 West 1450 South, Lehi, UT 84043 | K-6 | 0.5 mi |
Willowcreek Middle School 2275 West 300 North Street, Lehi, UT 84043 | 7-9 | 1.9 mi |
Lehi High School 180 North 500 East, Lehi, UT 84043 | 10-12 | 1.8 mi |
Disclaimer:
School attendance boundaries provided by ATTOM Data Solutions and are for reference only. Contact the school directly to verify enrollment eligibility.
Price & Sales History for 789 W 1425 S
Date
Details
Price
Change
Source
10/22/2026
Listed
$2,600,000
—
MLS
Disclaimer: Historical sales information is derived from public records provided by the county offices. Information is not guaranteed and should be independently verified.
Tax History
Tax History for 789 W 1425 S
Year
Property Taxes
Change
Tax Assessment
Change
2025
$11,678
—
$1,287,275
-8%
2025
$11,678
28%
$1,394,690
30%
2024
$9,139
296%
$1,069,530
265%
2023
$2,307
—
$293,100
—
Disclaimer: Historical tax information is derived from public records provided by the county offices. Information is not guaranteed and should be independently verified.
Estimate the Cost
Estimate the Cost for 789 W 1425 S
789 W 1425 S, Lehi, UT 84043 (MLS# 2192510) is a Single Family property with 6 bedrooms, 5 full bathrooms and 2 partial bathrooms. 789 W 1425 S is currently listed for $2,600,000 and was received on October 22, 2026. Want to learn more about 789 W 1425 S? Do you have questions about finding other Single Family real estate for sale in Lehi? You can browse all Lehi real estate or contact a Coldwell Banker agent to request more information.