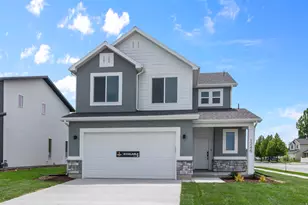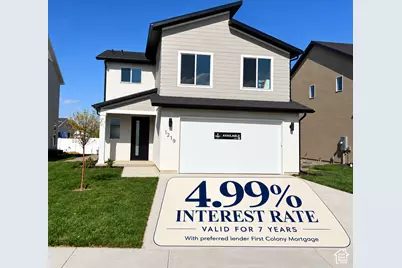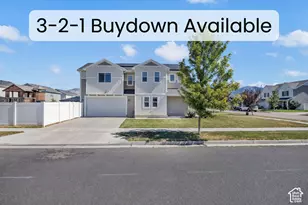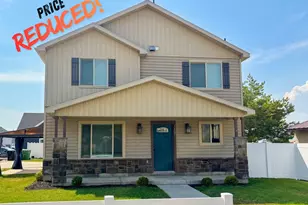
This is a carousel with tiles that activate property listing cards. Use the previous and next buttons to navigate.
1/15
$429,900 Just Listed
This is a carousel with tiles that activate property listing cards. Use the previous and next buttons to navigate.
1/15
Property Description
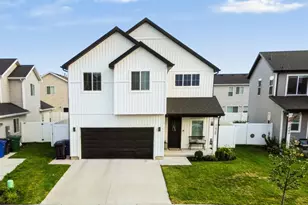
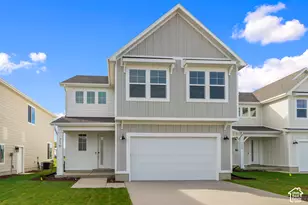
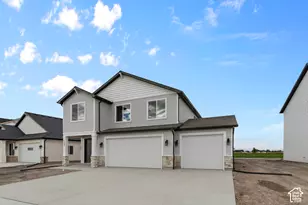
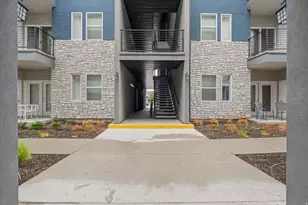
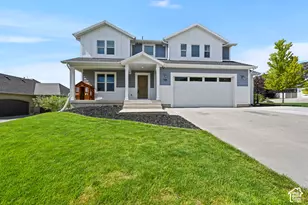
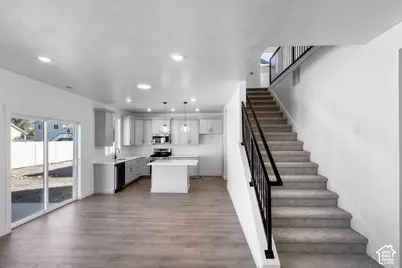
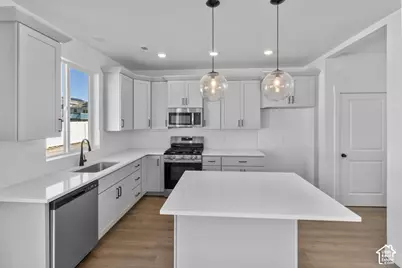
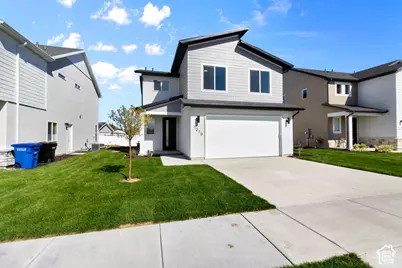
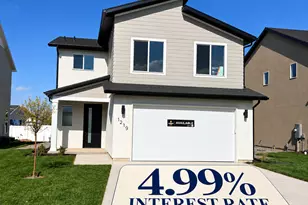
Welcome to The Cherry Blossom! Enjoy a special 4.99% interest rate for the first 7 years, giving you time to watch the market and explore refinancing when the time is right. This charming 3-bedroom, 2.5-bath cottage features 9' ceilings on the main floor, a primary suite with a walk-in shower and double vanities, and a south-facing driveway for winter snowmelt and a cooler, shaded backyard in summer. Front yard landscaping is already complete! Come see your new home today!
Full Property Details
Full Property Details for 1219 W 500 S #148
General
- Price: $429,900
- HOA FEE: $56/month
- Taxes: $1
- Status: Active
- Type: Single Family
- Source: WFR
- MLS ID: 2190559
- Updated: Today (10/10/2026)
- Added to Site: Today
Rooms
Bathrooms
- Total Bathrooms: 3
- Full Bathrooms: 2
- Half Bathrooms: 1
Bedrooms
- Total Bedrooms: 3
Additional Information
- Shared Amenities: Hiking Trails, Picnic Area, Playground, Snow Removal
Parking
- Garage: Yes
- Attached garage: Yes
- Garage Spaces: 2
- Covered Spaces: 2
- Total Spaces: 2
- Parking Features: Attached, Built-In
Location
- Area: Logan; Nibley; River Heights
- County: Cache
- Subdivision: SUGAR CREEK
- Cross Streets: 500
- Direction Faces: South
School Information
- Elem School District: Logan
- Midd School District: Logan
- High School District: Logan
- Elementary School: Woodruff
- Middle School: Mt Logan
- High School: Logan
Community
- Association: Yes
Heating & Cooling
- Central air: Yes
- Air Conditioning: Yes
- Cooling Type: Central Air
- Heating Type: Gas: Central
Utilities
- Water: Culinary
Structural Information
- Architectural Style: Bungalow/Cottage
- Basement Desc.: Slab
- Windows: None
- Stories/Levels: 2
- Square Feet: 1,688
- Living Area: 1,688 Sq. Ft.
- Current Bldg. Use: Single Family
- Year Built: 2026
- Property Condition: Blt./Standing
Lot Features
- Lot Size (Acres): 0.11
- Lot Size (Sq. Ft.): 4,791.6
- Lot Size: .11
- Landscape: Landscaping: Part
- Trees/Vegetation: Landscaping: Part
Financial Considerations
- Association Fee: $56
- Assoc Fee Freq.: Monthly
- Tax Amount: $1
Disclosures and Reports
- Property ID: 02-353-0148
Listed by Visionary Real Estate
Get Pre-Approved Today
Schools
Schools serving 1219 W 500 S #148
School District:Logan City School District
| Name | Grades | Distance |
|---|---|---|
Woodruff School 950 West 600 South, Logan, UT 84321 | PK-5 | 0.4 mi |
Hillcrest School 960 North 1400 East, Logan, UT 84321 | K-5 | 3.9 mi |
Mount Logan Middle School 875 North 200 East, Logan, UT 84321 | 6-8 | 2.5 mi |
Logan High School 162 West 100 South, Logan, UT 84321 | 9-12 | 1.4 mi |
Disclaimer:
School attendance boundaries provided by ATTOM Data Solutions and are for reference only. Contact the school directly to verify enrollment eligibility.
Price & Sales History for 1219 W 500 S #148
Date
Details
Price
Change
Source
10/10/2026
Listed
$429,900
—
MLS
Disclaimer: Historical sales information is derived from public records provided by the county offices. Information is not guaranteed and should be independently verified.

Tax History
Tax History for 1219 W 500 S #148
Year
Property Taxes
Change
Tax Assessment
Change
2025
$871
—
$112,600
—
Disclaimer: Historical tax information is derived from public records provided by the county offices. Information is not guaranteed and should be independently verified.
Estimate the Cost
Estimate the Cost for 1219 W 500 S #148
1219 W 500 S #148, Logan, UT 84321 (MLS# 2190559) is a Single Family property with 3 bedrooms, 2 full bathrooms and 1 partial bathroom. 1219 W 500 S #148 is currently listed for $429,900 and was received on October 10, 2026. Want to learn more about 1219 W 500 S #148? Do you have questions about finding other Single Family real estate for sale in Logan? You can browse all Logan real estate or contact a Coldwell Banker agent to request more information.