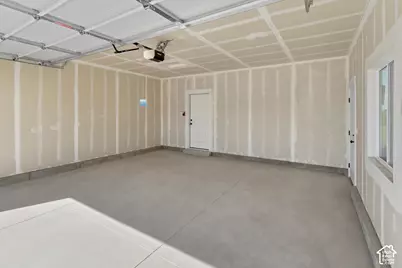
This is a carousel with tiles that activate property listing cards. Use the previous and next buttons to navigate.
1/52
$589,900 Just Listed
This is a carousel with tiles that activate property listing cards. Use the previous and next buttons to navigate.
1/52
Property Description
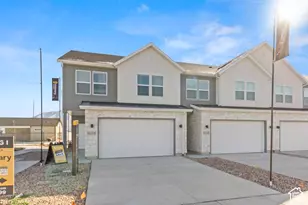
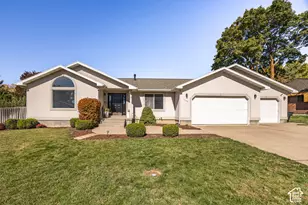
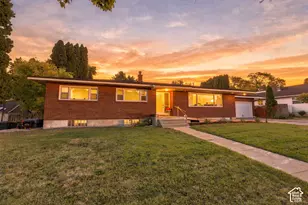
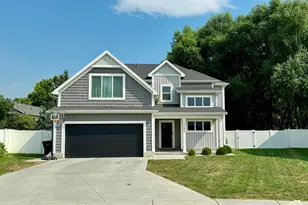
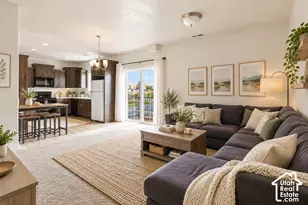
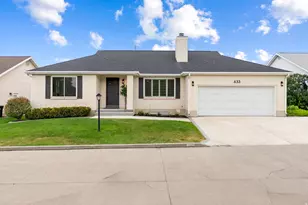
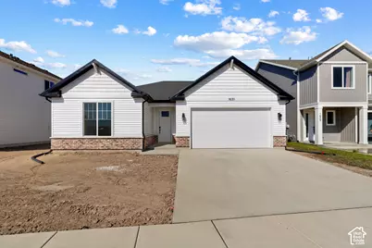
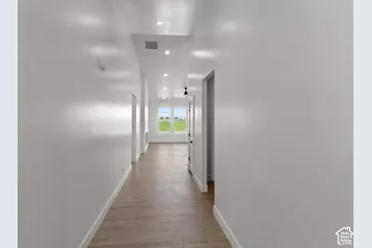
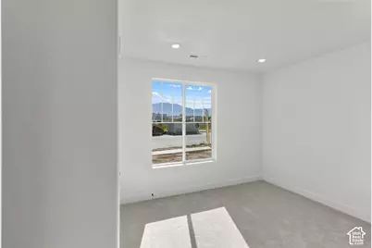
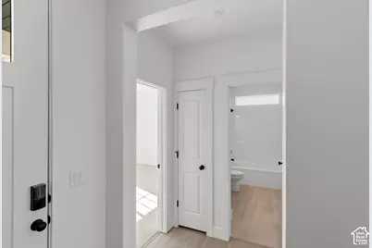
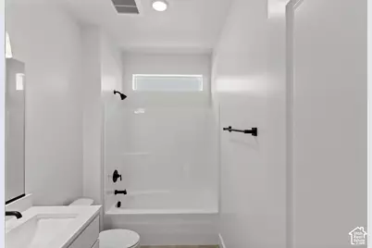
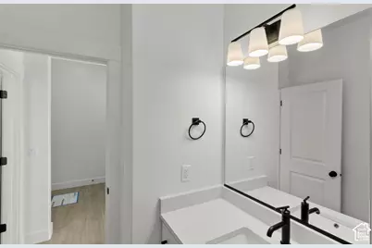
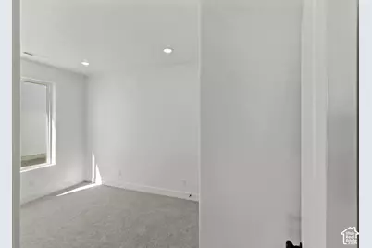
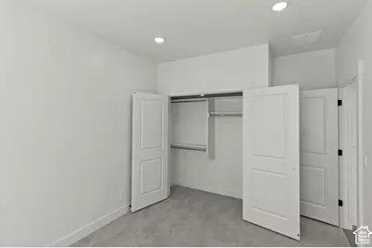
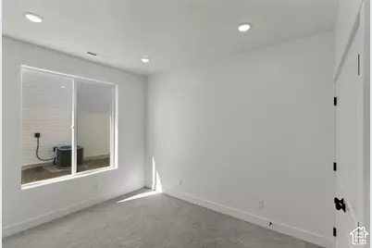
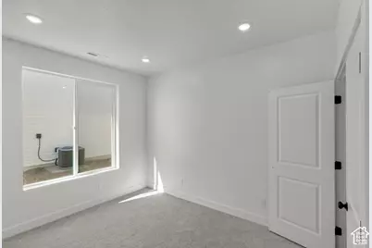
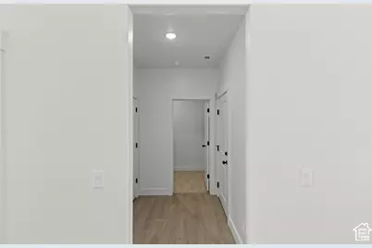
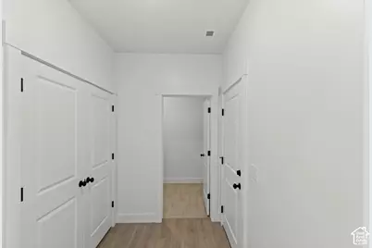
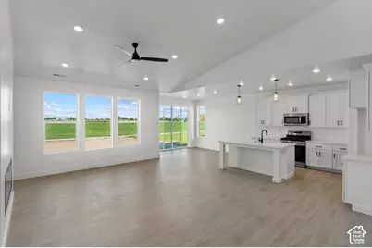
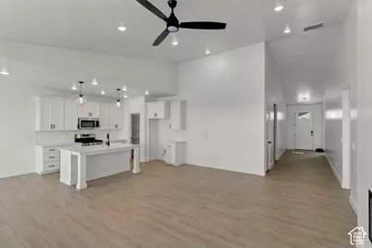
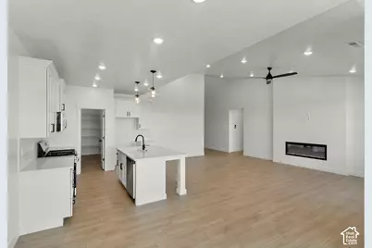
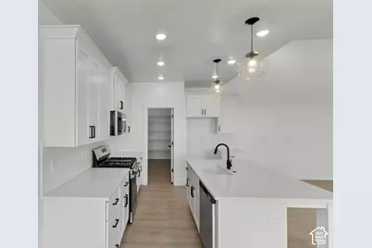
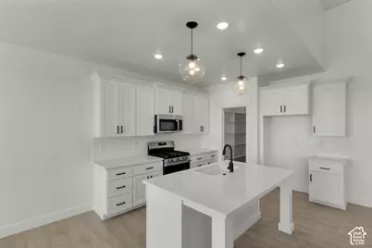
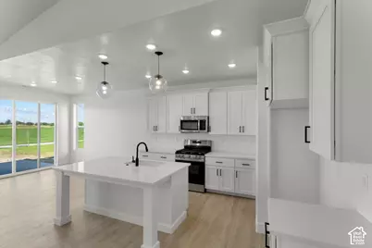
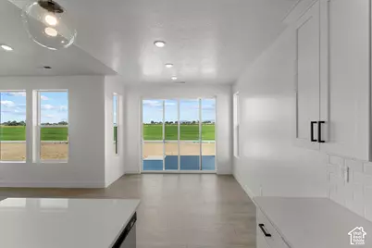
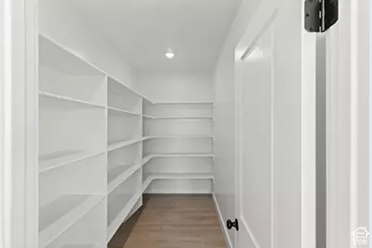
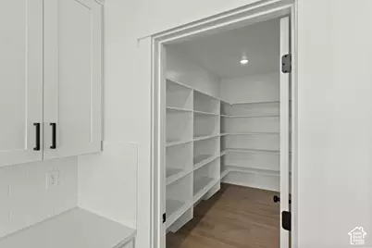
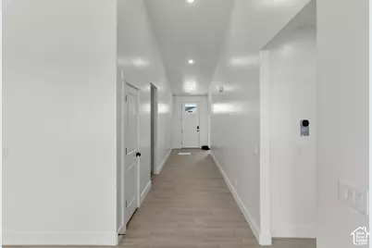
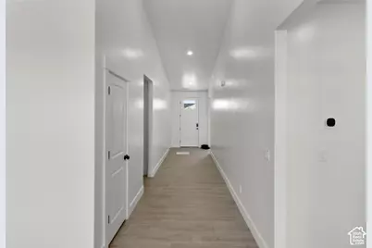
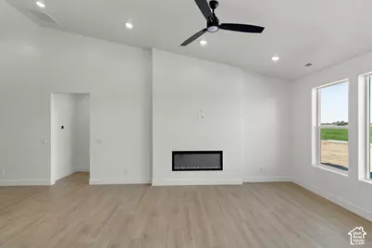
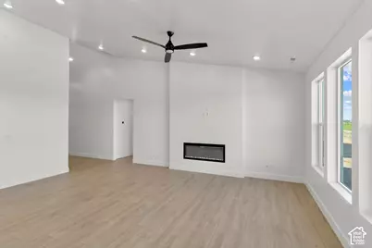
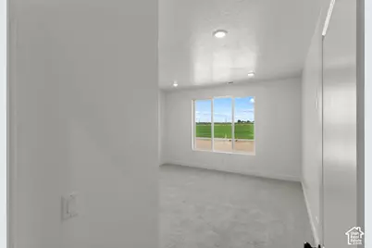
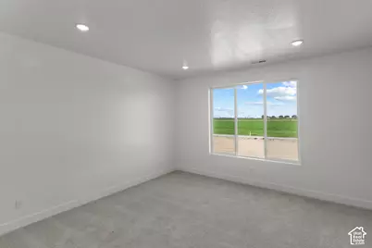
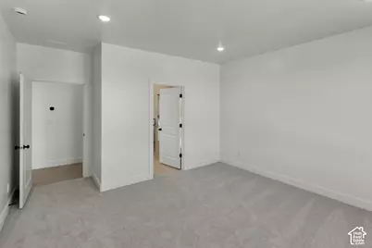
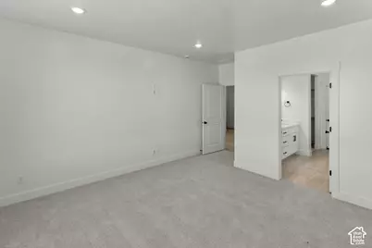
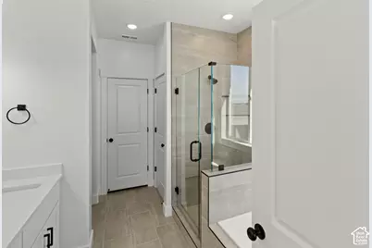
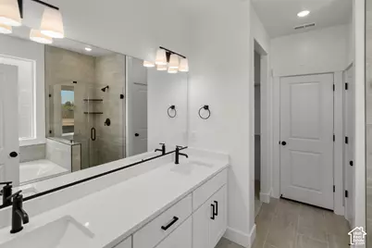
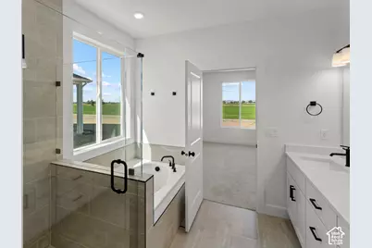
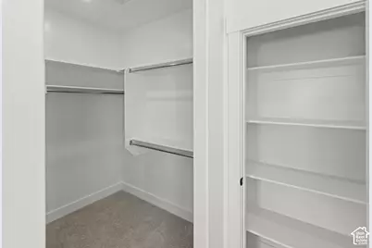
The Auburn rambler floor plan has 3 beds and 2 baths, creating the perfect living space for your family by having the bedrooms right off the entry and main living space. The owner's suite next to the great room includes an owner's bathroom with a walk-in closet to better fit your needs. A mudroom off the garage provides room for all your go-to necessities from keys to schoolbooks and shoes, with the laundry nearby. In the kitchen, you'll find a large walk-in pantry and an island with a sink for ultimate convenience. This home comes with an unfinished basement. Photos are not of actual home
Full Property Details
Full Property Details for 205 E 690 N
General
- Price: $589,900
- HOA FEE: $44/month
- Taxes: $1
- Status: Active
- Type: Single Family
- Source: WFR
- MLS ID: 2190168
- Updated: 10/8/2026
- Added to Site: 1 day(s) ago
Interior
- Interior Features: Bath: Primary, Great Room, Kitchen: Updated, Range/Oven: Free Stdng., Smart Thermostat(s)
- Fireplace: Yes
- Number of Fireplaces: 1
- Appliances: Microwave
- Flooring: Carpet, Laminate, Tile
Rooms
Bathrooms
- Total Bathrooms: 2
- Full Bathrooms: 2
Bedrooms
- Total Bedrooms: 3
Additional Information
- Shared Amenities: Clubhouse, Picnic Area, Pool
- Pool: Yes
- Private Pool: Yes
- Pool Description: In Ground
Parking
- Garage: Yes
- Garage Spaces: 2
- Covered Spaces: 2
- Total Spaces: 4
- Parking Features: Covered, Built-In
Location
- Area: Mendon; Petersboro; Providence
- County: Cache
- Subdivision: VINEYARD
- Cross Streets: 690
- Direction Faces: South
School Information
- Elem School District: Cache
- Midd School District: Cache
- High School District: Cache
- Elementary School: River Heights
- Middle School: Spring Creek
- High School: Ridgeline
Community
- Association: Yes
Heating & Cooling
- Central air: Yes
- Air Conditioning: Yes
- Cooling Type: Central Air
- Heating Type: Gas: Central, >= 95% efficiency
Utilities
- Sewer: Sewer: Connected, Sewer: Public
- Water: Culinary
- Utility Description: Natural Gas Connected, Gas: Not Connected, Electricity Connected, Sewer Connected, Sewer: Public, Water Connected
Structural Information
- Property Detached: Yes
- Architectural Style: Rambler/Ranch
- Construction: Stone, Cement Siding
- Exterior Const.: Stone, Cement Siding
- Basement Desc.: Full
- Roof: Asphalt, Pitched
- Windows: None
- Stories/Levels: 2
- Square Feet: 3,540
- Living Area: 3,540 Sq. Ft.
- Current Bldg. Use: Single Family
- Year Built: 2026
Lot Features
- Property View: Mountain(s)
- Lot Size (Acres): 0.14
- Lot Size (Sq. Ft.): 6,098.4
- Lot Size: .14
- Lot Dimensions: 60.0 x 100.0 x 60.0
- Frontage Feet: 60
- Landscape: Landscaping: Part
- Topography: Sprinkler: Auto-Part, Terrain, Flat, View: Mountain
- Lot Features: Sprinkler: Auto-Part, View: Mountain
- Trees/Vegetation: Landscaping: Part
- Zoning: R-1
Financial Considerations
- Association Fee: $44
- Assoc Fee Freq.: Monthly
- Tax Amount: $1
- Terms: Cash, Conventional, FHA, VA Loan
Disclosures and Reports
- Inclusions: Microwave, Range
- Property ID: 05-135-0033
Listed by Visionary Real Estate
Get Pre-Approved Today
Price & Sales History for 205 E 690 N
Date
Details
Price
Change
Source
10/08/2026
Listed
$589,900
—
MLS
Disclaimer: Historical sales information is derived from public records provided by the county offices. Information is not guaranteed and should be independently verified.

Estimate the Cost
Estimate the Cost for 205 E 690 N
205 E 690 N, Providence, UT 84332 (MLS# 2190168) is a Single Family property with 3 bedrooms and 2 full bathrooms. 205 E 690 N is currently listed for $589,900 and was received on October 08, 2026. Want to learn more about 205 E 690 N? Do you have questions about finding other Single Family real estate for sale in Providence? You can browse all Providence real estate or contact a Coldwell Banker agent to request more information.