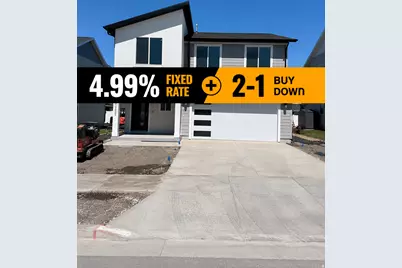
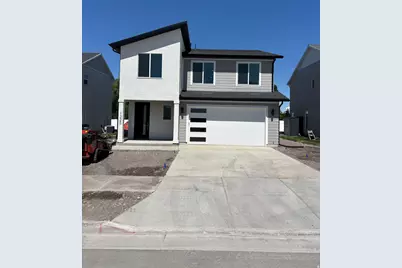
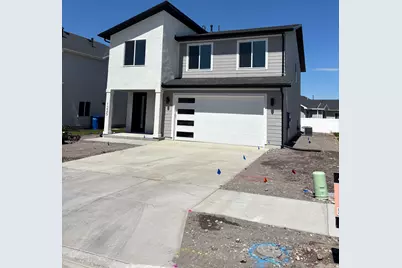
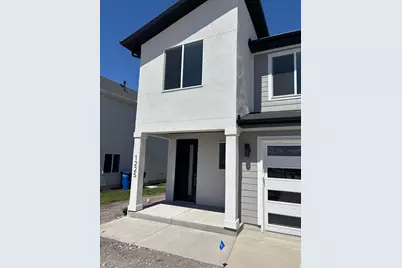

This is a carousel with tiles that activate property listing cards. Use the previous and next buttons to navigate.
1/27
$499,900
This is a carousel with tiles that activate property listing cards. Use the previous and next buttons to navigate.
1/27
Property Description
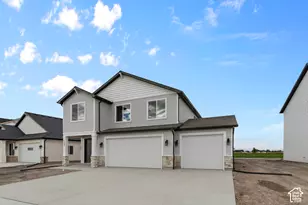
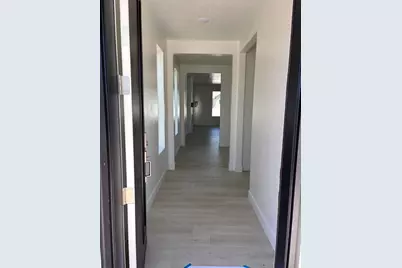
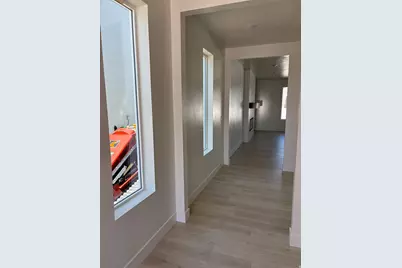
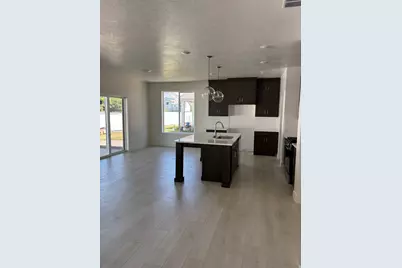
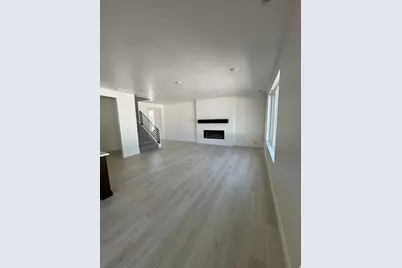
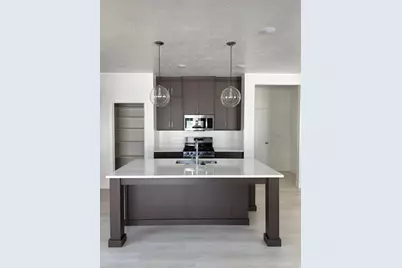
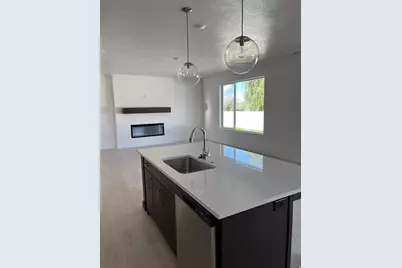
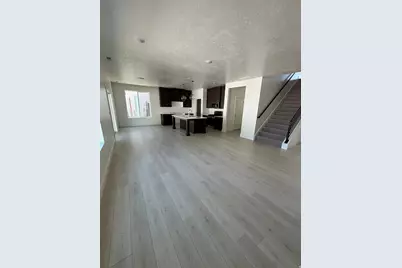
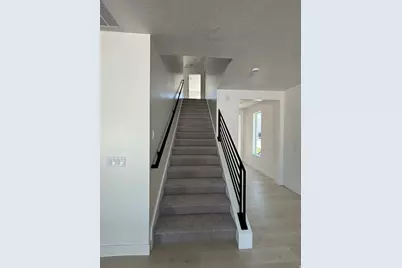
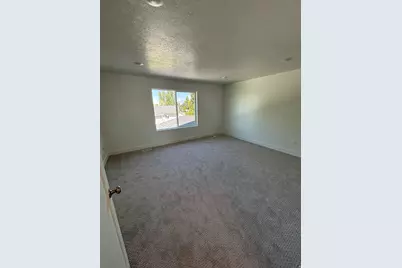
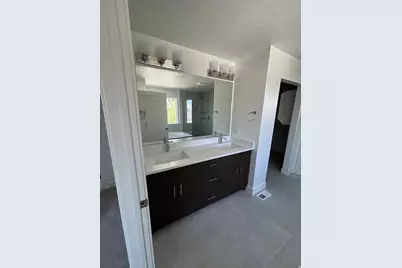
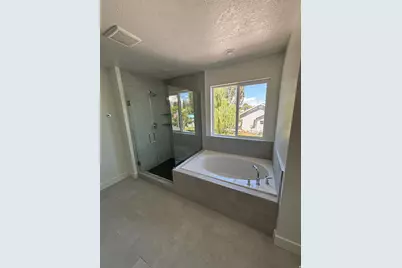
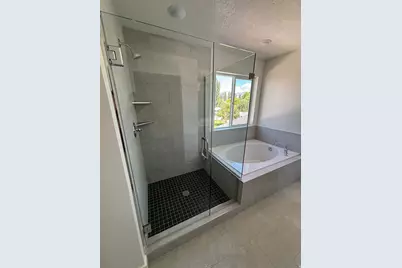
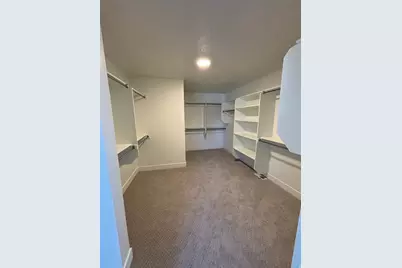
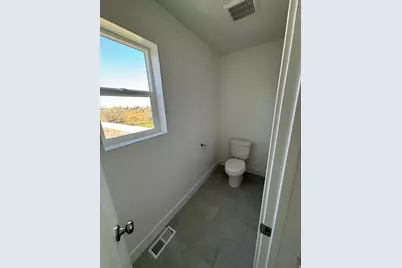
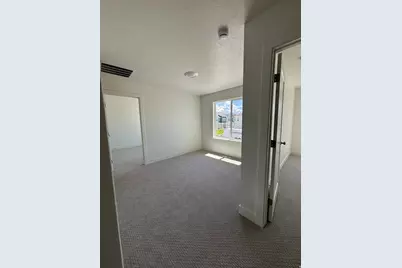
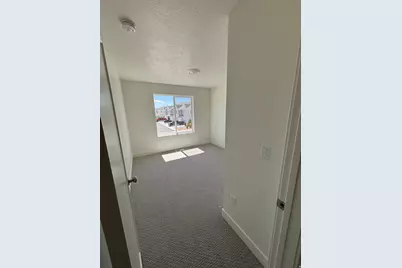
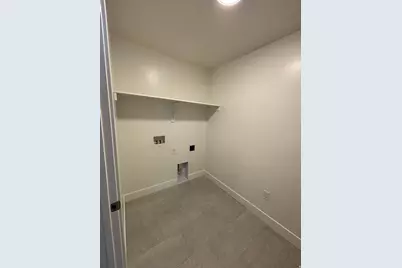
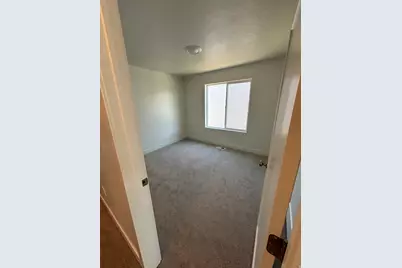
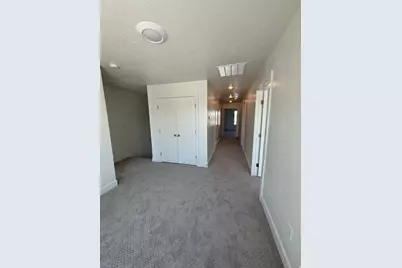
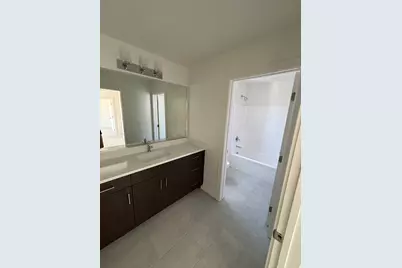
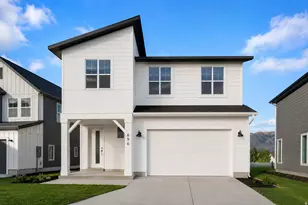
MOVE-IN READY + 4.99% FIXED RATE AND 2-1 BUYDOWN AVAILABLE WITH PREFERRED LENDER! If space is at the top of your list, the Magnolia delivers with 4 bedrooms, a spacious loft, oversized primary suite and a layout designed for everyday living. The main level is bright and open with a large family room, dining area and kitchen centered around a generous island. A huge walk-in pantry adds the storage buyers are always looking for, while the mudroom just off the garage helps keep everyday clutter organized. Upstairs, the loft creates valuable bonus space for a second living area, playroom, office or media room. Three additional bedrooms and a full bathroom provide plenty of room, while the primary suite is tucked away at the end of the hall for added privacy. The primary bedroom is exceptionally spacious and includes a large bathroom and oversized walk-in closet with the feel of a true dressing room. If you've been looking for a move-in-ready home with 4 bedrooms, flexible living space, excellent storage and financing incentives that can make a meaningful difference in the monthly payment, this Magnolia deserves a closer look. Financing incentives are subject to buyer qualification, loan program requirements and use of the preferred lender. Terms and availability may change.
Full Property Details
Full Property Details for 1225 W 500 S
General
- Price: $499,900
- HOA FEE: $56/month
- Taxes: $1
- Status: Under Contract
- Type: Single Family
- Source: WFR
- MLS ID: 2159115
- Updated: 9/23/2026
- Added to Site: 142 day(s) ago
Interior
- Interior Features: Bath: Primary, Bath: Sep. Tub/Shower, Closet: Walk-In, Range: Gas, Smart Thermostat(s)
- Fireplace: Yes
- Number of Fireplaces: 1
- Flooring: Carpet, Tile
Rooms
Bathrooms
- Total Bathrooms: 3
- Full Bathrooms: 2
- Half Bathrooms: 1
Bedrooms
- Total Bedrooms: 4
- Primary Bedroom: Floor: 2nd
Other Rooms
- Laundry: Electric Dryer Hookup
Additional Information
- Shared Amenities: Biking Trails, Pets Permitted, Picnic Area, Playground
Exterior
- Exterior Features: Sliding Glass Doors, Patio: Open
- Porch/Patio/Deck: Patio: Open
Parking
- Garage: Yes
- Garage Spaces: 2
- Covered Spaces: 2
- Total Spaces: 4
- Parking Features: Built-In
Location
- Area: Logan; Nibley; River Heights
- County: Cache
- Subdivision: SUGAR CREEK
- Cross Streets: 500
- Direction Faces: South
School Information
- Elem School District: Logan
- Midd School District: Logan
- High School District: Logan
- Elementary School: Woodruff
- Middle School: Mt Logan
- High School: Logan
Community
- Association: Yes
Heating & Cooling
- Central air: Yes
- Air Conditioning: Yes
- Cooling Type: Central Air
- Heating Type: Gas: Central
Utilities
- Sewer: Sewer: Connected, Sewer: Public
- Utility Description: Natural Gas Connected, Electricity Connected, Sewer Connected, Sewer: Public, Water Connected
Structural Information
- Property Detached: Yes
- Architectural Style: Stories: 2
- Construction: Stone, Stucco
- Exterior Const.: Stone, Stucco
- Basement Desc.: Slab
- Roof: Asphalt
- Windows: None
- Stories/Levels: 2
- Square Feet: 2,485
- Living Area: 2,485 Sq. Ft.
- Current Bldg. Use: Single Family
- Year Built: 2026
- Property Condition: Blt./Standing
Lot Features
- Property View: Mountain(s)
- Lot Size (Acres): 0.11
- Lot Size (Sq. Ft.): 4,791.6
- Lot Size: .11
- Landscape: Landscaping: Part
- Topography: Sidewalks, Sprinkler: Auto-Part, View: Mountain
- Lot Features: Sidewalks, Sprinkler: Auto-Part, View: Mountain
- Trees/Vegetation: Landscaping: Part
- Zoning: R-1
Financial Considerations
- Association Fee: $56
- Assoc Fee Freq.: Monthly
- Tax Amount: $1
- Terms: Cash, Conventional, FHA, VA Loan
Disclosures and Reports
- Property ID: 02-353-0150
Listed by Visionary Real Estate
Get Pre-Approved Today
Schools
Schools serving 1225 W 500 S
School District:Logan City School District
| Name | Grades | Distance |
|---|---|---|
Woodruff School 950 West 600 South, Logan, UT 84321 | PK-5 | 0.4 mi |
Hillcrest School 960 North 1400 East, Logan, UT 84321 | K-5 | 3.9 mi |
Mount Logan Middle School 875 North 200 East, Logan, UT 84321 | 6-8 | 2.5 mi |
Logan High School 162 West 100 South, Logan, UT 84321 | 9-12 | 1.4 mi |
Disclaimer:
School attendance boundaries provided by ATTOM Data Solutions and are for reference only. Contact the school directly to verify enrollment eligibility.
Price & Sales History for 1225 W 500 S
Date
Details
Price
Change
Source
8/29/2026
Price Increased
$499,900
—
MLS
8/15/2026
Price Reduced
$499,899
—
MLS
5/21/2026
Listed
$499,900
—
MLS
Disclaimer: Historical sales information is derived from public records provided by the county offices. Information is not guaranteed and should be independently verified.
Tax History
Tax History for 1225 W 500 S
Year
Property Taxes
Change
Tax Assessment
Change
2025
$871
—
$112,600
—
Disclaimer: Historical tax information is derived from public records provided by the county offices. Information is not guaranteed and should be independently verified.
Estimate the Cost
Estimate the Cost for 1225 W 500 S
1225 W 500 S, Logan, UT 84321 (MLS# 2159115) is a Single Family property with 4 bedrooms, 2 full bathrooms and 1 partial bathroom. 1225 W 500 S is currently listed for $499,900 and was received on May 21, 2026. Want to learn more about 1225 W 500 S? Do you have questions about finding other Single Family real estate for sale in Logan? You can browse all Logan real estate or contact a Coldwell Banker agent to request more information.