This is a carousel with tiles that activate property listing cards. Use the previous and next buttons to navigate.
1/109
$1,795,000
This is a carousel with tiles that activate property listing cards. Use the previous and next buttons to navigate.
1/109
Property Description
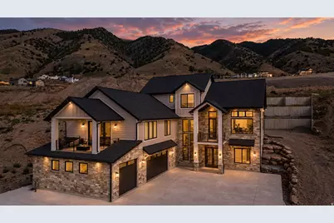
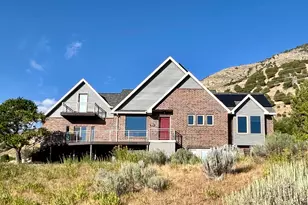
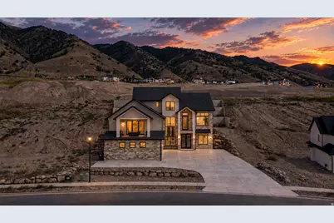
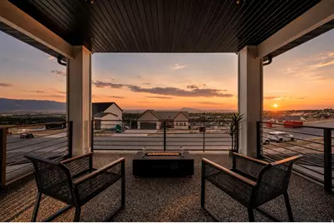
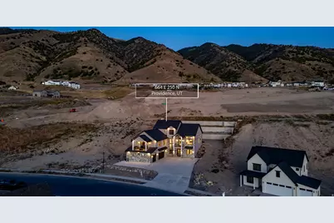
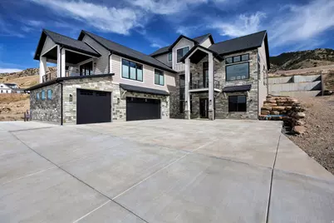
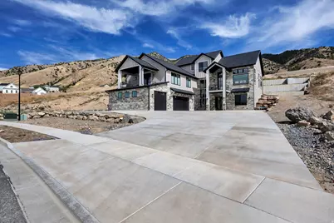
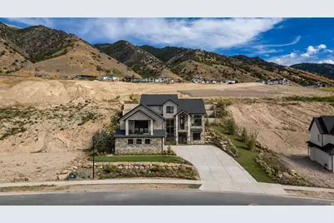
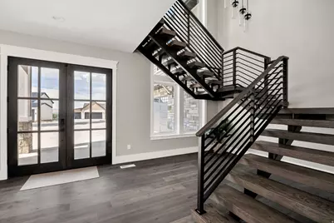
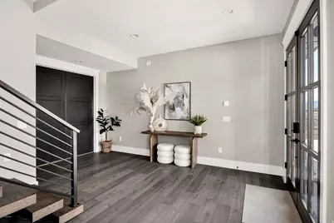
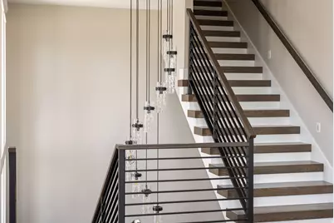
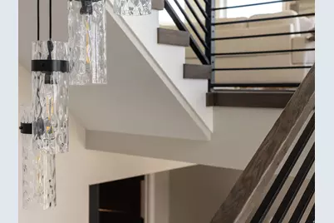
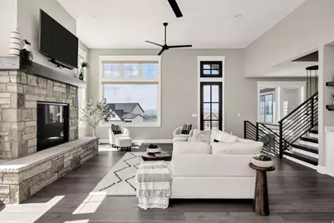
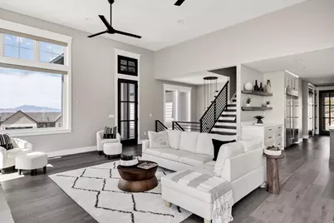
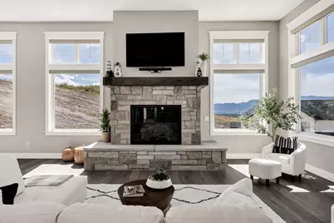
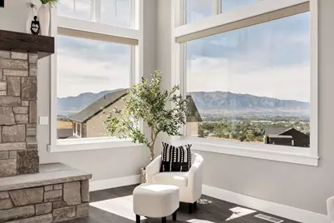
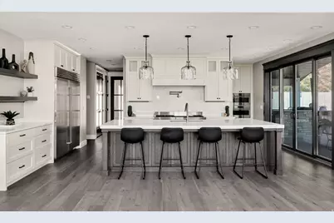
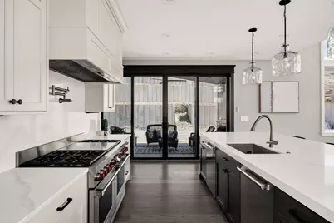
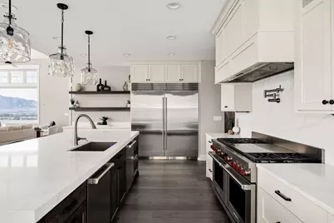
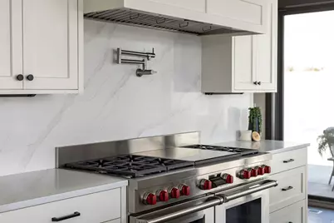
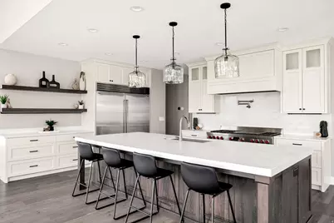
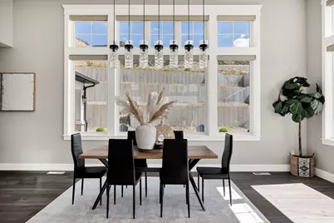
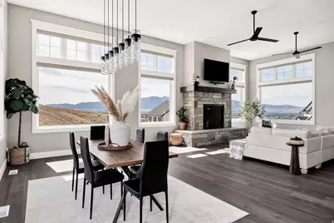
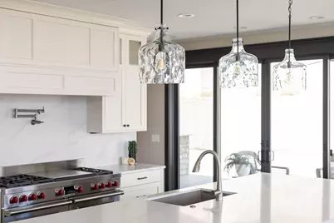
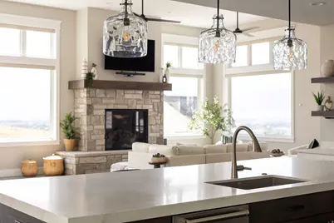
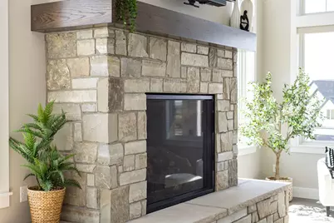
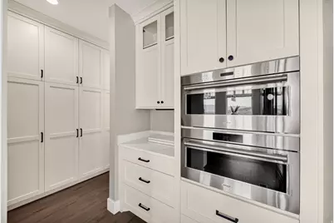
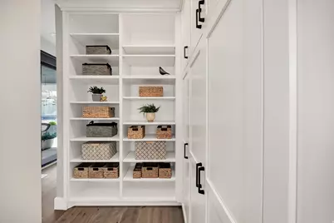
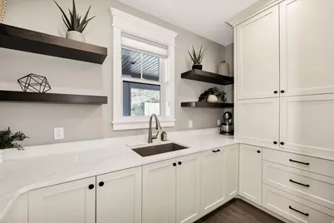
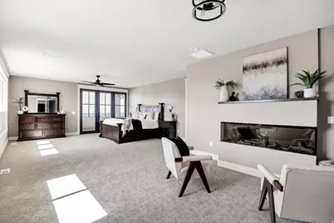
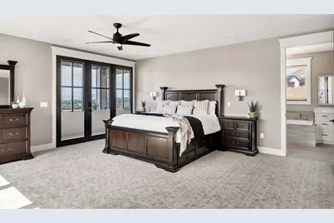
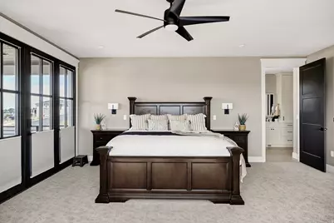
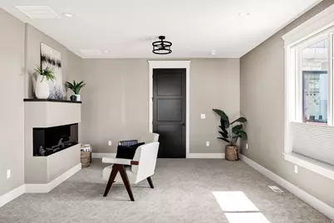
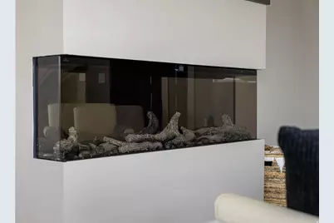
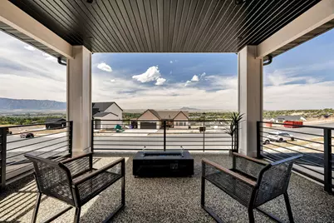
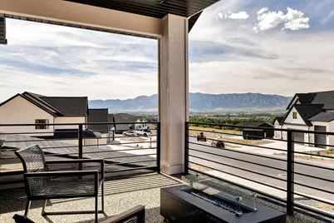
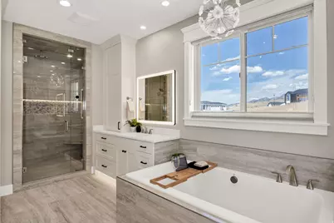
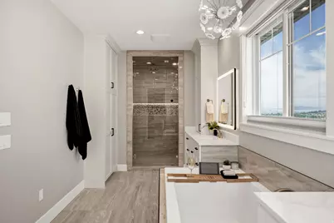
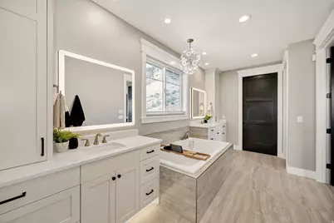
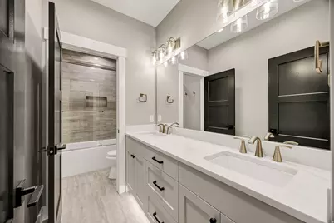
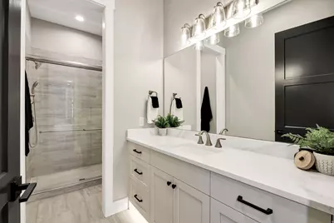
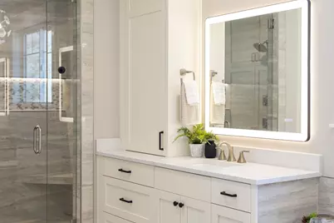
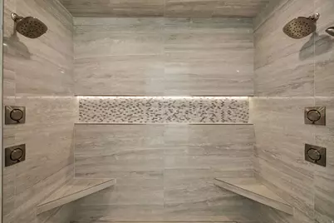
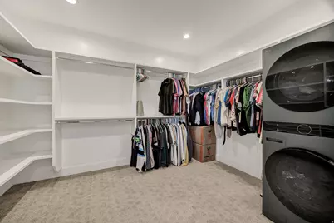
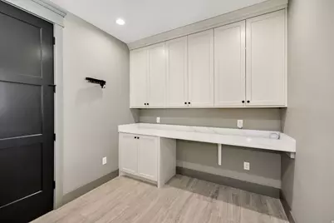
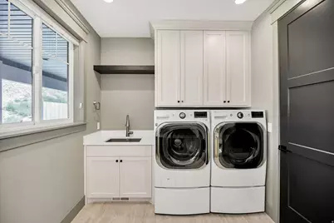
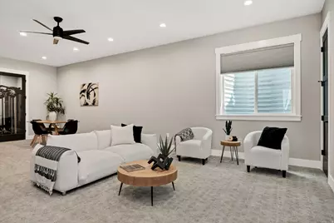
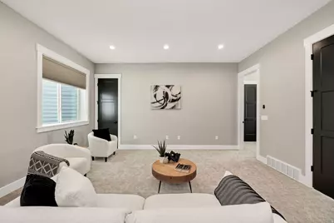
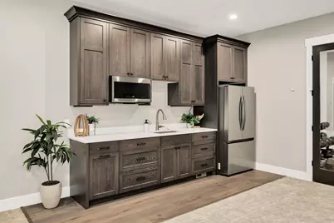
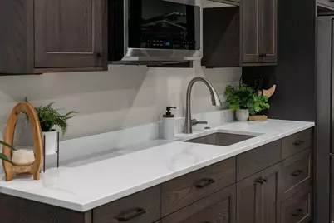
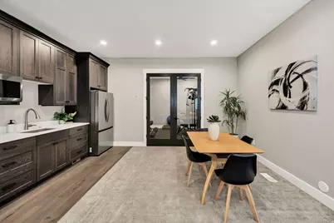
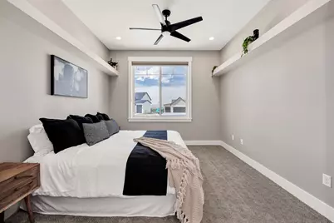
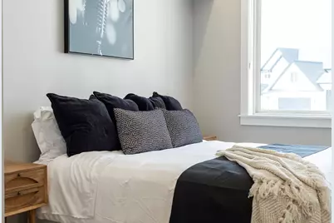
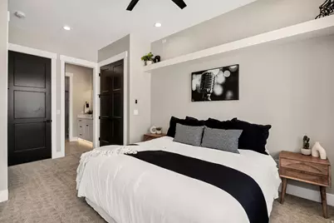
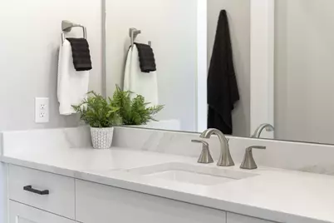
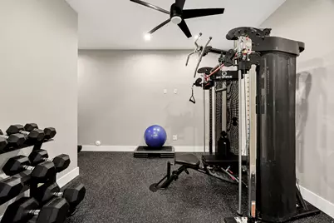
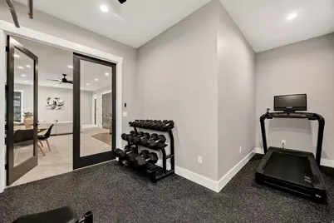
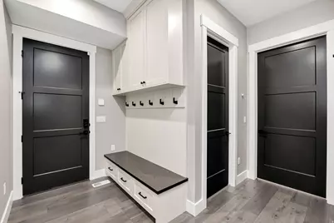
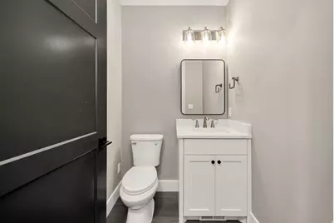
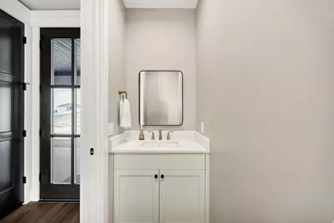
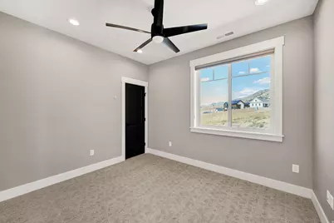
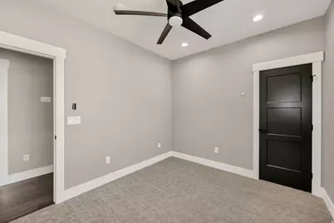
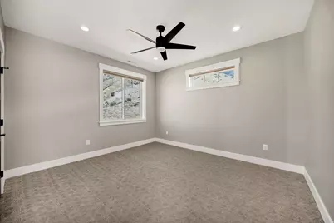
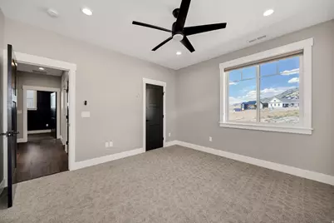
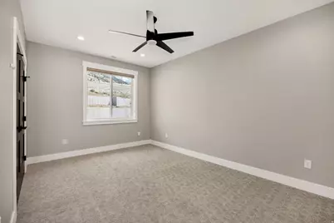
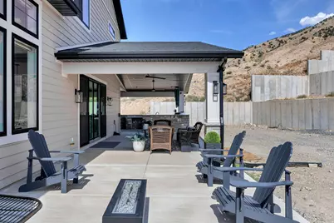
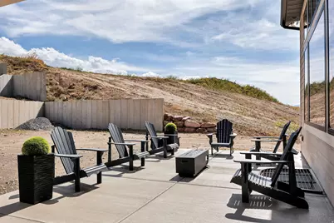
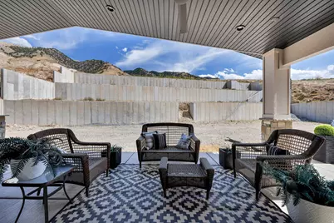
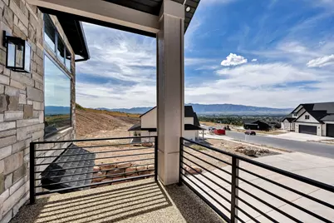
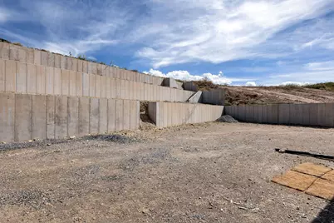
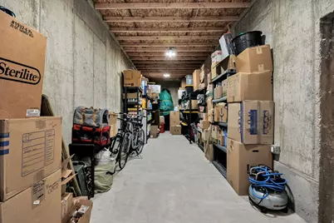
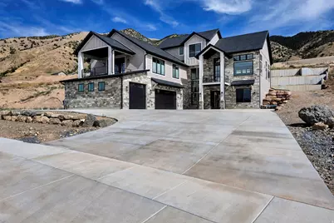
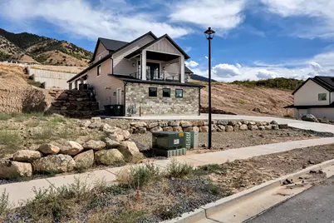
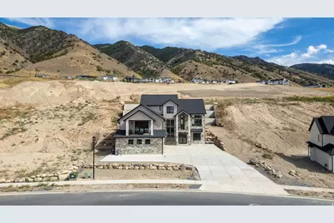
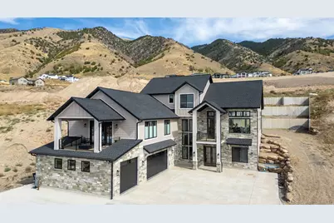
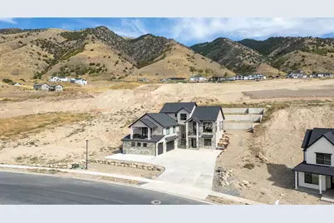
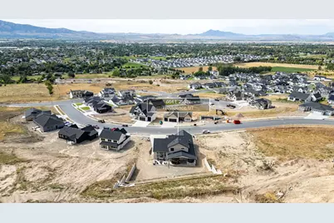
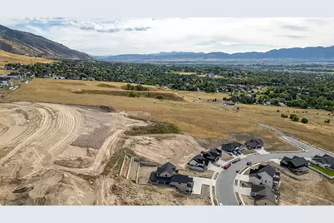
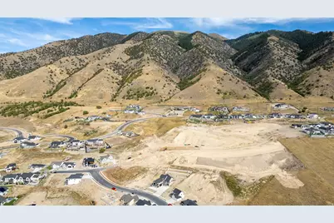
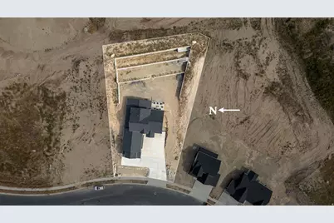
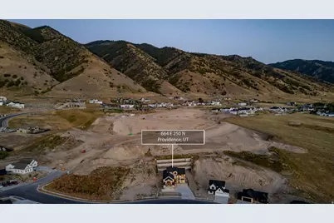
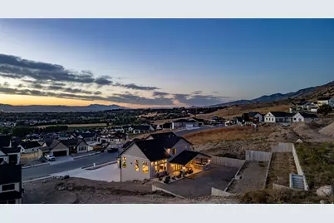
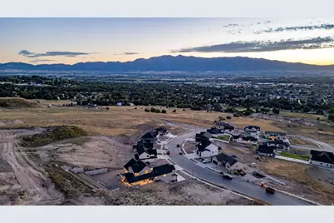
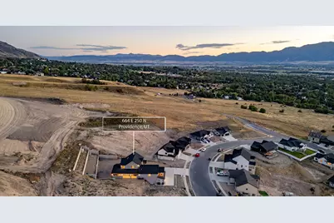
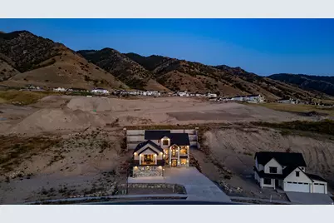
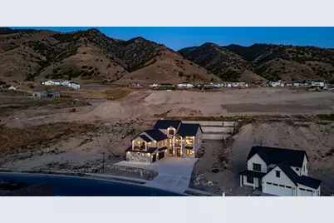
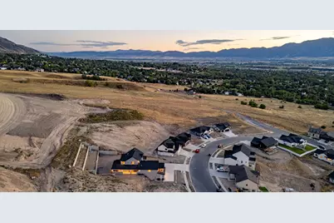
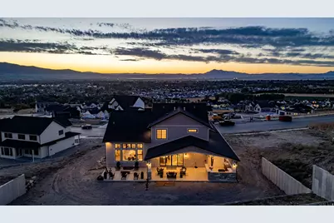
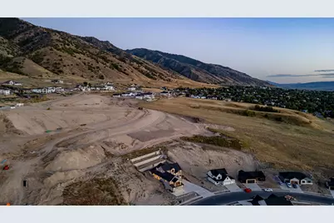
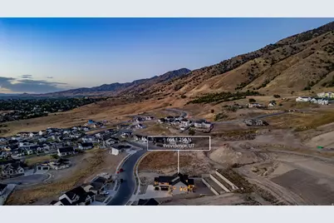
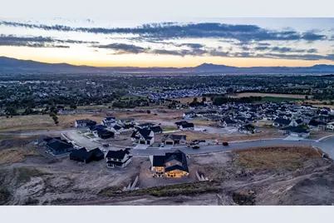
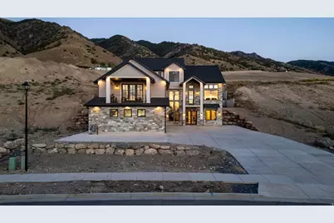
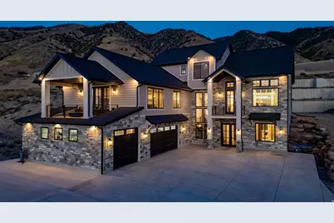
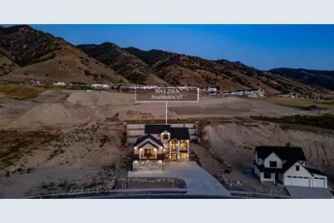
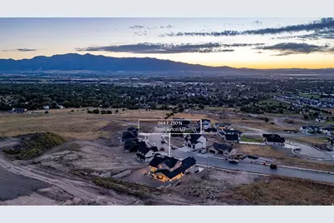
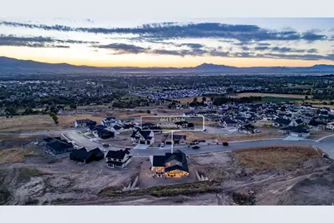
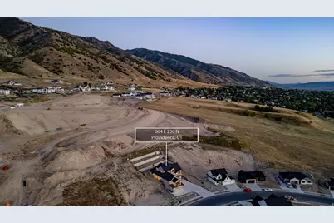
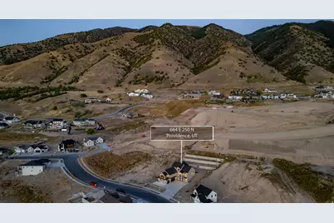
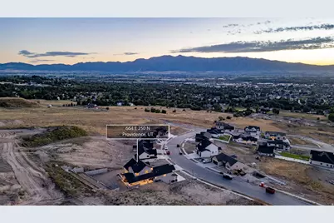
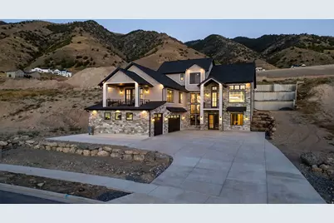
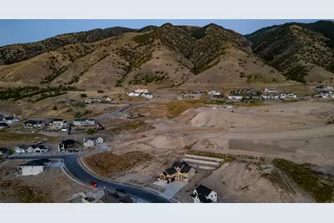
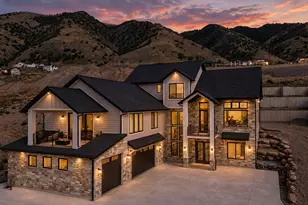
Why build? Absolutely stunning inside and out, this near new custom home is full of upgrades and ready for a new owner. The main level has a lovely foyer with a gorgeous custom staircase, a spacious one bedroom apartment, a home gym, a convenient mud room/half bath and a huge storage room. Upstairs is a great room with a stone, gas fireplace, 13' ceilings, LVP flooring, a chef's kitchen with a large island, a wonderful walk in pantry, high end appliances, enormous windows to enjoy the views, laundry room and the beautiful primary suite that includes a sitting area with a fireplace, a deck on the west side, a beautiful soaker tub, custom tiled shower and a large walk in closet with a 2nd laundry. The third level offers 4 more bedrooms and another bathroom. The outdoor living spaces are awesome! Large patio area with an outdoor kitchen, retaining walls, mountain views and privacy. Wiring ready for a hot tub and generator. This is must see.
Full Property Details
Full Property Details for 664 E 250 N
General
- Price: $1,795,000
- Taxes: $5,357
- Status: Active
- Type: Single Family
- Source: WFR
- MLS ID: 2183171
- Updated: 9/15/2026
- Added to Site: 12 day(s) ago
Interior
- Interior Features: Accessory Apt, Basement Apartment, Bath: Primary, Bath: Sep. Tub/Shower, Closet: Walk-In, Disposal, French Doors, Gas Log, Great Room, Kitchen: Second, Mother-in-Law Apt., Oven: Double, Oven: Wall, Range: Gas, Range/Oven: Built-In, Instantaneous Hot Water, Video Door Bell(s), Smart Thermostat(s)
- Fireplace: Yes
- Number of Fireplaces: 2
- Appliances: Ceiling Fan, Microwave, Range Hood, Refrigerator, Water Softener Owned
- Flooring: Carpet, Tile
Rooms
Bathrooms
- Total Bathrooms: 5
- Full Bathrooms: 3
- Half Bathrooms: 2
Bedrooms
- Total Bedrooms: 6
- Primary Bedroom: Floor: 2nd
Other Rooms
- Laundry: Electric Dryer Hookup
Additional Information
- Equipment: Window Coverings
Exterior
- Exterior Features: Deck; Covered, Double Pane Windows, Entry (Foyer), Lighting, Patio: Covered, Sliding Glass Doors, Walkout, Patio: Open
- Porch/Patio/Deck: Covered, Patio: Open
Parking
- Garage: Yes
- Attached garage: Yes
- Garage Spaces: 3
- Covered Spaces: 3
- Total Spaces: 9
- Parking Features: Covered, Parking: Uncovered, Attached, Extra Height, Extra Width, Heated, Opener, Electric Vehicle Charging Station
Location
- Area: Mendon; Petersboro; Providence
- County: Cache
- Subdivision: HOMES ON THE KNOLL
- Cross Streets: 250
- Direction Faces: West
School Information
- Elem School District: Cache
- Midd School District: Cache
- High School District: Cache
- Elementary School: River Heights
- High School: Ridgeline
Heating & Cooling
- Central air: Yes
- Air Conditioning: Yes
- Cooling Type: Central Air
- Heating Type: Gas: Central, Gas: Radiant
Utilities
- Sewer: Sewer: Connected
- Water: Culinary
- Utility Description: Natural Gas Connected, Electricity Connected, Sewer Connected, Water Connected
Structural Information
- Architectural Style: Stories: 2
- Construction: Stone, Cement Siding
- Exterior Const.: Stone, Cement Siding
- Basement Desc.: None, Slab
- Roof: Asphalt
- Windows: Full, Shades
- Doors: French Doors
- Disability Access: Accessible Entrance
- Stories/Levels: 3
- Square Feet: 5,453
- Living Area: 5,453 Sq. Ft.
- Current Bldg. Use: Single Family
- Year Built: 2025
- Property Condition: Blt./Standing
Lot Features
- Property View: Mountain(s), Valley
- Lot Size (Acres): 0.59
- Lot Size (Sq. Ft.): 25,700.4
- Lot Size: .59
- Lot Dimensions: 85.0 x 235.0 x 133.0
- Frontage Feet: 85
- Landscape: Terraced Yard
- Topography: Curb & Gutter, Road: Paved, Secluded Yard, Sidewalks, Terrain, Flat, View: Mountain, View: Valley, Private
- Lot Features: Curb & Gutter, Road: Paved, Secluded, Sidewalks, View: Mountain, View: Valley, Private
- Trees/Vegetation: Terraced Yard
Financial Considerations
- Tax Amount: $5,357
- Terms: Cash, Conventional
Disclosures and Reports
- Exclusions: Alarm System, Dryer, Freezer, Gas Grill/BBQ, Refrigerator, Washer, Video Camera(s)
- Inclusions: Ceiling Fan, Microwave, Range, Range Hood, Refrigerator, Water Softener: Own, Window Coverings, Video Door Bell(s), Smart Thermostat(s)
- Property ID: 02-343-0026
Listed by Engel & Volkers Logan, LLC
Get Pre-Approved Today
Schools
Schools serving 664 E 250 N
School District:Cache School District
| Name | Grades | Distance |
|---|---|---|
Providence School 91 East Center Street, Providence, UT 84332 | K-6 | 0.9 mi |
Spring Creek Middle School 350 West 100 North, Providence, UT 84332 | 7-8 | 1.4 mi |
Ridgeline High School 180 North 300 West, Millville, UT 84326 | 9-12 | 2.4 mi |
Disclaimer:
School attendance boundaries provided by ATTOM Data Solutions and are for reference only. Contact the school directly to verify enrollment eligibility.
Price & Sales History for 664 E 250 N
Date
Details
Price
Change
Source
9/03/2026
Listed
$1,795,000
—
MLS
Disclaimer: Historical sales information is derived from public records provided by the county offices. Information is not guaranteed and should be independently verified.

Tax History
Tax History for 664 E 250 N
Year
Property Taxes
Change
Tax Assessment
Change
2025
$1,377
-8%
$193,040
-1%
2024
$1,489
—
$194,200
—
Disclaimer: Historical tax information is derived from public records provided by the county offices. Information is not guaranteed and should be independently verified.
Estimate the Cost
Estimate the Cost for 664 E 250 N
664 E 250 N, Providence, UT 84332 (MLS# 2183171) is a Single Family property with 6 bedrooms, 3 full bathrooms and 2 partial bathrooms. 664 E 250 N is currently listed for $1,795,000 and was received on September 03, 2026. Want to learn more about 664 E 250 N? Do you have questions about finding other Single Family real estate for sale in Providence? You can browse all Providence real estate or contact a Coldwell Banker agent to request more information.