This is a carousel with tiles that activate property listing cards. Use the previous and next buttons to navigate.
1/21
$549,900 Just Listed
This is a carousel with tiles that activate property listing cards. Use the previous and next buttons to navigate.
1/21
Property Description
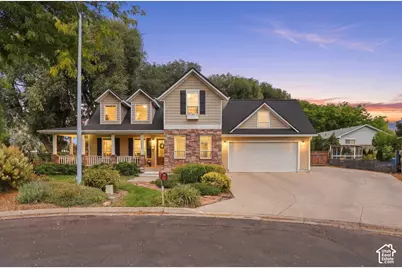
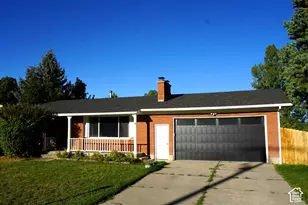
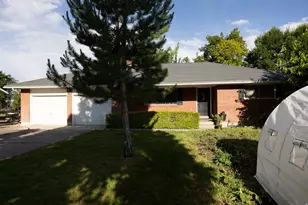
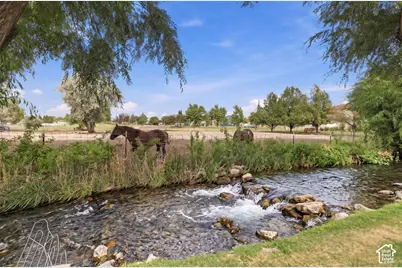
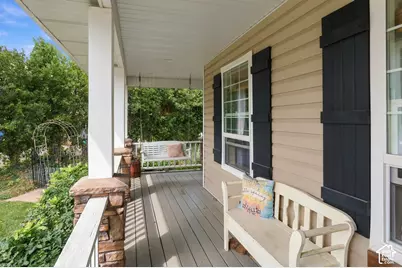
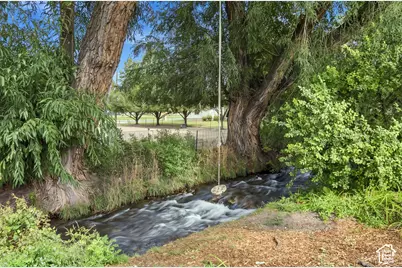
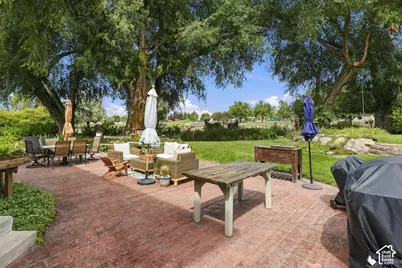
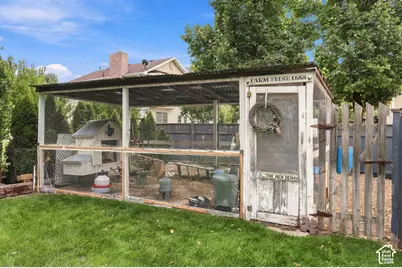
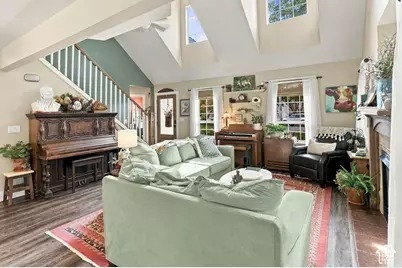
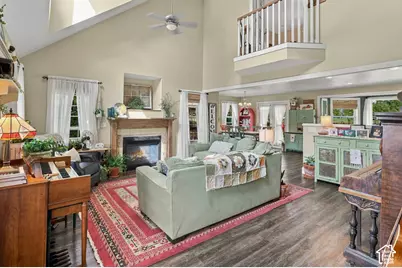
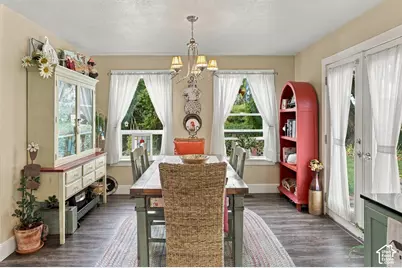
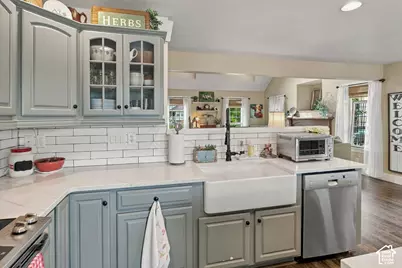
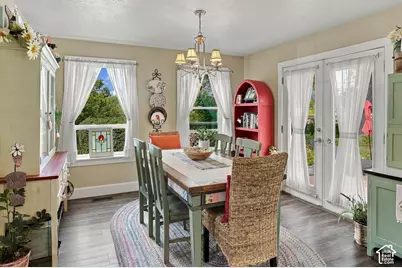
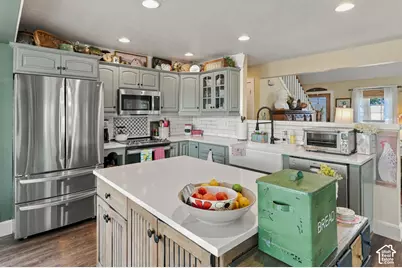
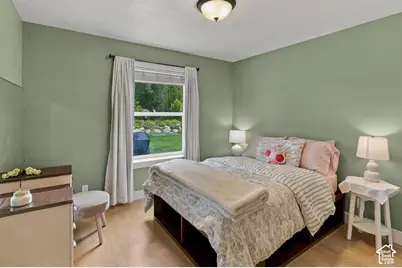
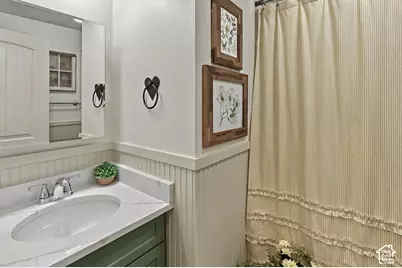
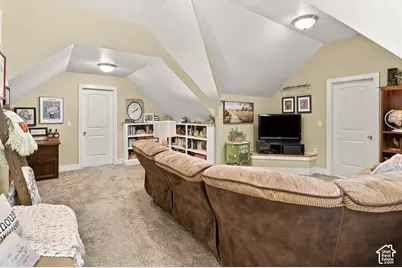
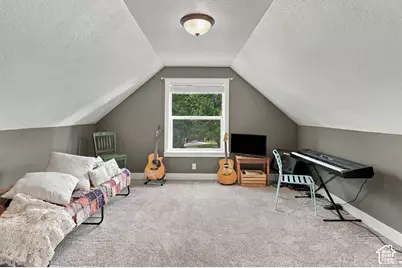
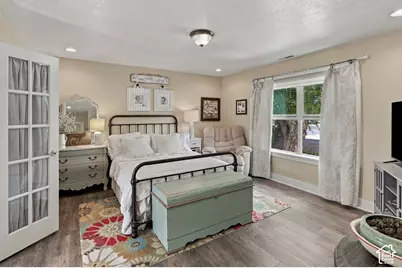
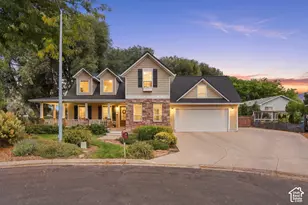
Nestled in a dreamy, established neighborhood lined with mature trees and no through traffic, you'll find this beautifully cared-for, character-rich home waiting for you. Follow the covered wraparound patio into a backyard that feels truly magical-a place where weddings have been held beneath a canopy of mature trees, alongside a peaceful stream and neighboring horse pasture. It's private, shaded, and full of the kind of charm that simply can't be recreated. Inside, soft natural light filters through high windows, beautifully muted by the surrounding trees and complemented by the warm tones of the open living spaces, both upstairs and down. Large landings, generously sized bedrooms, and thoughtful spaces throughout are hallmarks of this well-built, timeless home. The important updates have been completed in recent years, and the home has been lovingly maintained by its longtime owners. You can feel the sweet, welcoming presence of this cherished property in every detail. Close to parks, schools, and family-friendly amenities, yet tucked away with a safe, slowed-down, personal neighborhood feel. This is more than a house-it's the kind of place where memories are made and traditions are carried on. Don't miss this very special property. It's waiting for you to make it home.
Full Property Details
Full Property Details for 556 S 575 W
General
- Price: $549,900
- Status: Active
- Type: Single Family
- Source: WFR
- MLS ID: 2188423
- Updated: 9/30/2026
- Added to Site: 4 day(s) ago
Interior
- Interior Features: Den/Office, Disposal, Jetted Tub, Kitchen: Updated, Vaulted Ceilings
- Fireplace: Yes
- Number of Fireplaces: 1
- Fireplace(s): Insert
- Appliances: Ceiling Fan, Microwave, Range Hood, Refrigerator
- Flooring: Carpet, Laminate, Tile
Rooms
Bathrooms
- Total Bathrooms: 3
- Full Bathrooms: 2
- Half Bathrooms: 1
Bedrooms
- Total Bedrooms: 4
Other Rooms
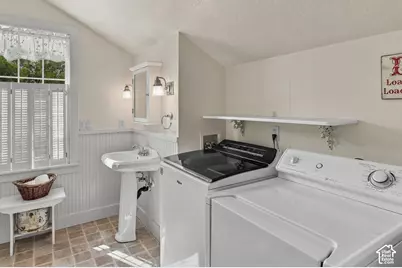
- Laundry: Electric Dryer Hookup
Additional Information
- Equipment: Fireplace Insert, Window Coverings
Exterior
- Exterior Features: Bay Box Windows, Double Pane Windows, Lighting, Patio: Covered, Porch: Open
- Porch/Patio/Deck: Covered, Porch: Open
Parking
- Garage: Yes
- Attached garage: Yes
- Garage Spaces: 2
- Covered Spaces: 2
- Total Spaces: 2
- Parking Features: Parking: Uncovered, 2 Car Deep (Tandem), Attached, Extra Height, Extra Width, Opener
Location
- Area: Logan; Nibley; River Heights
- County: Cache
School Information
- Elem School District: Logan
- Midd School District: Logan
- High School District: Logan
- Elementary School: Woodruff
- Middle School: Mt Logan
- High School: Logan
Heating & Cooling
- Central air: Yes
- Air Conditioning: Yes
- Cooling Type: Central Air
- Heating Type: Forced Air, Gas: Central
Utilities
- Sewer: Sewer: Connected, Sewer: Public
- Water: Culinary
- Utility Description: Natural Gas Connected, Electricity Connected, Sewer Connected, Sewer: Public, Water Connected
Structural Information
- Architectural Style: Stories: 2
- Construction: Asphalt, Stone
- Exterior Const.: Asphalt, Stone
- Basement Desc.: None
- Roof: Asphalt
- Windows: Blinds
- Stories/Levels: 2
- Square Feet: 2,400
- Living Area: 2,400 Sq. Ft.
- Current Bldg. Use: Single Family
- Year Built: 2004
- Property Condition: Blt./Standing
Lot Features
- Property View: Mountain(s)
- Lot Size (Acres): 0.45
- Lot Size (Sq. Ft.): 19,602
- Lot Size: .45
- Landscape: Landscaping: Full, Mature Trees, Stream
- Topography: Cul-de-Sac, Curb & Gutter, Fenced: Full, Road: Paved, Secluded Yard, Sidewalks, Sprinkler: Auto-Full, Terrain, Flat, View: Mountain
- Lot Features: Cul-De-Sac, Curb & Gutter, Fenced: Full, Road: Paved, Secluded, Sidewalks, Sprinkler: Auto-Full, View: Mountain
- Trees/Vegetation: Landscaping: Full, Mature Trees, Stream
Financial Considerations
- Terms: Cash, Conventional, FHA, VA Loan
Disclosures and Reports
- Inclusions: Ceiling Fan, Fireplace Insert, Microwave, Range, Range Hood, Refrigerator, Window Coverings
- Property ID: 03-121-0017
Listed by Lion Rock Real Estate
Get Pre-Approved Today
Schools
Schools serving 556 S 575 W
School District:Logan City School District
| Name | Grades | Distance |
|---|---|---|
Woodruff School 950 West 600 South, Logan, UT 84321 | PK-5 | 0.5 mi |
Hillcrest School 960 North 1400 East, Logan, UT 84321 | K-5 | 3.2 mi |
Mount Logan Middle School 875 North 200 East, Logan, UT 84321 | 6-8 | 2.1 mi |
Logan High School 162 West 100 South, Logan, UT 84321 | 9-12 | 0.7 mi |
Disclaimer:
School attendance boundaries provided by ATTOM Data Solutions and are for reference only. Contact the school directly to verify enrollment eligibility.
Price & Sales History for 556 S 575 W
Date
Details
Price
Change
Source
9/30/2026
Listed
$549,900
—
MLS
Disclaimer: Historical sales information is derived from public records provided by the county offices. Information is not guaranteed and should be independently verified.

Tax History
Tax History for 556 S 575 W
Year
Property Taxes
Change
Tax Assessment
Change
2025
$1,748
-3%
$226,120
—
2024
$1,798
9363%
$225,185
1%
2023
$19
-99%
$222,090
—
2022
$1,992
2%
$222,085
-34%
2021
$1,947
4%
$335,340
15%
2020
$1,875
-4%
$290,718
—
2019
$1,960
9%
$290,718
20%
2018
$1,796
4%
$243,170
96%
2017
$1,729
-4%
$123,780
—
2016
$1,792
—
$123,780
—
Disclaimer: Historical tax information is derived from public records provided by the county offices. Information is not guaranteed and should be independently verified.
Estimate the Cost
Estimate the Cost for 556 S 575 W
556 S 575 W, Logan, UT 84321 (MLS# 2188423) is a Single Family property with 4 bedrooms, 2 full bathrooms and 1 partial bathroom. 556 S 575 W is currently listed for $549,900 and was received on September 30, 2026. Want to learn more about 556 S 575 W? Do you have questions about finding other Single Family real estate for sale in Logan? You can browse all Logan real estate or contact a Coldwell Banker agent to request more information.