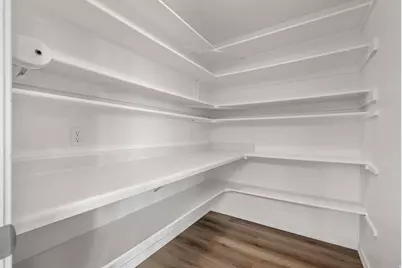
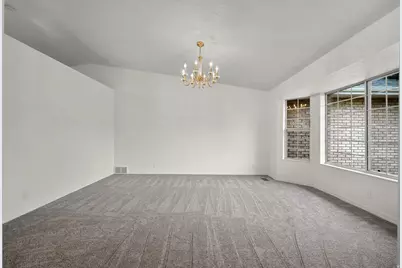
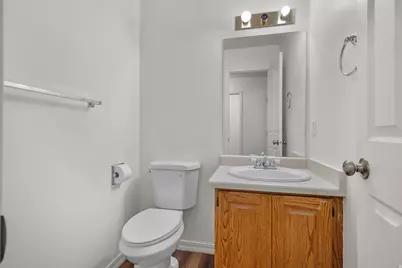
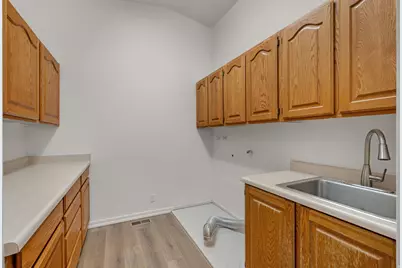
This is a carousel with tiles that activate property listing cards. Use the previous and next buttons to navigate.
1/72
$2,000,000
This is a carousel with tiles that activate property listing cards. Use the previous and next buttons to navigate.
1/72
Property Description
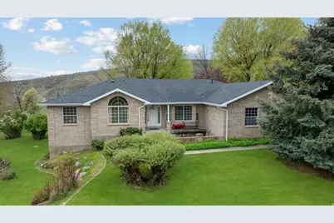
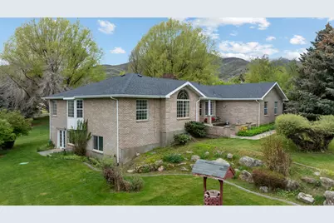
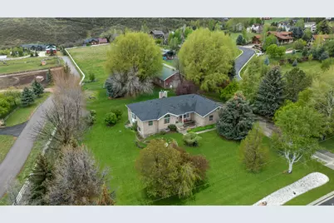
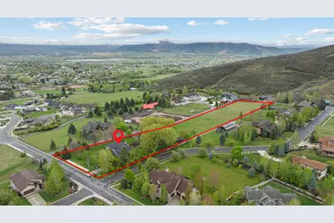
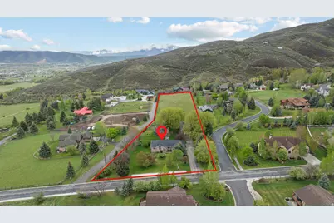
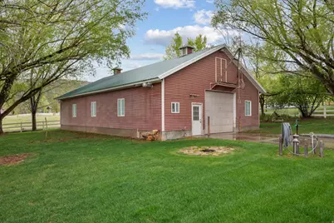
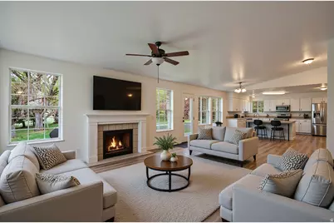
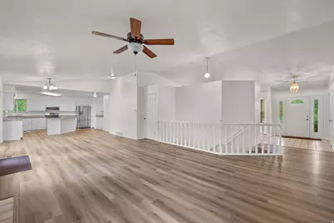
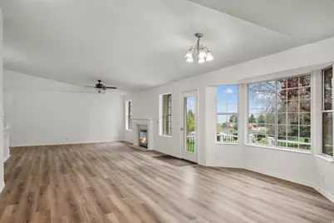
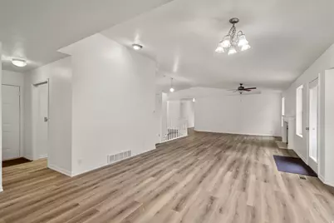
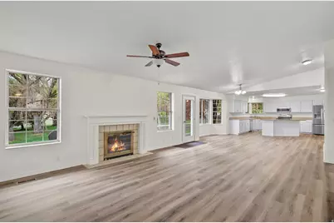
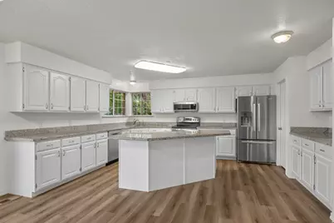
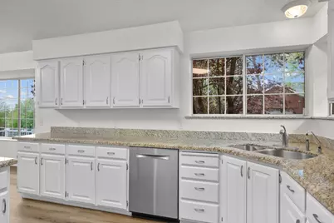
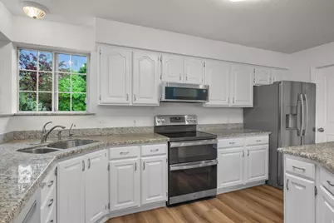
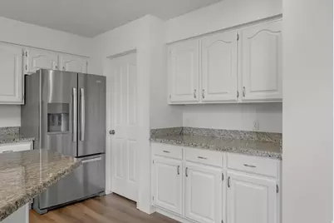
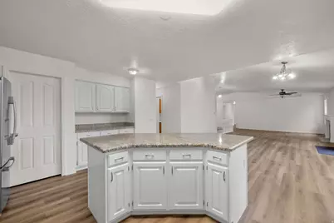
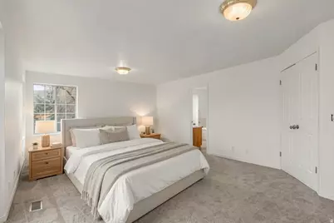
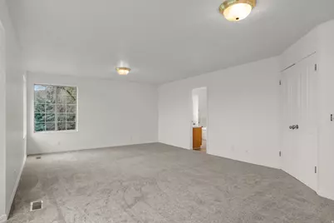
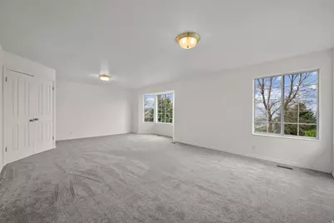
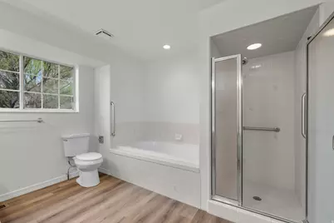
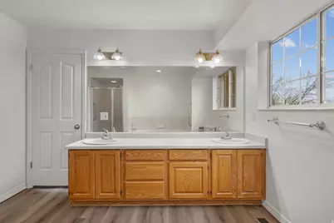
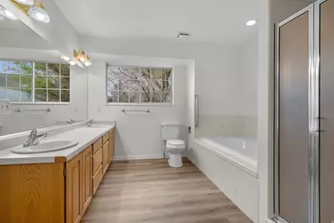
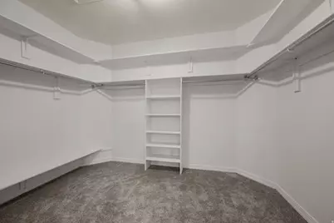
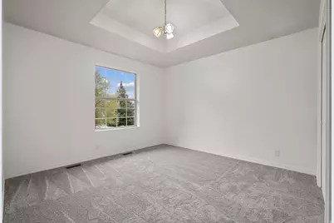
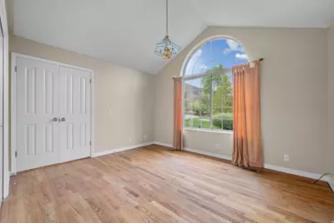
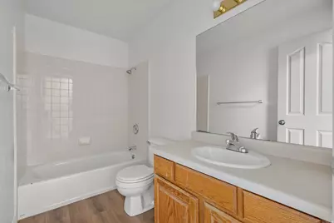
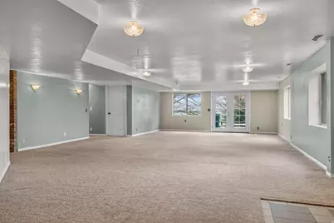
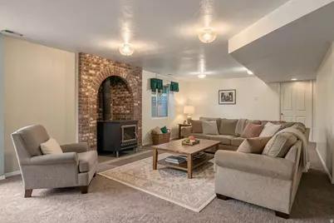
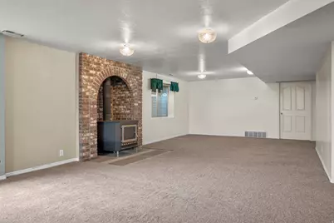
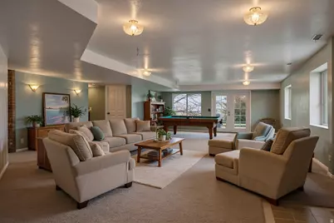
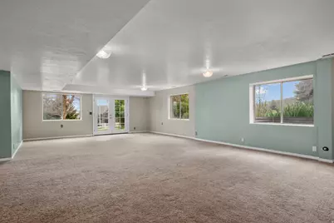
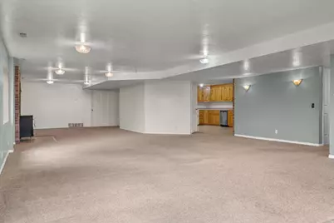
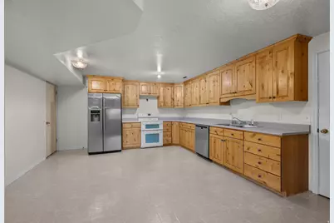
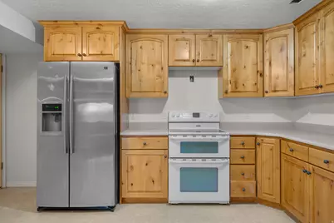
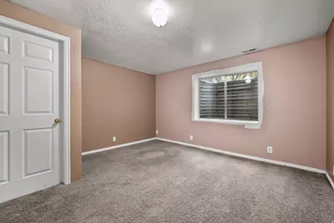
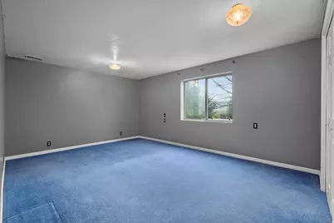
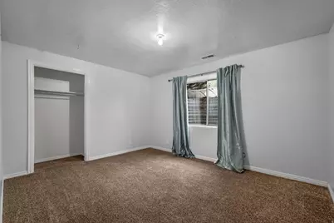
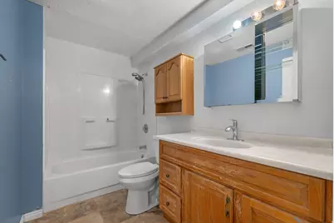
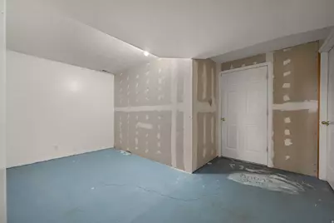
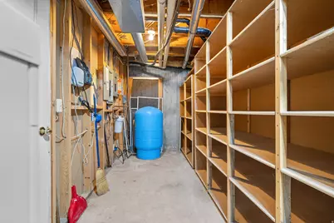
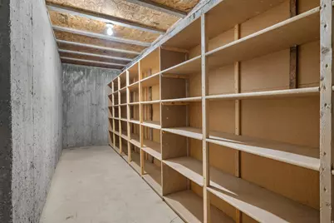
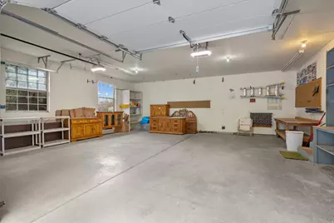
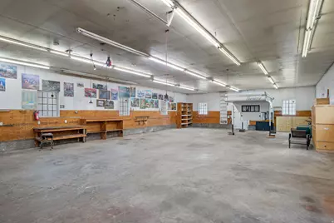
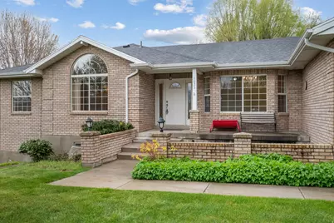
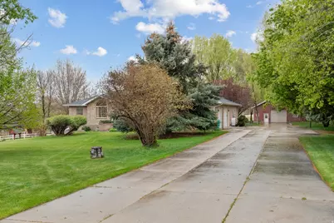
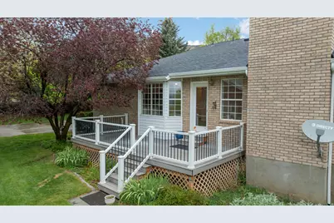
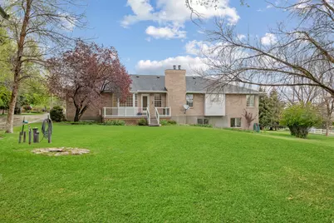
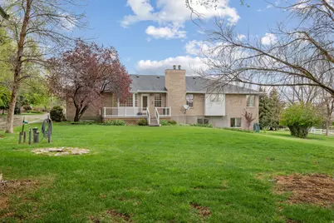
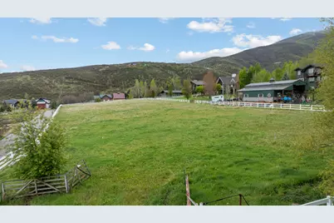
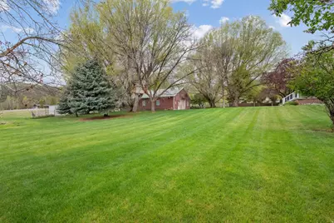
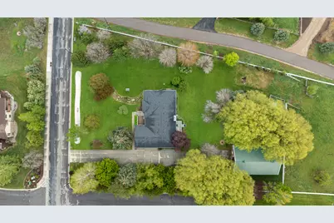
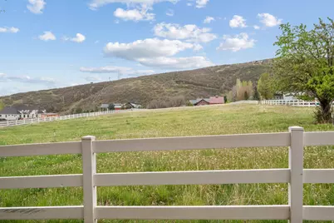
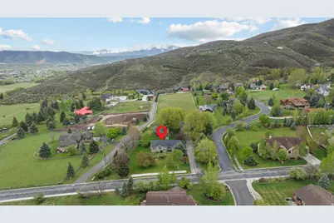
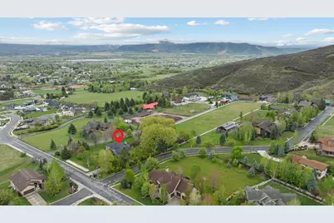
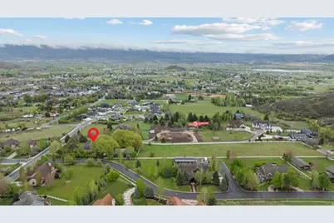
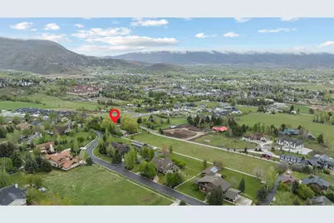
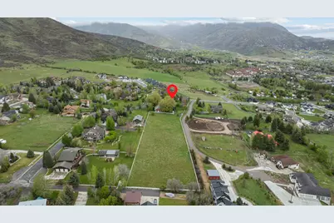
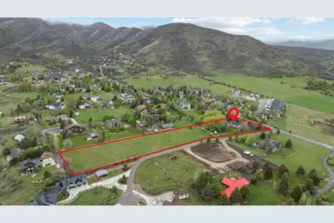
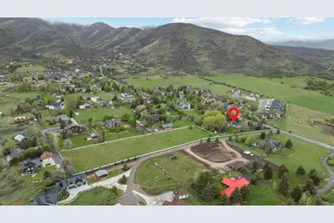
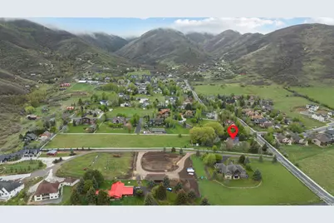
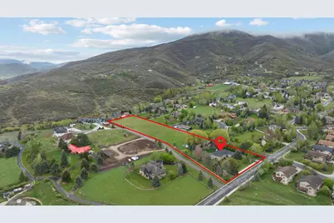
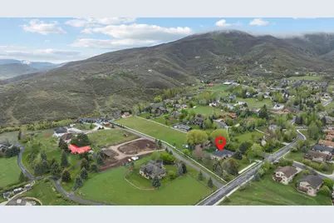
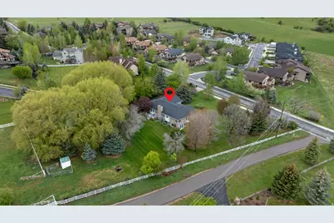
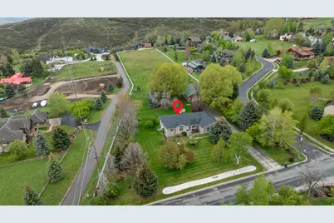
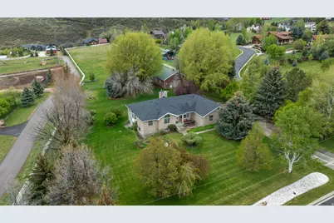
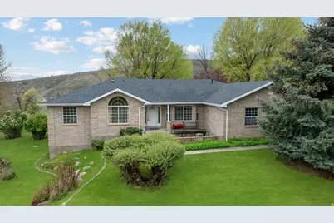
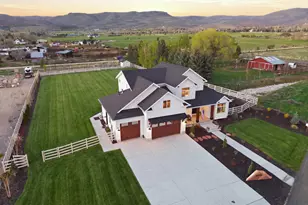
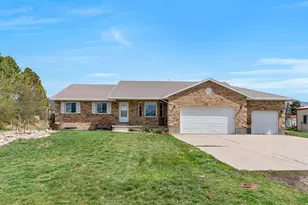
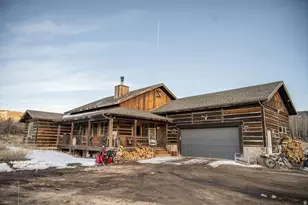
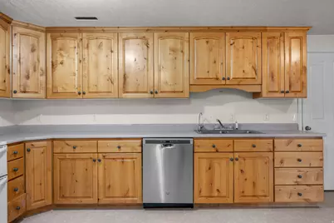
Remarkable property offering the perfect blend of country living and modern comfort. Nestled on 3.84 fully fenced acres in one of Utah's most sought-after communities, this home is a rare opportunity for those seeking space, privacy, and versatility. Step inside to a thoughtfully updated interior featuring a beautifully remodeled kitchen with granite countertops, ideal for the home chef, and a spacious primary suite complete with a large walk-in closet. The large basement family room with a full second kitchen creates an entertainer's dream and is perfectly suited for multi-generational living or hosting guests in style. Outside, the fully fenced 3.84 acres is ready for horses, livestock, or simply enjoying wide-open space, complemented by an impressive 2,100 sq ft barn perfect for equipment, animals, a workshop, or hobby use - all situated in the heart of Midway just minutes from Homestead Crater, Soldier Hollow, and world-class skiing at Deer Valley and Park City. .This property is priced to reflect a needed foundation lift (contractor bid approximately $68,000), see attached bid. New roof in 2024. New Carpet! Square feet as per appraisal. Buyer and Buyer's Broker to verify all information including square footage and acreage.
Full Property Details
Full Property Details for 1025 Swiss Alpine Rd
General
- Price: $2,000,000
- Taxes: $8,967
- Status: Active
- Type: Single Family
- Source: WFR
- MLS ID: 2156436
- Updated: 5/22/2026
- Added to Site: 61 day(s) ago
Interior
- Interior Features: Bath: Primary, Bath: Sep. Tub/Shower, Closet: Walk-In, Disposal, Kitchen: Second, Kitchen: Updated, Oven: Double, Range/Oven: Free Stdng., Granite Countertops
- Fireplace: Yes
- Number of Fireplaces: 2
- Appliances: Ceiling Fan, Microwave, Refrigerator
- Flooring: Carpet, Hardwood, Laminate
Rooms
Bathrooms
- Total Bathrooms: 4
- Full Bathrooms: 3
- Half Bathrooms: 1
Bedrooms
- Total Bedrooms: 6
- Primary Bedroom: Floor: 1st
Additional Information
- Equipment: Storage Shed(s), Window Coverings, Workbench
Exterior
- Exterior Features: Barn, Horse Property, Out Buildings
Parking
- Garage: Yes
- Attached garage: Yes
- Garage Spaces: 6
- Covered Spaces: 6
- Total Spaces: 12
- Parking Features: Parking: Uncovered
Location
- Area: Midway
- County: Wasatch
School Information
- Elem School District: Wasatch
- Midd School District: Wasatch
- High School District: Wasatch
- Elementary School: Midway
- Middle School: Rocky Mountain
- High School: Wasatch
Heating & Cooling
- Central air: Yes
- Air Conditioning: Yes
- Cooling Type: Central Air
- Heating Type: Forced Air, Gas: Central
Utilities
- Sewer: Septic Tank
- Water: Shares, Well
- Well: Yes
- Utility Description: Natural Gas Connected, Electricity Connected, Sewer: Septic Tank, Water Connected
Structural Information
- Architectural Style: Rambler/Ranch
- Construction: Asphalt, Brick
- Exterior Const.: Asphalt, Brick
- Basement Desc.: Full
- Roof: Asphalt
- Windows: Blinds, Drapes
- Disability Access: Single Level Living
- Stories/Levels: 2
- Square Feet: 5,269
- Living Area: 5,269 Sq. Ft.
- Current Bldg. Use: Single Family
- Year Built: 1991
- Property Condition: Blt./Standing
Lot Features
- Property View: Mountain(s), Valley
- Lot Size (Acres): 3.84
- Lot Size (Sq. Ft.): 167,270.4
- Lot Size: 3.84
- Landscape: Fruit Trees, Mature Trees, Vegetable Garden
- Topography: Fenced: Part, Road: Paved, Secluded Yard, Sprinkler: Auto-Full, Terrain, Flat, View: Mountain, View: Valley
- Lot Features: Fenced: Part, Road: Paved, Secluded, Sprinkler: Auto-Full, View: Mountain, View: Valley
- Trees/Vegetation: Fruit Trees, Mature Trees, Vegetable Garden
- Zoning: RESI
Horse Property
- Horse Property: Yes
Financial Considerations
- Tax Amount: $8,967
- Terms: Cash, Conventional, VA Loan
Disclosures and Reports
- Inclusions: Ceiling Fan, Microwave, Range, Refrigerator, Storage Shed(s), Window Coverings, Workbench
- Property ID: 00-0012-1314
Listed by Summit Realty, Inc.

Get Pre-Approved Today
Schools
Schools serving 1025 Swiss Alpine Rd
School District:Wasatch School District
| Name | Grades | Distance |
|---|---|---|
Midway School 225 South 100 East, Midway, UT 84049 | K-5 | 1.5 mi |
Rocky Mountain Middle School 800 School House Way, Heber City, UT 84032 | 6-8 | 3.9 mi |
Wasatch High School 930 500 East, Heber City, UT 84032 | 9-12 | 4.8 mi |
Disclaimer:
School attendance boundaries provided by ATTOM Data Solutions and are for reference only. Contact the school directly to verify enrollment eligibility.
Price & Sales History for 1025 Swiss Alpine Rd
Date
Details
Price
Change
Source
5/08/2026
Listed
$2,000,000
—
MLS
Disclaimer: Historical sales information is derived from public records provided by the county offices. Information is not guaranteed and should be independently verified.
Tax History
Tax History for 1025 Swiss Alpine Rd
Year
Property Taxes
Change
Tax Assessment
Change
2025
$1,854
231%
$1,556,700
—
2024
$560
-57%
$1,556,700
-2%
2023
$1,299
-54%
$1,589,875
—
2022
$2,840
-65%
$1,589,875
68%
2021
$8,007
-3%
$947,699
—
2020
$8,257
9%
$947,699
54%
2019
$7,552
—
$617,084
—
2018
$7,552
29%
$617,085
30%
2017
$5,865
-2%
$476,342
—
2016
$6,013
5%
$476,342
—
2015
$5,713
—
$476,342
-36%
2014
$5,720
-4%
$749,894
—
2013
$5,982
—
$749,894
—
Disclaimer: Historical tax information is derived from public records provided by the county offices. Information is not guaranteed and should be independently verified.
Estimate the Cost
Estimate the Cost for 1025 Swiss Alpine Rd
1025 Swiss Alpine Rd, Midway, UT 84049 (MLS# 2156436) is a Single Family property with 6 bedrooms, 3 full bathrooms and 1 partial bathroom. 1025 Swiss Alpine Rd is currently listed for $2,000,000 and was received on May 08, 2026. Want to learn more about 1025 Swiss Alpine Rd? Do you have questions about finding other Single Family real estate for sale in Midway? You can browse all Midway real estate or contact a Coldwell Banker agent to request more information.