
This is a carousel with tiles that activate property listing cards. Use the previous and next buttons to navigate.
1/87
$1,250,000 Just Listed
This is a carousel with tiles that activate property listing cards. Use the previous and next buttons to navigate.
1/87
Property Description
Historic MIdway Sanctuary for Hobbyist & Gardener
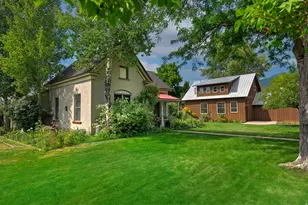
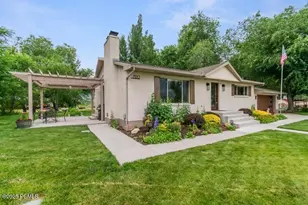
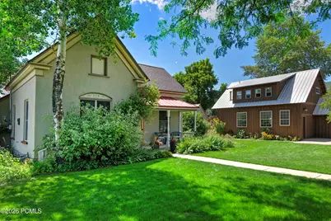
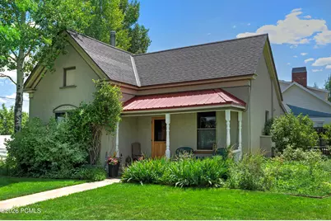
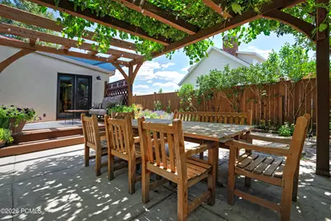
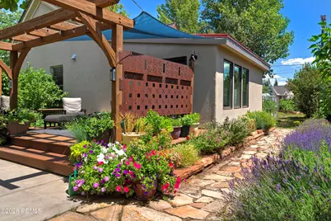
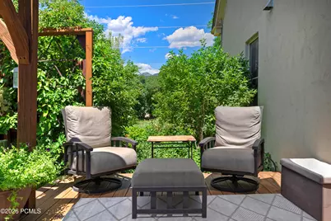
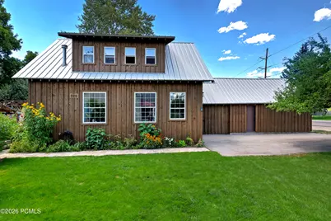
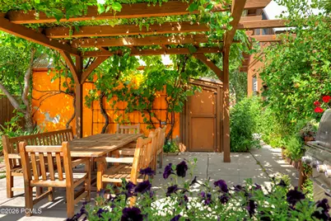
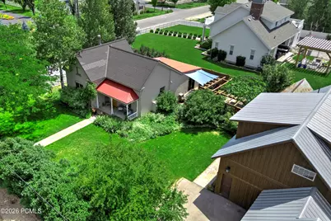
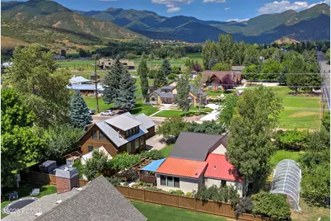
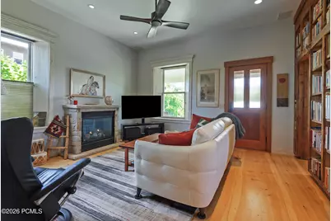
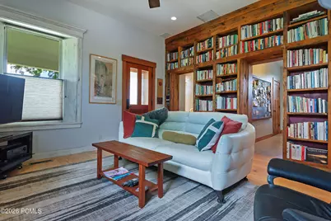
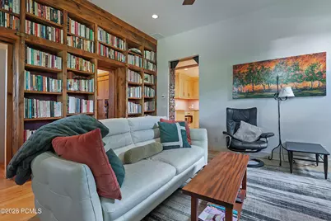
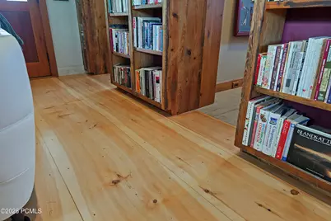
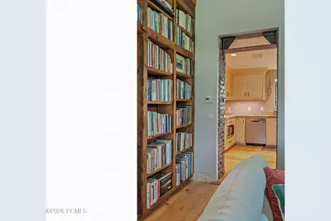
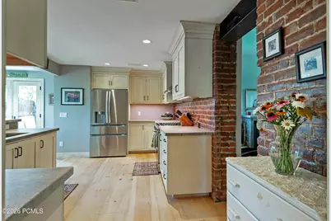
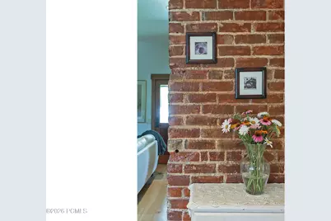
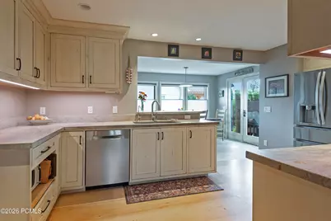
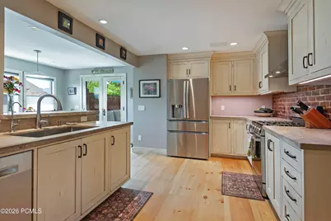
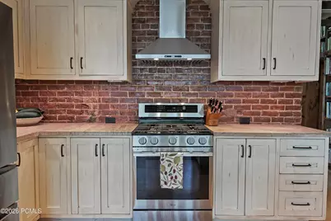
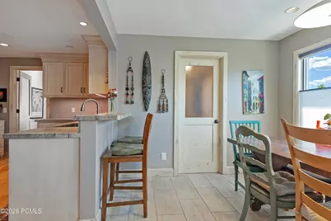
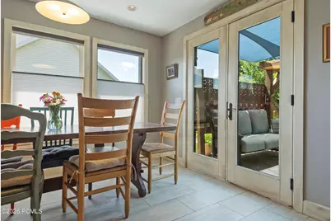
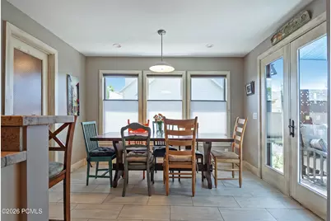
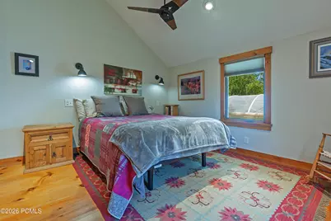
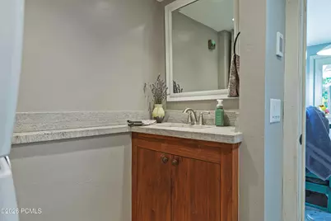
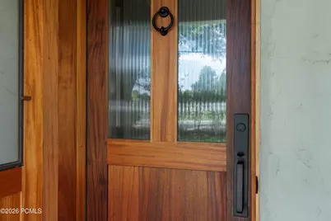
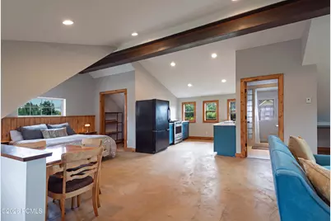
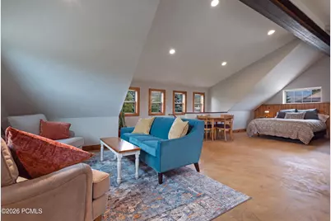
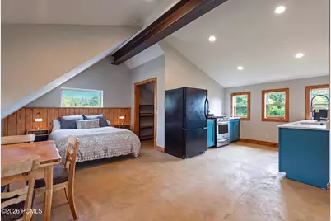

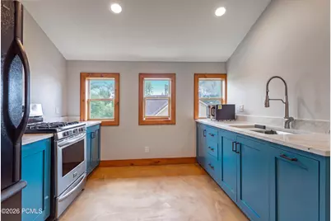
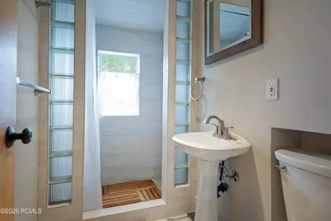
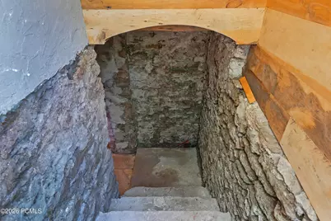
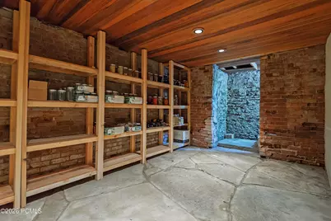
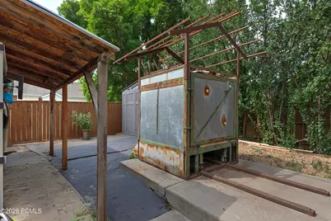
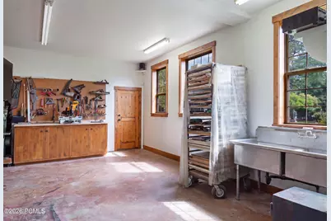
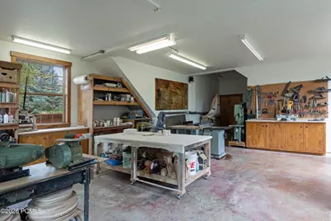
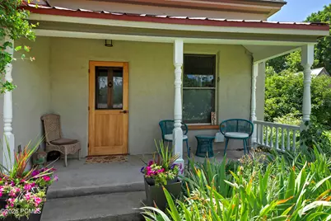
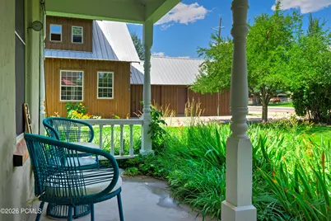
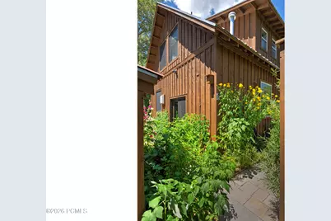
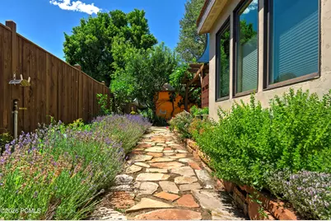
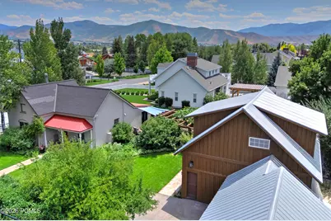
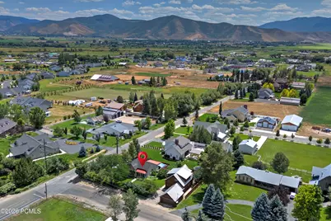
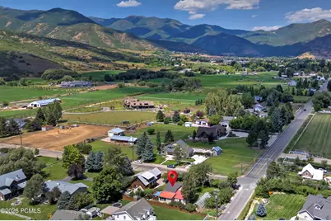
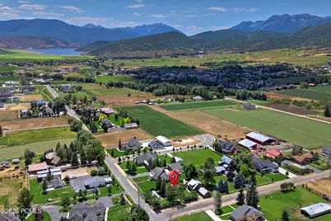
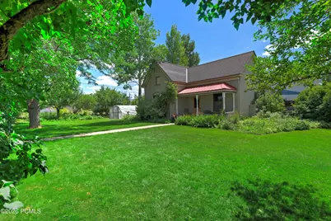
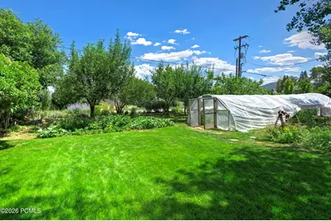
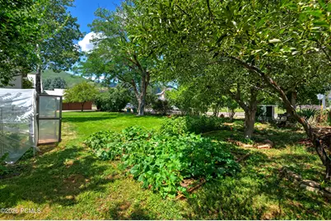
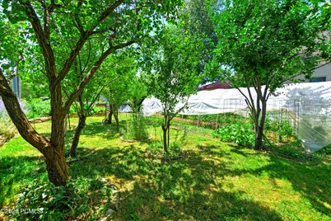
3b/2bath home with detached 2 car workshop building that includes a 450SF/garage 944sf workshop.and 585sf of finished bonus space above the workshop. Discover historic charm and exceptional artisan detail in the heart of Midway! This single-level residence showcases the exquisite artistry of a gifted woodworker, featuring custom cabinetry, detailed base/case trim, and built-in bookshelves. A separate detached structure houses upstairs bonus space with a 3/4 bath, a 944 SF workshop, and an attached 2-car garage--offering unmatched versatility for hosting, creative hobbies, and vehicle storage, endless possibilities. The stunning grounds are an organic haven, complete with an outdoor dining area under a mature grape arbor, an adjacent root cellar, orchard, raspberry patch, garden space, and a fruit orchard. Enjoy peaceful mountain living within walking distance of Midway's historic main street dining and shopping, and just 20 minutes from world-class skiing at Deer Valley Resort. Rare character, utility, and location wrapped into one extraordinary property! Buyer to verify all information to their satisfaction. No nightly rentals. Home is forced air heat/Garage structure w workshop and studio is radiant heat
Full Property Details
Full Property Details for 261 W 500
General
- Price: $1,250,000
- Taxes: $2,527 (2025)
- Status: Active
- Type: Single Family
- Source: ParkCity
- MLS ID: 12603697
- Updated: 8/14/2026
- Added to Site: 2 day(s) ago
Interior
- Interior Features: Main Level Master Bedroom
- Fireplace: Yes
- Number of Fireplaces: 1
- Fireplace(s): Gas, Gas
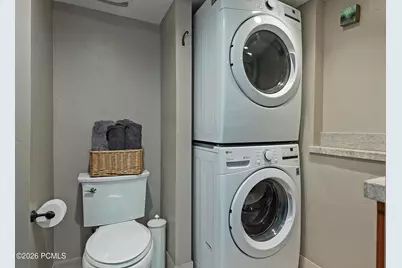
- Appliances: Dishwasher, Disposal, Gas Range, Washer or Dryer Stacked
- Flooring: Concrete, Tile, Wood
Rooms
Bathrooms
- Total Bathrooms: 4
- Full Bathrooms: 1
- 3/4 Bathrooms: 2
- Half Bathrooms: 1
Bedrooms
- Total Bedrooms: 3
Additional Information
- Equipment: Garage Door Opener, Water Heater - Gas
Exterior
- Exterior Features: Drip Irrigation, Lawn Sprinkler - Timer
- Porch/Patio/Deck: Porch, Patio, Deck
Parking
- Garage: Yes
- Garage Description: Detached
- Garage Spaces: 2
- Covered Spaces: 2
- Other Parking Type: Off Street- Unassigned
- Parking: Detached
Location
- Area: Heber and Midway
- County: Wasatch
- Subdivision: Midway
School Information
- School District: Wasatch
Heating & Cooling
- Cooling Type: None
- Heating Type: Boiler, Forced Air, Radiant Floor, See Remarks
- Water Heater: Gas
Utilities
- Sewer: Public Sewer
- Water: Public
- Utility Description: Cable Available, Electricity Connected, High Speed Internet Available, Natural Gas Connected
Structural Information
- Architectural Style: Historical, Single Level Unit, Studio
- Description/Design: Corner Lot, Fully Landscaped, Level, Fully Landscaped
- Construction: Stucco, Wood Siding, Brick
- Basement Desc.: Crawl Space
- Foundation: Slab, Concrete Perimeter, Rock
- Roof: Asphalt, Metal
- Square Feet: 1,325
- Sq. Ft. Source: Appraiser
- Living Area: 1,325 Sq. Ft.
- Finished Total: 1,325 Sq. Ft.
- Year Built: 1919
- Property Condition: Updated/Remodeled
Additional Structures
- Other Structures: Shed(s), Other
Lot Features
- Property View: Creek/Stream, Lake, Mountain(s), Valley
- Lot Size (Acres): 0.45
- Lot Size (Sq. Ft.): 19,602
- Lot Size Source: Public Records
- Frontage: Public
- Street/Road Desc.: Paved
- Lot Features: Corner Lot, Level
- Lot Description: Corner Lot, Level
Water Features
- Water View: Yes
Financial Considerations
- Price Per Sq. Ft.: $943.4
- Tax Amount: $2,527
- Tax Year: 2025
- Terms: Cash, Conventional
Disclosures and Reports
- Legal Description: Beg 1.85 Ch W Of Sw Cor Ne1/4Ne1/4 Sec 3 T4s R4e Slm; S 102.5 Ft; W 190.1 Ft;N 102.5 Ft; E 190.1 Ft To Beg. Area 0.45 Acres
- APN: 00-0020-4272
Listed by KW Park City Keller Williams Real Estate
Get Pre-Approved Today
Schools
Schools serving 261 W 500
School District:Wasatch School District
| Name | Grades | Distance |
|---|---|---|
Midway School 225 South 100 East, Midway, UT 84049 | K-5 | 0.6 mi |
Rocky Mountain Middle School 800 School House Way, Heber City, UT 84032 | 6-8 | 2.8 mi |
Wasatch High School 930 500 East, Heber City, UT 84032 | 9-12 | 3.8 mi |
Disclaimer:
School attendance boundaries provided by ATTOM Data Solutions and are for reference only. Contact the school directly to verify enrollment eligibility.
Price & Sales History for 261 W 500
Date
Details
Price
Change
Source
8/13/2026
Listed
$1,250,000
—
MLS
Disclaimer: Historical sales information is derived from public records provided by the county offices. Information is not guaranteed and should be independently verified.

Estimate the Cost
Estimate the Cost for 261 W 500
261 W 500, Midway, UT 84049 (MLS# 12603697) is a Single Family property with 3 bedrooms, 1 full bathroom and 3 partial bathrooms. 261 W 500 is currently listed for $1,250,000 and was received on August 13, 2026. Want to learn more about 261 W 500? Do you have questions about finding other Single Family real estate for sale in Midway? You can browse all Midway real estate or contact a Coldwell Banker agent to request more information.