This is a carousel with tiles that activate property listing cards. Use the previous and next buttons to navigate.
1/80
$1,199,000 Just Listed
This is a carousel with tiles that activate property listing cards. Use the previous and next buttons to navigate.
1/80
Property Description
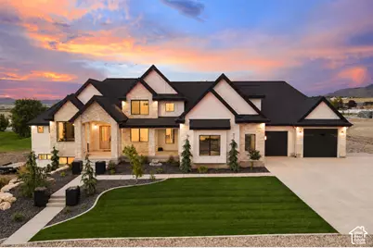
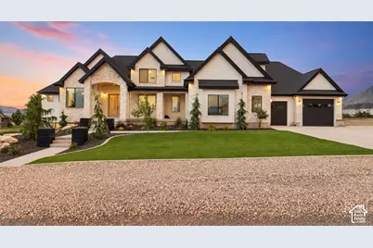
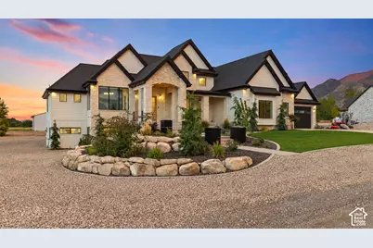
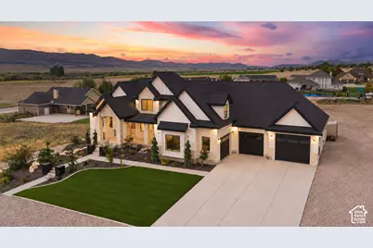
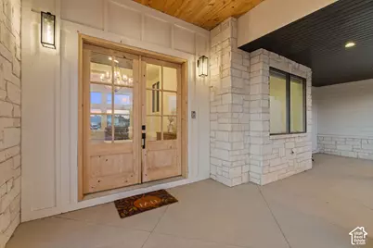
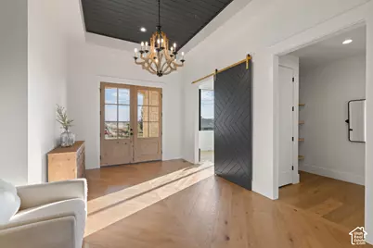
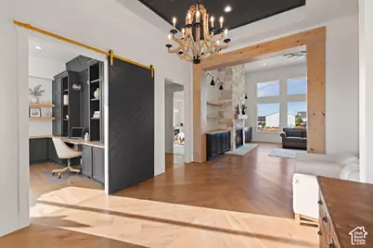
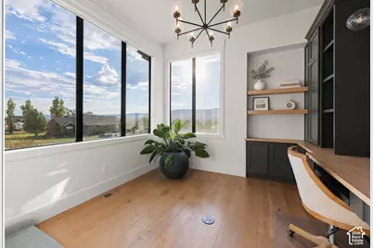
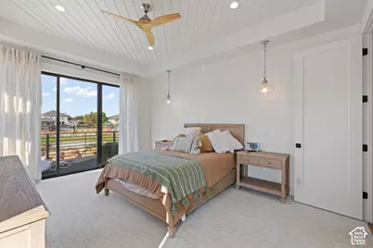
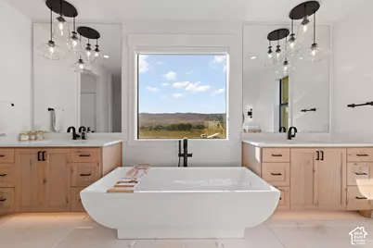
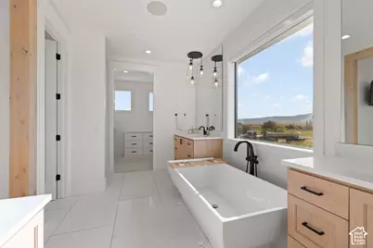
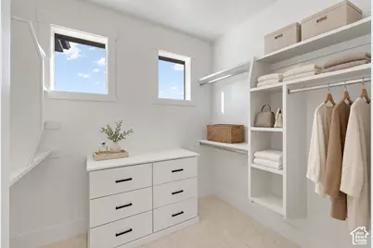
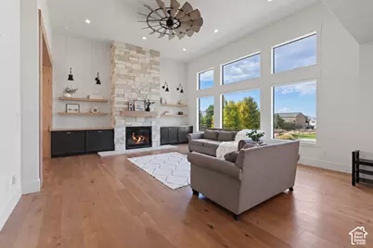
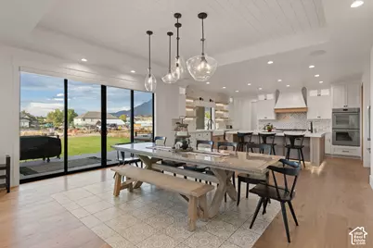
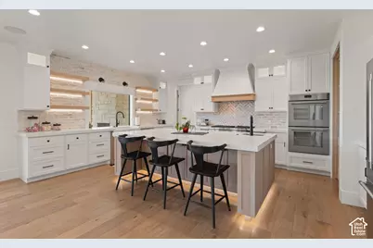
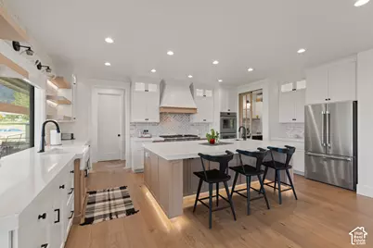
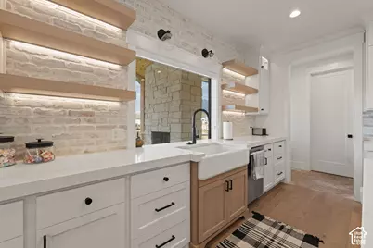
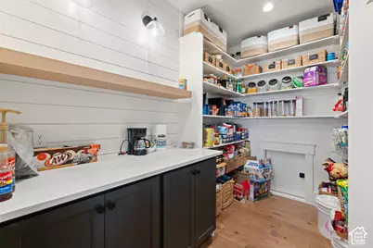
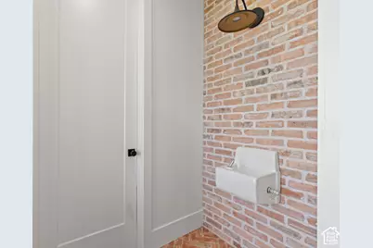
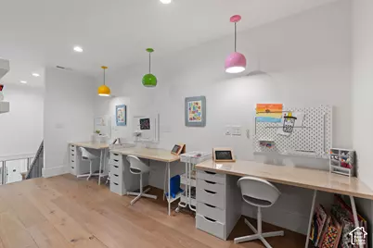
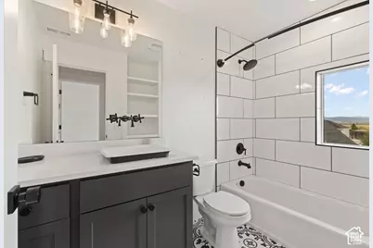
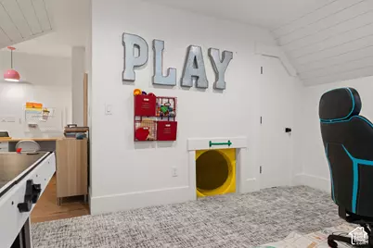
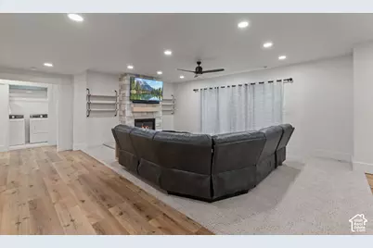
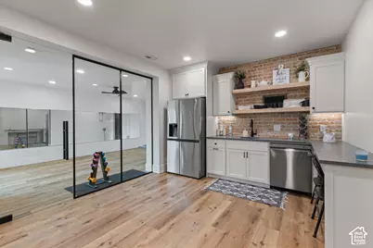
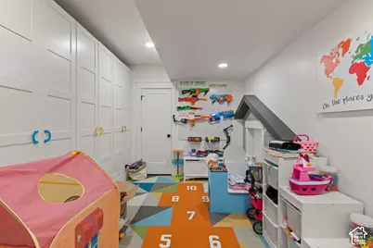
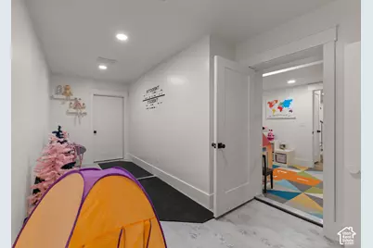
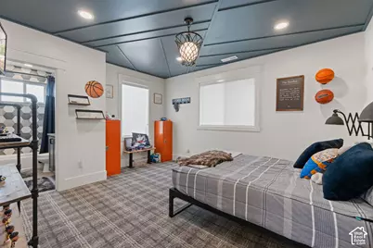
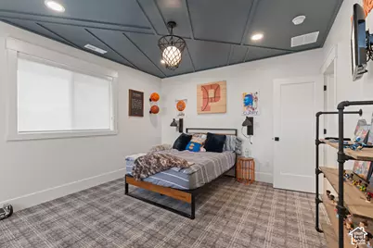
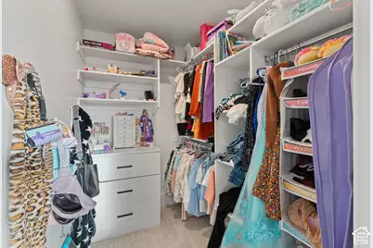
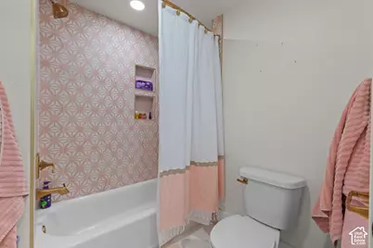
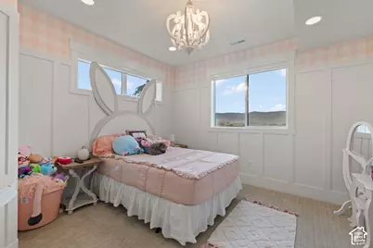
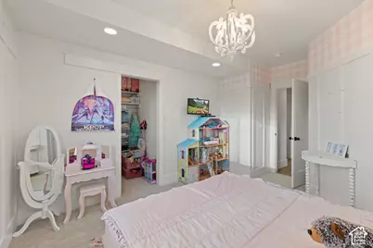
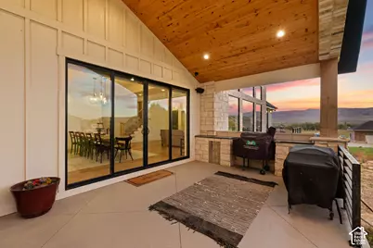
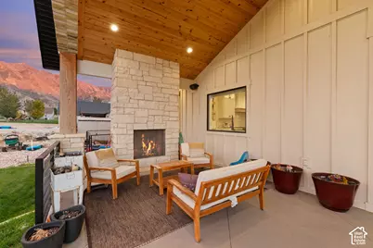
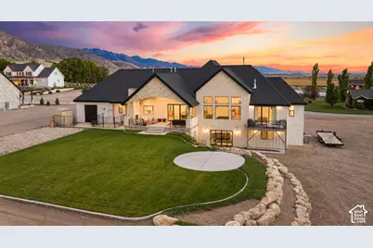
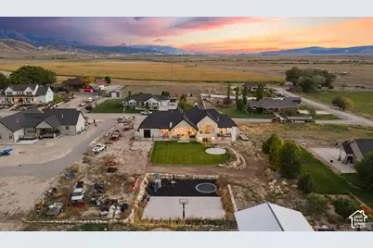
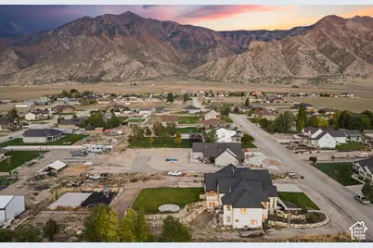
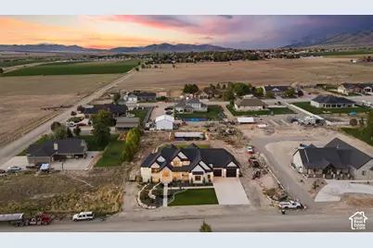
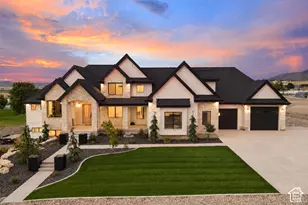
**No showings until the Grand Opening this Saturday, October 17th from 10am-1pm.** We're proud to showcase this extraordinary custom estate in Mona. Set on 1.04 acres, this 6,483 square-foot residence offers 5 bedrooms, 6 bathrooms, and an exceptional collection of spaces designed for living beautifully. From the moment you enter, soaring ceilings, expansive gathering areas, and thoughtful architectural details create an atmosphere that feels both grand and inviting. The main level features an elegant kitchen with a generous island, a dedicated office, craft room, and an impressive primary suite complete with a spa-inspired bath, walk-in closet, and private balcony. Downstairs, you'll find a private theater, fitness room, spacious recreation room with a kitchenette, and multiple playrooms. The indoor slide and foam pit might just make this the most popular house in the neighborhood! Practical luxury hasn't been overlooked, either. Two laundry rooms, an expansive mudroom, a dedicated dog room, a safe room, abundant storage, and a four-car garage make everyday living remarkably convenient. Outside, timeless stone and siding details complement the home's striking architecture, while a spacious covered deck and expansive grounds provide room to unwind, entertain, and enjoy the surroundings. Rarely does a home balance sophistication, comfort, and personality quite so effortlessly. Elegant enough to impress, comfortable enough to call home, and playful enough to remind you what home should feel like.
Full Property Details
Full Property Details for 148 W 1450 S
General
- Price: $1,199,000
- Taxes: $6,267
- Status: Active
- Type: Single Family
- Source: WFR
- MLS ID: 2190892
- Updated: 10/14/2026
- Added to Site: 2 day(s) ago
Interior
- Interior Features: Bath: Primary, Bath: Sep. Tub/Shower, Central Vacuum, Closet: Walk-In, Den/Office, Disposal, Great Room, Kitchen: Second, Kitchen: Updated, Oven: Gas, Range: Gas, Range/Oven: Built-In, Vaulted Ceilings, Theater Room
- Fireplace: Yes
- Number of Fireplaces: 1
- Flooring: Carpet, Tile
Rooms
Bathrooms
- Total Bathrooms: 6
- Full Bathrooms: 4
- Half Bathrooms: 2
Bedrooms
- Total Bedrooms: 5
- Primary Bedroom: Floor: 1st
Exterior
- Exterior Features: Basement Entrance, Deck; Covered, Entry (Foyer), Lighting, Patio: Covered, Porch: Open, Sliding Glass Doors, Walkout
- Porch/Patio/Deck: Covered, Porch: Open
Parking
- Garage: Yes
- Attached garage: Yes
- Garage Spaces: 4
- Covered Spaces: 4
- Total Spaces: 4
- Parking Features: Rv Parking, 2 Car Deep (Tandem), Attached, Extra Width, Extra Length
Location
- Area: Nephi
- County: Juab
- Subdivision: JOHN DEERE SUBDIVISION
- Cross Streets: 1450
School Information
- Elem School District: Juab
- Midd School District: Juab
- High School District: Juab
- Elementary School: Mona
- Middle School: Juab
- High School: Juab
Heating & Cooling
- Central air: Yes
- Air Conditioning: Yes
- Cooling Type: Central Air
- Heating Type: Gas: Central
Utilities
- Sewer: Septic Tank
- Water: Culinary
- Utility Description: Natural Gas Connected, Electricity Connected, Sewer: Septic Tank, Water Connected
Structural Information
- Architectural Style: Stories: 2
- Construction: Stone
- Exterior Const.: Stone
- Basement Desc.: Walk-Out Access
- Roof: Asphalt
- Windows: Blinds
- Stories/Levels: 3
- Square Feet: 6,485
- Living Area: 6,485 Sq. Ft.
- Current Bldg. Use: Single Family
- Year Built: 2024
- Property Condition: Blt./Standing
Lot Features
- Property View: Mountain(s), Valley
- Lot Size (Acres): 1.04
- Lot Size (Sq. Ft.): 45,302.4
- Lot Size: 1.04
- Landscape: Landscaping: Part, Terraced Yard, Xeriscaped
- Topography: Road: Unpaved, Sprinkler: Auto-Full, View: Mountain, View: Valley
- Lot Features: Road: Unpaved, Sprinkler: Auto-Full, View: Mountain, View: Valley
- Trees/Vegetation: Landscaping: Part, Terraced Yard, Xeriscaped
Financial Considerations
- Tax Amount: $6,267
- Terms: Cash, Conventional, FHA, VA Loan, USDA Rural Development
Disclosures and Reports
- Exclusions: Dryer, Washer, Projector
- Property ID: XB00-1792-JD1126
Listed by Omada Real Estate
Get Pre-Approved Today
Schools
Schools serving 148 W 1450 S
School District:Juab School District
| Name | Grades | Distance |
|---|---|---|
Mona School 260 East 200 South Street, Mona, UT 84645 | K-5 | 1.3 mi |
Juab Jr High School 555 East 800 North, Nephi, UT 84648 | 6-8 | 5.5 mi |
Juab High School 802 North 650 East, Nephi, UT 84648 | 9-12 | 5.4 mi |
Disclaimer:
School attendance boundaries provided by ATTOM Data Solutions and are for reference only. Contact the school directly to verify enrollment eligibility.
Price & Sales History for 148 W 1450 S
Date
Details
Price
Change
Source
10/14/2026
Listed
$1,199,000
—
MLS
Disclaimer: Historical sales information is derived from public records provided by the county offices. Information is not guaranteed and should be independently verified.

Tax History
Tax History for 148 W 1450 S
Year
Property Taxes
Change
Tax Assessment
Change
2025
$6,268
1%
$690,868
7%
2024
$6,196
-1%
$648,657
6%
2023
$6,228
2%
$613,911
2%
2022
$6,082
319%
$604,804
372%
2021
$1,451
28%
$128,100
30%
2020
$1,130
-3%
$98,820
8%
2019
$1,168
22%
$91,500
25%
2018
$956
13%
$73,200
9%
2017
$844
9278%
$67,200
8860%
2016
$9
-99%
$750
-98%
2011
$618
—
$40,000
—
Disclaimer: Historical tax information is derived from public records provided by the county offices. Information is not guaranteed and should be independently verified.
Estimate the Cost
Estimate the Cost for 148 W 1450 S
148 W 1450 S, Mona, UT 84645 (MLS# 2190892) is a Single Family property with 5 bedrooms, 4 full bathrooms and 2 partial bathrooms. 148 W 1450 S is currently listed for $1,199,000 and was received on October 14, 2026. Want to learn more about 148 W 1450 S? Do you have questions about finding other Single Family real estate for sale in Mona? You can browse all Mona real estate or contact a Coldwell Banker agent to request more information.