This is a carousel with tiles that activate property listing cards. Use the previous and next buttons to navigate.
1/40
$815,000 Just Listed
This is a carousel with tiles that activate property listing cards. Use the previous and next buttons to navigate.
1/40
Property Description
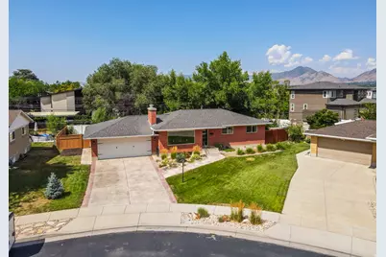
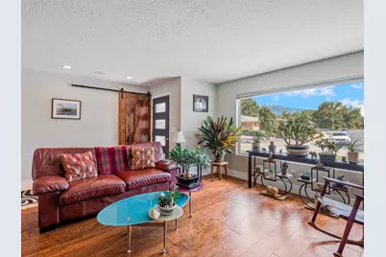
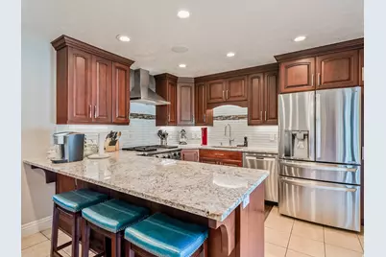
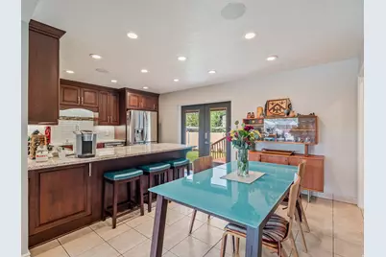
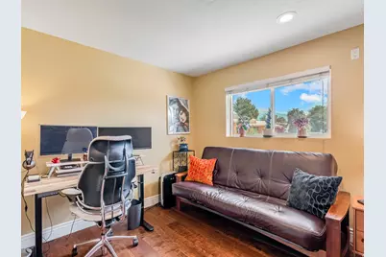
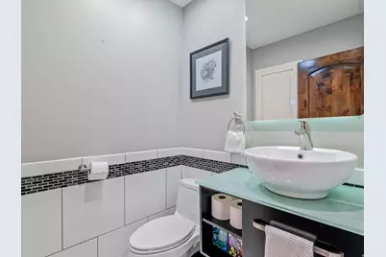
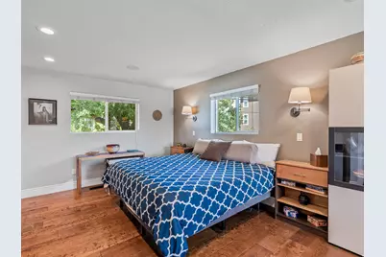
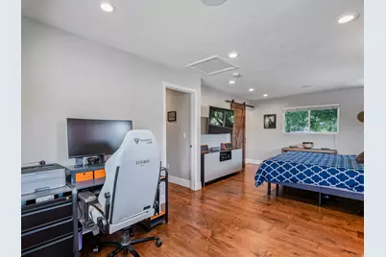
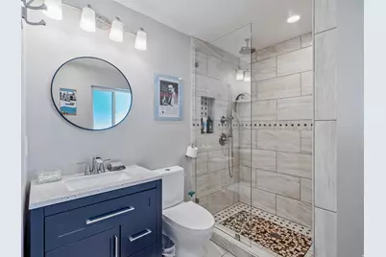
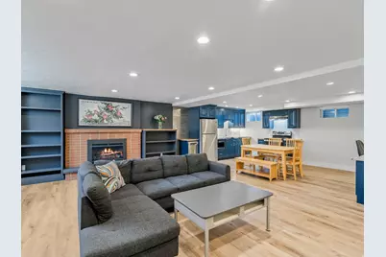
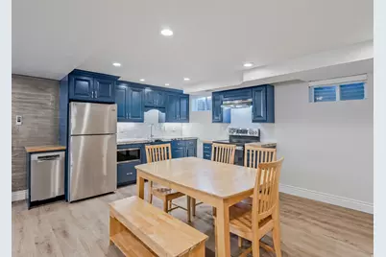
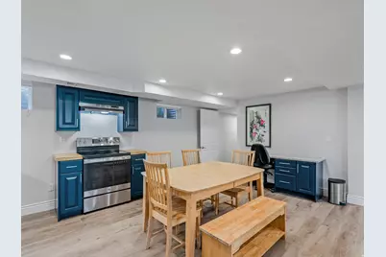
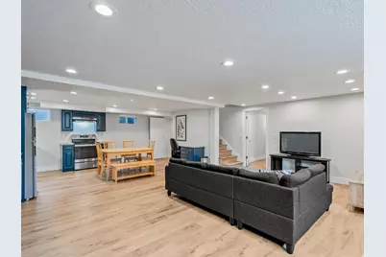
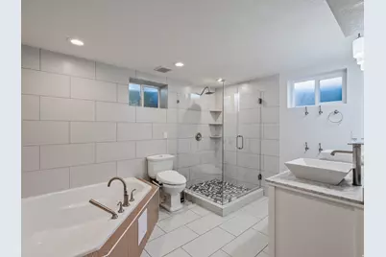
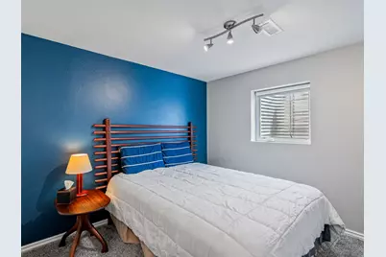
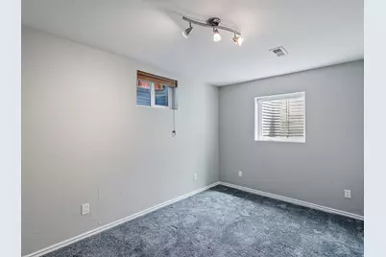
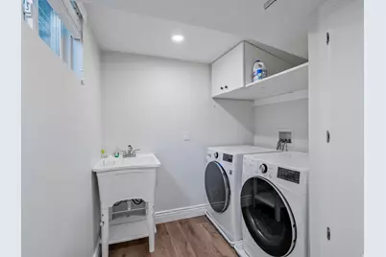
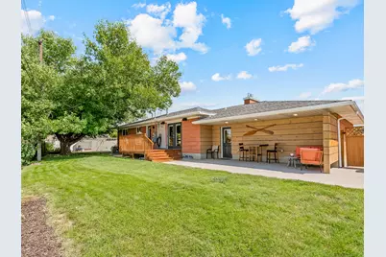
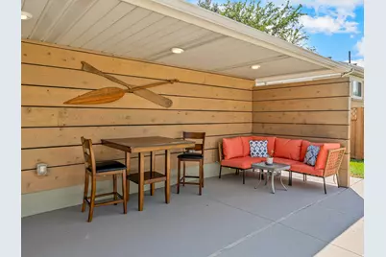
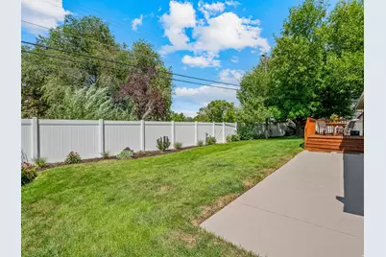
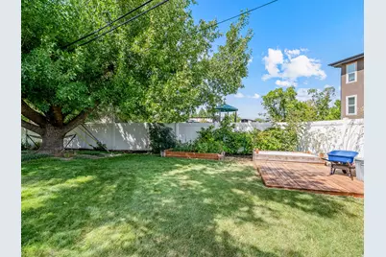
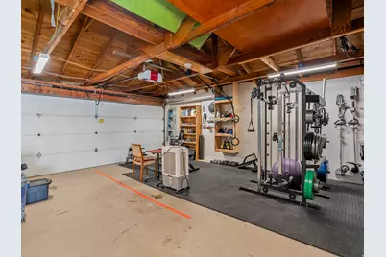
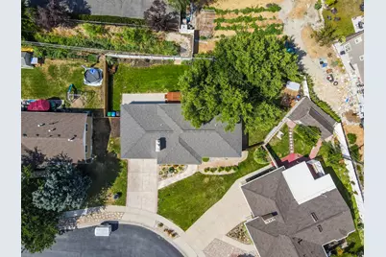
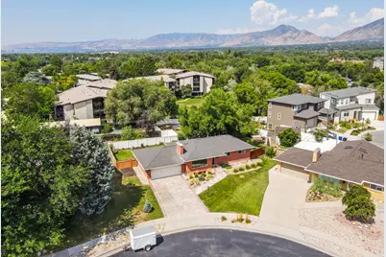
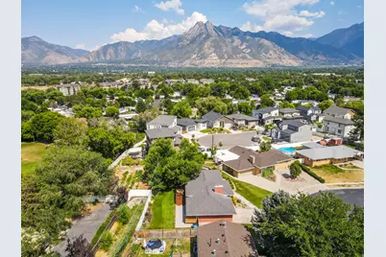
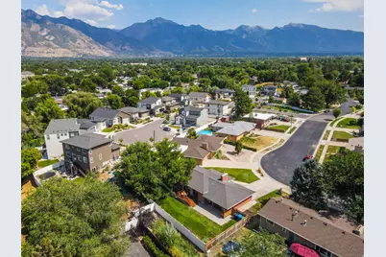
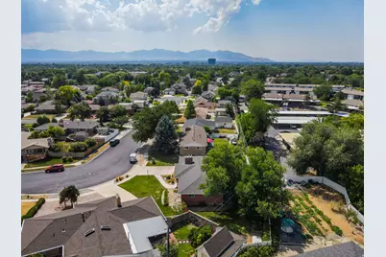
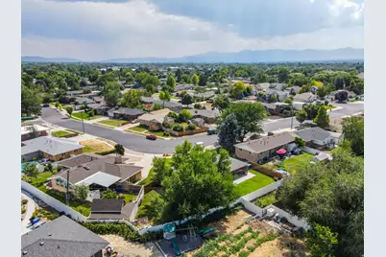
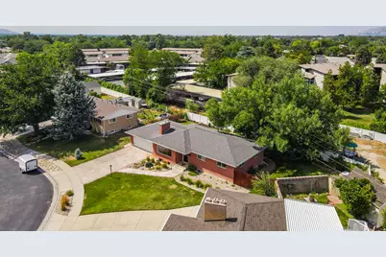
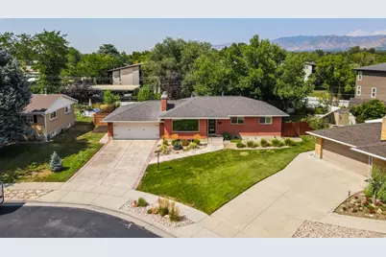
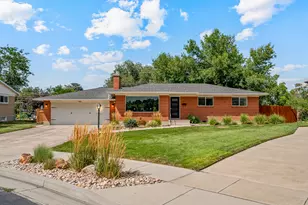
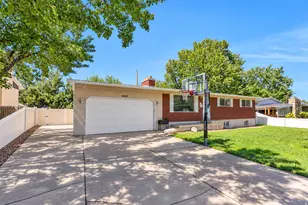
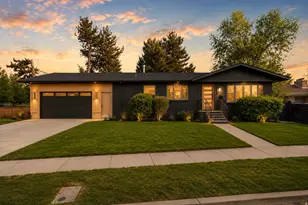
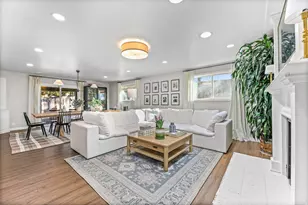
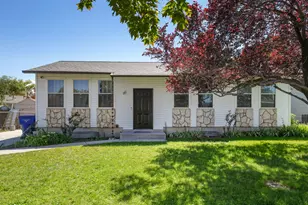
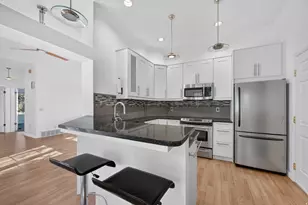
Outstanding curb appeal welcomes you to this beautifully updated Murray rambler, quietly tucked into an inviting neighborhood. Offering more than 2,500 square feet, this 4-bedroom, 3-bath home is filled with thoughtful improvements and features a fully finished lower level with a second kitchen and laundry -ideal for guests, extended living, or entertaining. The stunning main kitchen showcases stone countertops, a spacious dining bar, and luxury appliances, including a 36-inch gas range with center griddle. Warm hardwood flooring and low-maintenance tile flow throughout the main level, while custom built-ins provide attractive and practical storage. Over time, nearly every area of the home has been enhanced, including the lighting, bathrooms, tile, flooring, plumbing, electrical systems, and outdoor living spaces. Step outside to a private, fully fenced backyard with an expansive deck and patio-perfect for relaxing, summer barbecues, and gatherings with family and friends. Mature landscaping, designated garden areas, and excellent privacy create a peaceful outdoor retreat. An attached two-car garage and desirable south-facing driveway complete this move-in-ready home. Come home to 1081 E. Wesley Road - we have it ready for you!
Full Property Details
Full Property Details for 1081 E Wesley Rd
General
- Price: $815,000
- Taxes: $4,472
- Status: Active
- Type: Single Family
- Source: WFR
- MLS ID: 2175856
- Updated: 8/1/2026
- Added to Site: Today
Interior
- Interior Features: Basement Apartment, Bath: Primary, Bath: Sep. Tub/Shower, Disposal, French Doors, Kitchen: Second, Kitchen: Updated, Mother-in-Law Apt., Oven: Gas, Range: Gas, Granite Countertops
- Fireplace: Yes
- Number of Fireplaces: 2
- Appliances: Range Hood, Refrigerator
- Flooring: Carpet, Hardwood, Tile
Rooms
Bathrooms
- Total Bathrooms: 3
- Full Bathrooms: 2
- Half Bathrooms: 1
Bedrooms
- Total Bedrooms: 4
- Primary Bedroom: Floor: 1st
Other Rooms
- Laundry: Electric Dryer Hookup
Exterior
- Exterior Features: Double Pane Windows, Lighting, Porch: Open, Patio: Open
- Porch/Patio/Deck: Porch: Open, Patio: Open
Parking
- Garage: Yes
- Attached garage: Yes
- Garage Spaces: 2
- Covered Spaces: 2
- Total Spaces: 6
- Parking Features: Rv Parking
Location
- Area: Holladay; Murray; Cottonwd
- County: Salt Lake
- Cross Streets: 5050
- Direction Faces: South
School Information
- Elem School District: Granite
- Midd School District: Granite
- High School District: Granite
- Elementary School: Woodstock
- Middle School: Bonneville
- High School: Cottonwood
Heating & Cooling
- Central air: Yes
- Air Conditioning: Yes
- Cooling Type: Central Air
- Heating Type: Forced Air, Gas: Central
Utilities
- Sewer: Sewer: Connected, Sewer: Public
- Water: Culinary
- Utility Description: Natural Gas Connected, Electricity Connected, Sewer Connected, Sewer: Public, Water Connected
Structural Information
- Architectural Style: Rambler/Ranch
- Construction: Brick, Other
- Exterior Const.: Brick, Other
- Basement Desc.: Full
- Roof: Asphalt
- Windows: Blinds, Part
- Doors: French Doors
- Disability Access: Single Level Living
- Stories/Levels: 2
- Square Feet: 2,558
- Living Area: 2,558 Sq. Ft.
- Current Bldg. Use: Single Family
- Year Built: 1963
- Property Condition: Blt./Standing
Lot Features
- Property View: Mountain(s)
- Lot Size (Acres): 0.21
- Lot Size (Sq. Ft.): 9,147.6
- Lot Size: .21
- Landscape: Landscaping: Full, Mature Trees
- Topography: Fenced: Full, Secluded Yard, Sidewalks, Sprinkler: Auto-Full, Terrain, Flat, View: Mountain
- Lot Features: Fenced: Full, Secluded, Sidewalks, Sprinkler: Auto-Full, View: Mountain
- Trees/Vegetation: Landscaping: Full, Mature Trees
- Zoning: RES
Financial Considerations
- Tax Amount: $4,472
- Terms: Cash, Conventional, FHA, VA Loan
Disclosures and Reports
- Inclusions: Range, Range Hood, Refrigerator
- Property ID: 22-08-405-005
Listed by Foundations Real Estate Group

Get Pre-Approved Today
Schools
Schools serving 1081 E Wesley Rd
School District:Granite School District
| Name | Grades | Distance |
|---|---|---|
Twin Peaks School 5325 South 1045 East, Salt Lake City, UT 84117 | PK-5 | 0.3 mi |
Bonneville Jr High School 5330 S 1660 E, Salt Lake City, UT 84117 | 6-8 | 0.8 mi |
Cottonwood High School 5715 S 1300 E, Salt Lake City, UT 84121 | 9-12 | 1 mi |
Disclaimer:
School attendance boundaries provided by ATTOM Data Solutions and are for reference only. Contact the school directly to verify enrollment eligibility.
Price & Sales History for 1081 E Wesley Rd
Date
Details
Price
Change
Source
8/01/2026
Listed
$815,000
—
MLS
Disclaimer: Historical sales information is derived from public records provided by the county offices. Information is not guaranteed and should be independently verified.
Tax History
Tax History for 1081 E Wesley Rd
Year
Property Taxes
Change
Tax Assessment
Change
2025
$4,323
8%
$787,200
102%
2024
$4,010
1%
$390,500
5%
2023
$3,981
2%
$372,515
1%
2022
$3,908
49%
$367,015
-7%
2021
$2,621
4%
$395,600
9%
2020
$2,517
3%
$362,200
93%
2019
$2,444
35%
$187,990
-40%
2017
$1,816
—
$313,400
14%
2017
$1,816
10%
$274,300
9%
2016
$1,656
-1%
$250,900
6%
2015
$1,680
4%
$237,100
5%
2014
$1,618
2%
$224,800
6%
2013
$1,580
—
$212,500
—
Disclaimer: Historical tax information is derived from public records provided by the county offices. Information is not guaranteed and should be independently verified.
Estimate the Cost
Estimate the Cost for 1081 E Wesley Rd
1081 E Wesley Rd, Murray, UT 84117 (MLS# 2175856) is a Single Family property with 4 bedrooms, 2 full bathrooms and 1 partial bathroom. 1081 E Wesley Rd is currently listed for $815,000 and was received on August 01, 2026. Want to learn more about 1081 E Wesley Rd? Do you have questions about finding other Single Family real estate for sale in Murray? You can browse all Murray real estate or contact a Coldwell Banker agent to request more information.