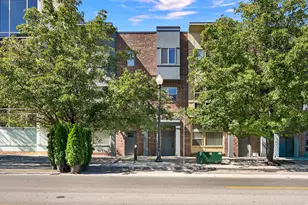
This is a carousel with tiles that activate property listing cards. Use the previous and next buttons to navigate.
1/36
$394,888 Just Listed
This is a carousel with tiles that activate property listing cards. Use the previous and next buttons to navigate.
1/36
Property Description
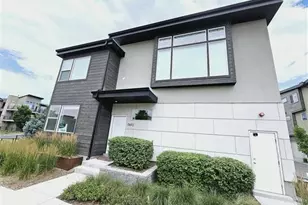
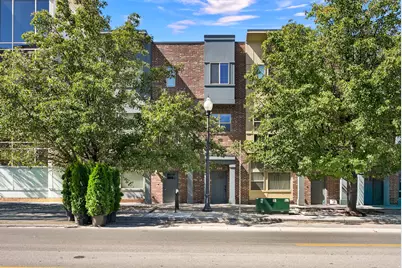
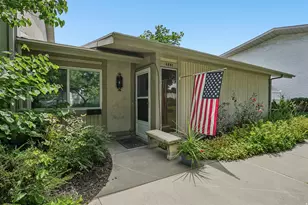
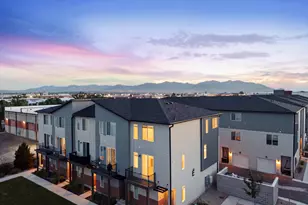
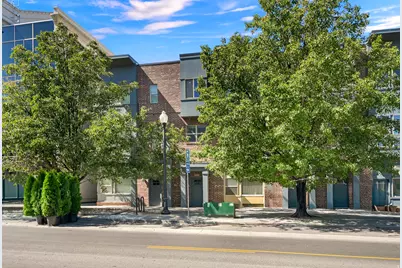
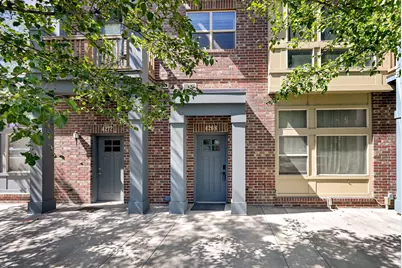
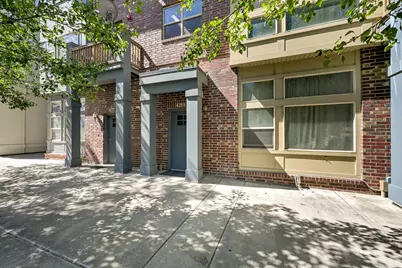
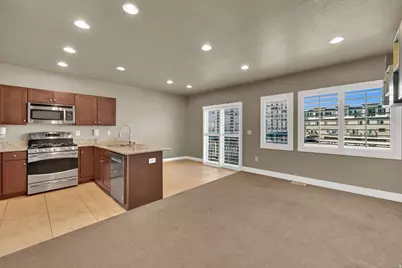
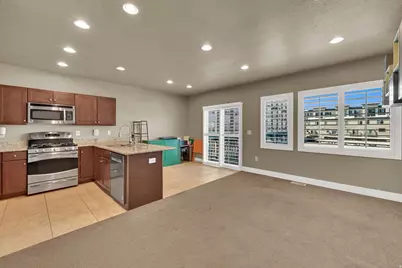
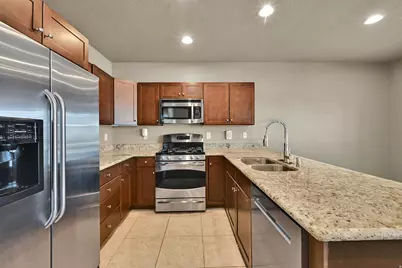
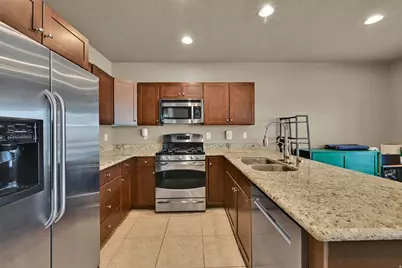
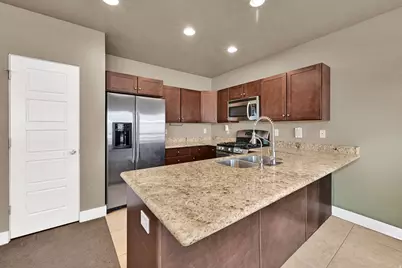
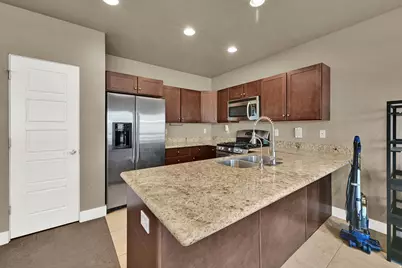
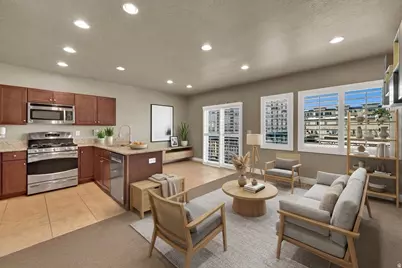
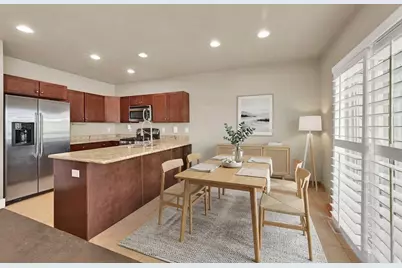
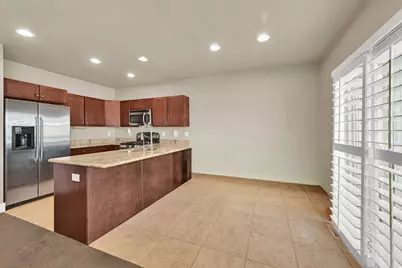
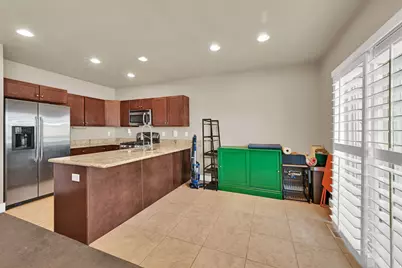
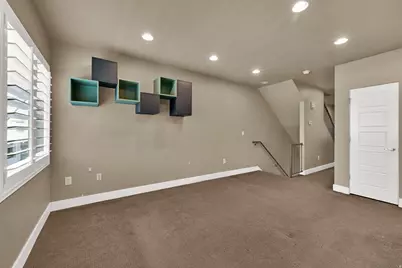
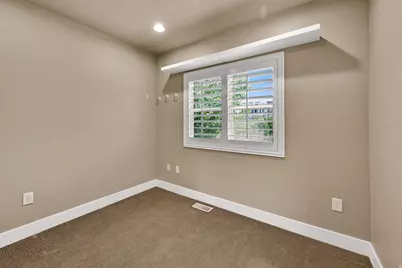
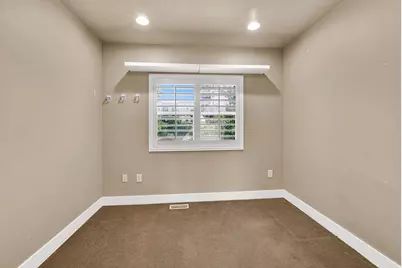
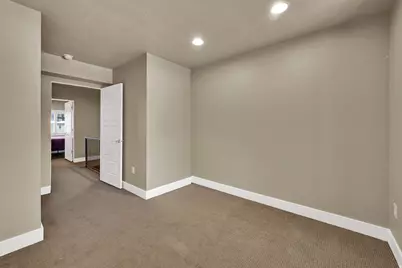
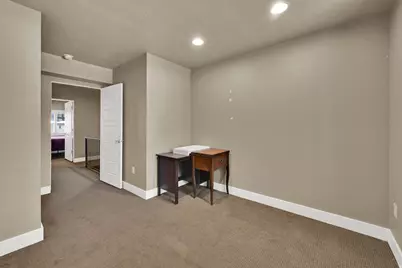
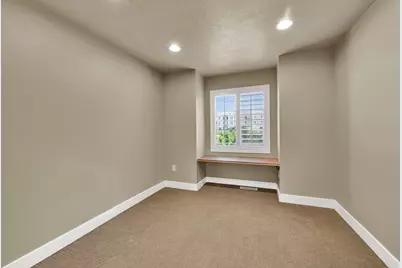
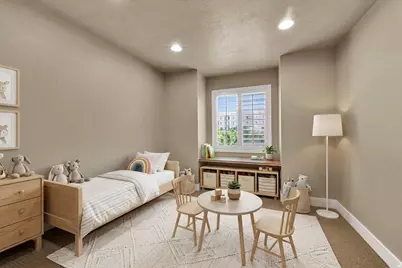
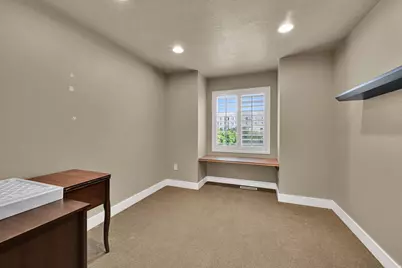
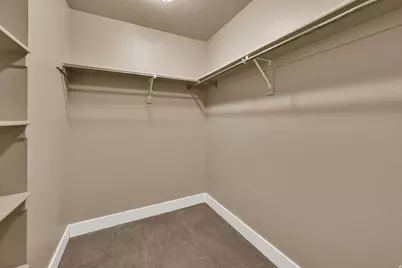
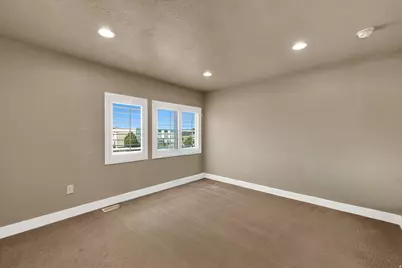
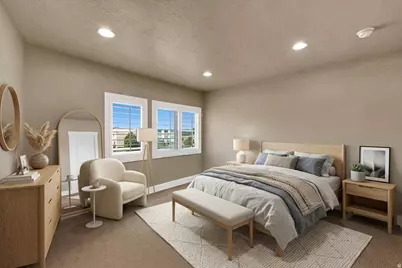
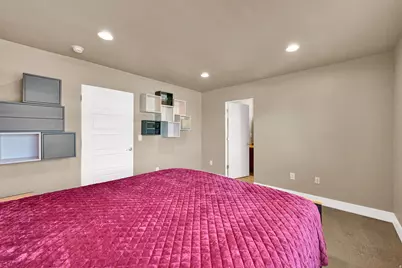
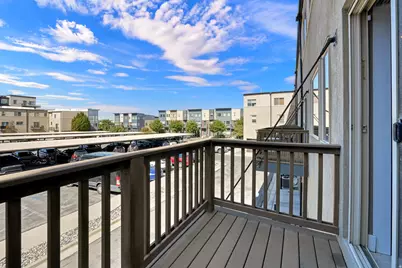
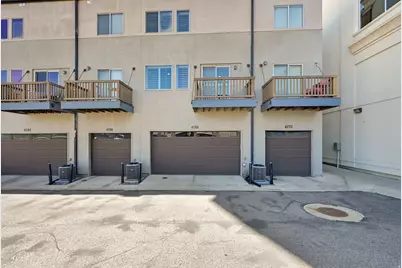
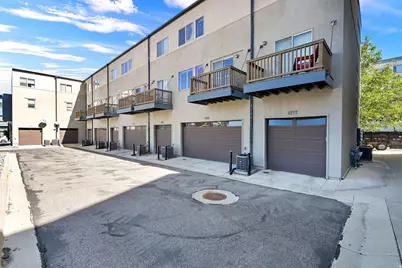
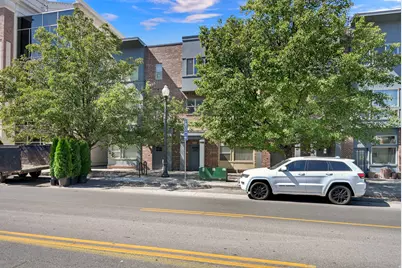
Warm, stylish, and surprisingly versatile, this Fireclay District townhome offers a modern layout and finishes that still feel current today. The open main level is bright and inviting, with granite countertops, stainless steel appliances, plantation shutters, thoughtful built-ins, and comfortable living spaces that can easily adapt to your own style. Upstairs, a flexible loft-style area creates the perfect spot for a home office, reading nook, creative space, or additional hangout area. The spacious primary suite includes a private bath and generous walk-in closet, while the two-car garage adds valuable storage and everyday convenience that not every home in the community offers. There are thoughtful details and creative uses of space throughout, giving the home plenty of personality without limiting how you can make it your own. Exterior maintenance, landscaping, and snow removal are handled through the HOA, and the central Murray location puts shopping, dining, entertainment, Murray Central TRAX, Intermountain Medical Center, I-15, and I-215 all within easy reach. Charming, functional, and full of possibilities, this is one you'll want to experience for yourself.
Full Property Details
Full Property Details for 4268 S Main St
General
- Price: $394,888
- HOA FEE: $285/month
- Taxes: $1,854
- Status: Active
- Type: Townhouse
- Source: WFR
- MLS ID: 2185457
- Updated: 9/15/2026
- Added to Site: 1 day(s) ago
Interior
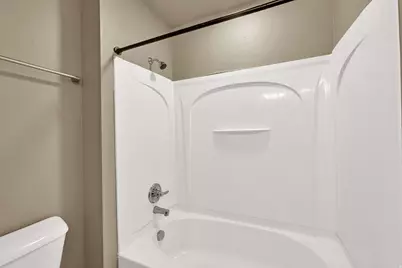
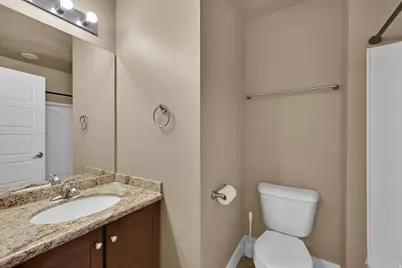
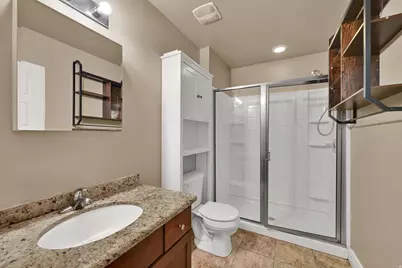
- Interior Features: Closet: Walk-In, Disposal, Range: Gas, Range/Oven: Free Stdng., Granite Countertops
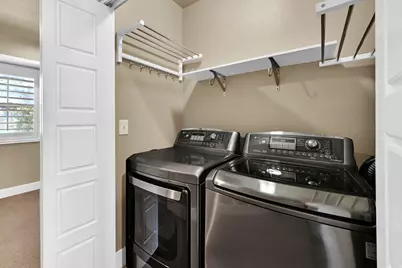
- Appliances: Dryer, Freezer, Refrigerator, Washer
- Flooring: Carpet, Tile
Rooms
Bathrooms
- Total Bathrooms: 2
- Full Bathrooms: 1
- 3/4 Bathrooms: 1
Bedrooms
- Total Bedrooms: 2
Other Rooms
- Laundry: Electric Dryer Hookup
Additional Information
- Shared Amenities: Insurance, Maintenance, Picnic Area, Playground, Snow Removal, Trash
Exterior
- Exterior Features: Balcony, Double Pane Windows, Sliding Glass Doors
Parking
- Garage: Yes
- Garage Spaces: 2
- Covered Spaces: 2
- Total Spaces: 2
- Parking Features: Parking: Uncovered, Built-In, Opener
Location
- Area: Murray; Taylorsvl; Midvale
- County: Salt Lake
- Subdivision: BIRKHILL
- Direction Faces: East
School Information
- Elem School District: Murray
- Midd School District: Murray
- High School District: Murray
- Elementary School: Parkside
- Middle School: Hillcrest
- High School: Murray
Community
- Association: Yes
- Assoc. Fees Include: Insurance, Maintenance Grounds, Trash
Heating & Cooling
- Central air: Yes
- Air Conditioning: Yes
- Cooling Type: Central Air
- Heating Type: Forced Air, Gas: Central
Utilities
- Sewer: Sewer: Connected
- Water: Culinary
- Utility Description: Natural Gas Connected, Electricity Connected, Sewer Connected, Water Connected
Structural Information
- Property Detached: Yes
- Architectural Style: Townhouse; Row-mid
- Construction: Brick, Clapboard/Masonite, Stucco
- Exterior Const.: Brick, Clapboard/Masonite, Stucco
- Basement Desc.: Slab
- Roof: Membrane
- Windows: Plantation Shutters
- Disability Access: Accessible Hallway(s)
- Stories/Levels: 3
- Square Feet: 1,257
- Living Area: 1,257 Sq. Ft.
- Current Bldg. Use: Residential
- Year Built: 2010
- Property Condition: Blt./Standing
Lot Features
- Property View: Mountain(s)
- Lot Size (Acres): 0.02
- Lot Size (Sq. Ft.): 871.2
- Lot Size: .02
- Landscape: Landscaping: Part
- Topography: Curb & Gutter, Road: Paved, Sidewalks, Terrain, Flat, View: Mountain
- Lot Features: Curb & Gutter, Road: Paved, Sidewalks, View: Mountain
- Trees/Vegetation: Landscaping: Part
- Zoning: MULTI
Financial Considerations
- Association Fee: $285
- Assoc Fee Freq.: Monthly
- Tax Amount: $1,854
- Terms: Cash, Conventional, FHA, VA Loan
Disclosures and Reports
- Inclusions: Dryer, Freezer, Refrigerator, Washer
- Property ID: 21-01-229-041
Listed by Attention to Detail Realty LLC
Get Pre-Approved Today
Schools
Schools serving 4268 S Main St
School District:Murray School District
| Name | Grades | Distance |
|---|---|---|
Parkside School, Murray, UT 495 E 5175 S, Murray, UT 84107 | K-6 | 1.6 mi |
Hillcrest Jr High School 178 East 5300 South, Murray, UT 84107 | 7-9 | 1.7 mi |
Murray High School 5440 South State Street, Murray, UT 84107 | 10-12 | 1.7 mi |
Disclaimer:
School attendance boundaries provided by ATTOM Data Solutions and are for reference only. Contact the school directly to verify enrollment eligibility.
Price & Sales History for 4268 S Main St
Date
Details
Price
Change
Source
9/15/2026
Listed
$394,888
—
MLS
Disclaimer: Historical sales information is derived from public records provided by the county offices. Information is not guaranteed and should be independently verified.

Tax History
Tax History for 4268 S Main St
Year
Property Taxes
Change
Tax Assessment
Change
2025
$1,854
—
$405,400
83%
2024
$1,851
6%
$221,320
10%
2023
$1,752
-4%
$200,585
—
2022
$1,825
10%
$200,035
-31%
2021
$1,654
12%
$290,400
19%
2020
$1,473
4%
$244,700
97%
2019
$1,410
11%
$124,410
-42%
2017
$1,273
—
$214,400
2%
2017
$1,273
-5%
$209,600
-1%
2016
$1,333
10%
$211,900
21%
2015
$1,211
4%
$174,900
5%
2014
$1,160
-4%
$166,000
-1%
2013
$1,207
—
$167,500
—
Disclaimer: Historical tax information is derived from public records provided by the county offices. Information is not guaranteed and should be independently verified.
Estimate the Cost
Estimate the Cost for 4268 S Main St
4268 S Main St, Murray, UT 84107 (MLS# 2185457) is a Townhouse property with 2 bedrooms, 1 full bathroom and 1 partial bathroom. 4268 S Main St is currently listed for $394,888 and was received on September 15, 2026. Want to learn more about 4268 S Main St? Do you have questions about finding other Townhouse real estate for sale in Murray? You can browse all Murray real estate or contact a Coldwell Banker agent to request more information.