This is a carousel with tiles that activate property listing cards. Use the previous and next buttons to navigate.
1/53
$599,000
This is a carousel with tiles that activate property listing cards. Use the previous and next buttons to navigate.
1/53
Property Description
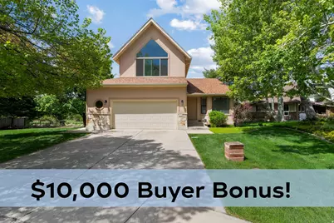
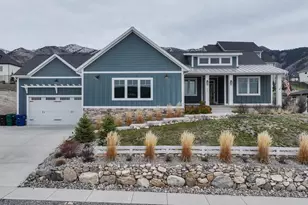
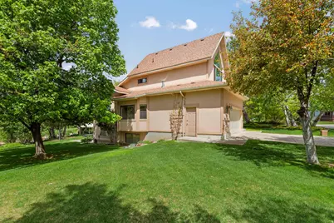
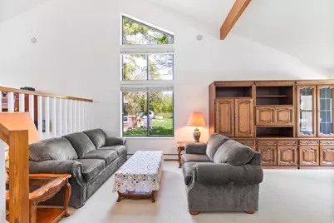
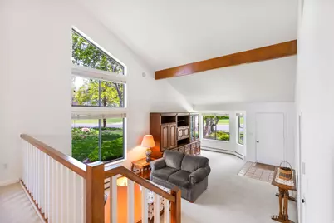
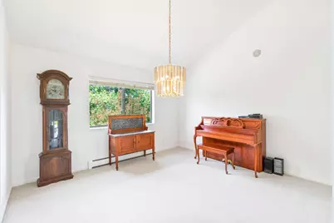
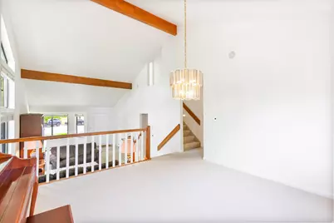
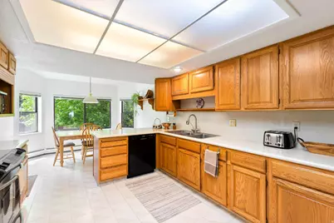
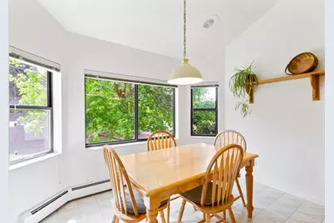
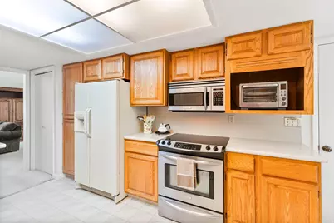
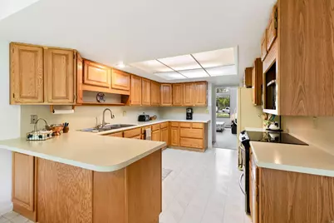
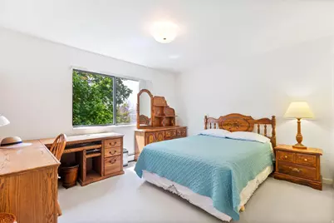
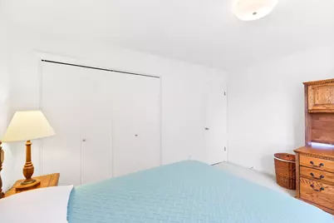
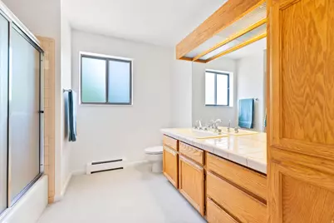
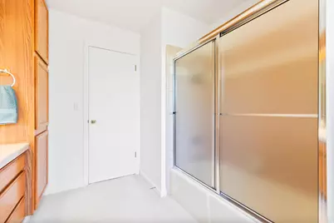
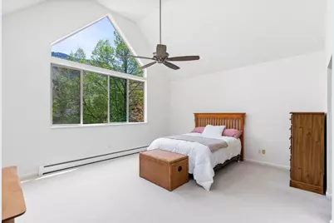
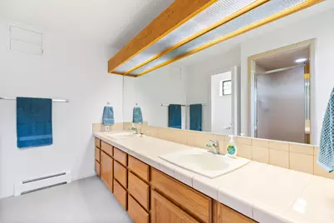
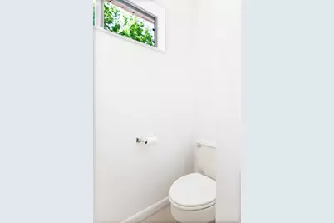
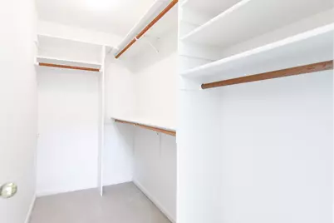
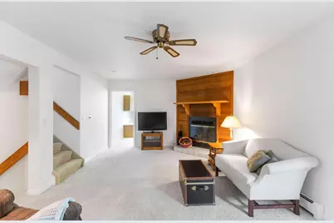
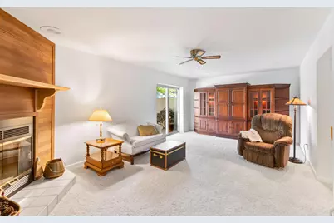
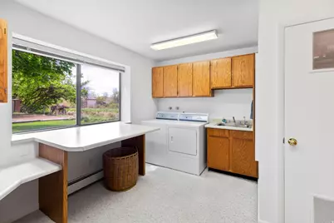
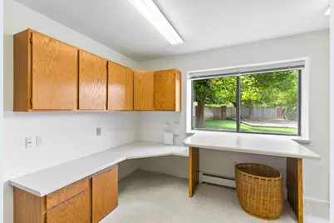
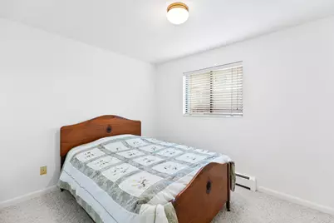
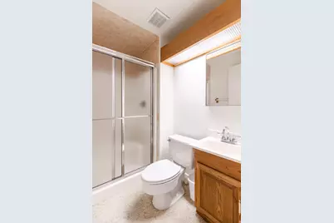
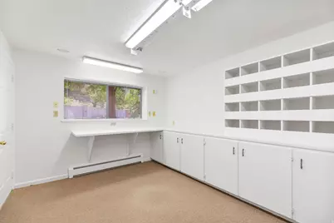
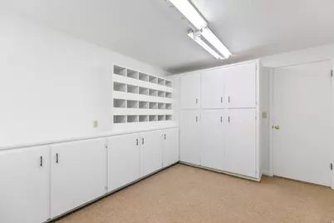
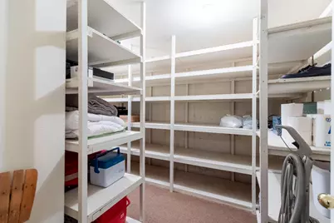
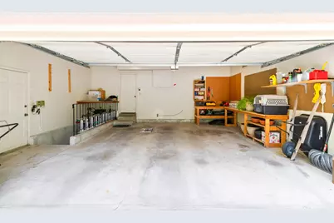
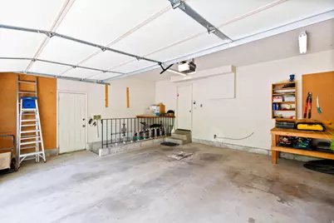
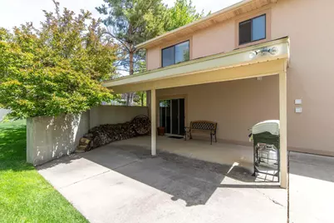
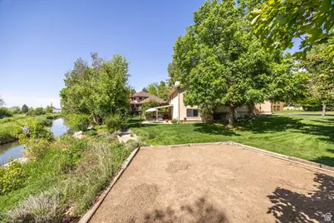
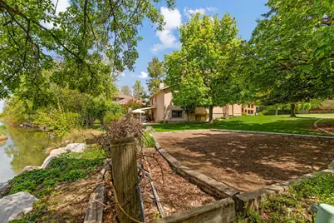
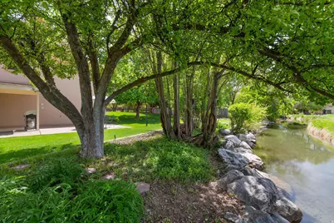
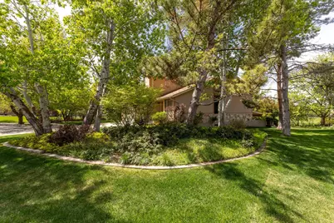
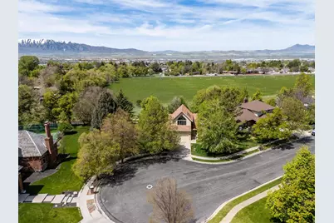
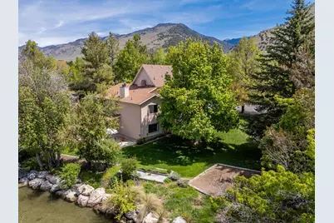
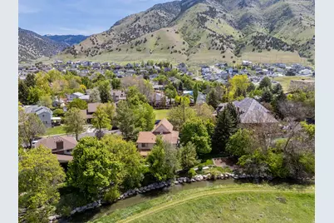
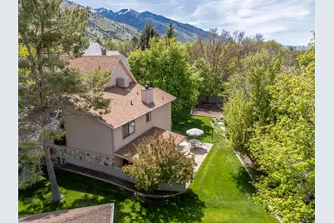
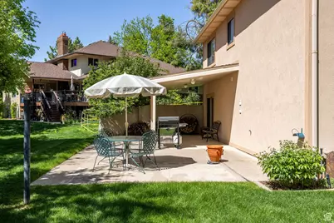
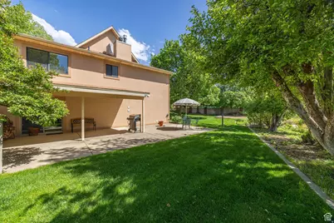
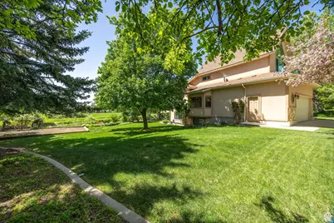
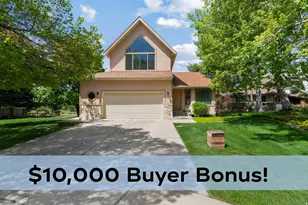
$10,000 Buyer Bonus! Seller will contribute $10,000 to the Buyers closing cost or interest rate buy down. This well-built, custom home features a spacious floor plan with vaulted ceilings on the main level and in the master suite. The kitchen offers a breakfast nook with views of the yard, garden plot, canal with resident ducks, and beautiful trees, creating a peaceful setting. Large windows and a sliding back door enhance the inviting, oasis-like atmosphere. With 4 bedrooms and 3 bathrooms (one bedroom used as a versatile work/hobby space), the home is designed for practicality, featuring ample storage and a garage basement entrance. A newer boiler system was added for comfort, the interior was repainted in recent years, and the stucco was completely replaced in 2016. Enjoy the walk-out basement with access to a large, wired patio, ideal for a hot tub. Additional features include surround sound, automatic sprinklers, LeafFilter gutters, walk-in closets, and a spacious laundry room with built-in ironing and folding tables, generous storage closets, and a laundry sink. Located on a quiet cul-de-sac, with a canal flowing in the backyard, this home combines luxury and tranquility-making it the perfect retreat. Schedule your visit today.
Full Property Details
Full Property Details for 1729 N 1700 E
General
- Price: $599,000
- Taxes: $2,200
- Status: Active
- Type: Single Family
- Source: WFR
- MLS ID: 2155218
- Updated: 9/23/2026
- Added to Site: 159 day(s) ago
Interior
- Interior Features: Bath: Primary, Closet: Walk-In, Disposal, Floor Drains, Range/Oven: Built-In, Vaulted Ceilings
- Fireplace: Yes
- Number of Fireplaces: 1
- Appliances: Ceiling Fan, Microwave, Range Hood, Refrigerator, Water Softener Owned
- Flooring: Carpet, Linoleum, Tile
Rooms
Bathrooms
- Total Bathrooms: 3
- Full Bathrooms: 3
Bedrooms
- Total Bedrooms: 4
- Primary Bedroom: Floor: 3rd
Other Rooms
- Laundry: Electric Dryer Hookup, Gas Dryer Hookup
Exterior
- Exterior Features: Double Pane Windows, Patio: Covered, Sliding Glass Doors, Patio: Open
- Porch/Patio/Deck: Covered, Patio: Open
Parking
- Garage: Yes
- Attached garage: Yes
- Garage Spaces: 2
- Covered Spaces: 2
- Total Spaces: 2
- Parking Features: Attached
Location
- Area: Logan; N Logan; USU
- County: Cache
- Subdivision: GREEN CANYON COVE SUBD PHASE I
- Cross Streets: 1700
- Direction Faces: East
School Information
- Elem School District: Cache
- Midd School District: Cache
- High School District: Cache
- Elementary School: Greenville
- Middle School: Spring Creek
- High School: Green Canyon
Heating & Cooling
- Air Conditioning: Yes
- Cooling Type: Evaporative Cooling
- Heating Type: Gas: Radiant
Utilities
- Sewer: Sewer: Connected
- Water: Culinary
- Utility Description: Natural Gas Connected, Electricity Connected, Sewer Connected, Water Connected
Structural Information
- Architectural Style: Tri/Multi-Level
- Construction: Stone, Stucco
- Exterior Const.: Stone, Stucco
- Basement Desc.: Full, Walk-Out Access
- Roof: Asphalt
- Windows: Blinds
- Stories/Levels: 4
- Square Feet: 3,300
- Living Area: 3,300 Sq. Ft.
- Current Bldg. Use: Single Family
- Year Built: 1987
- Property Condition: Blt./Standing
Lot Features
- Property View: Mountain(s)
- Lot Size (Acres): 0.28
- Lot Size (Sq. Ft.): 12,196.8
- Lot Size: .28
- Landscape: Fruit Trees, Landscaping: Full, Mature Trees, Pines, Vegetable Garden
- Topography: Cul-de-Sac, Sprinkler: Auto-Full, View: Mountain
- Lot Features: Cul-De-Sac, Sprinkler: Auto-Full, View: Mountain
- Trees/Vegetation: Fruit Trees, Landscaping: Full, Mature Trees, Pines, Vegetable Garden
Financial Considerations
- Tax Amount: $2,200
- Terms: Cash, Conventional, FHA, VA Loan
Disclosures and Reports
- Inclusions: Ceiling Fan, Microwave, Range, Range Hood, Refrigerator, Water Softener: Own
- Property ID: 07-167-0010
Listed by Century 21 N & N Realtors
Get Pre-Approved Today
Schools
Schools serving 1729 N 1700 E
School District:Cache School District
| Name | Grades | Distance |
|---|---|---|
Greenville School 2450 North 400 East, North Logan, UT 84341 | PK-6 | 1.8 mi |
Green Canyon High School 2960 Wolf Pack Way, North Logan, UT 84341 | 9-12 | 2.5 mi |
Spring Creek Middle School 350 West 100 North, Providence, UT 84332 | 7-8 | 4.1 mi |
Disclaimer:
School attendance boundaries provided by ATTOM Data Solutions and are for reference only. Contact the school directly to verify enrollment eligibility.
Price & Sales History for 1729 N 1700 E
Date
Details
Price
Change
Source
5/04/2026
Listed
$599,000
—
MLS
Disclaimer: Historical sales information is derived from public records provided by the county offices. Information is not guaranteed and should be independently verified.

Tax History
Tax History for 1729 N 1700 E
Year
Property Taxes
Change
Tax Assessment
Change
2025
$3,596
-32%
$503,323
-26%
2024
$5,253
2062%
$684,250
131%
2023
$243
-90%
$295,600
—
2022
$2,538
752%
$295,600
—
2021
$298
-91%
$295,600
—
2020
$3,174
-5%
$295,600
—
2019
$3,324
33%
$295,600
37%
2018
$2,498
-4%
$215,460
—
2017
$2,611
-2%
$215,460
—
2016
$2,652
—
$215,460
—
Disclaimer: Historical tax information is derived from public records provided by the county offices. Information is not guaranteed and should be independently verified.
Estimate the Cost
Estimate the Cost for 1729 N 1700 E
1729 N 1700 E, North Logan, UT 84341 (MLS# 2155218) is a Single Family property with 4 bedrooms and 3 full bathrooms. 1729 N 1700 E is currently listed for $599,000 and was received on May 04, 2026. Want to learn more about 1729 N 1700 E? Do you have questions about finding other Single Family real estate for sale in North Logan? You can browse all North Logan real estate or contact a Coldwell Banker agent to request more information.