This is a carousel with tiles that activate property listing cards. Use the previous and next buttons to navigate.
1/30
$419,900 Just Listed
This is a carousel with tiles that activate property listing cards. Use the previous and next buttons to navigate.
1/30
Property Description
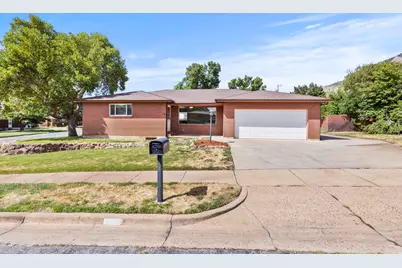
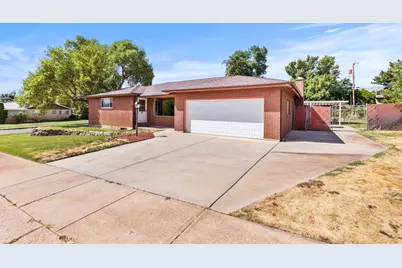
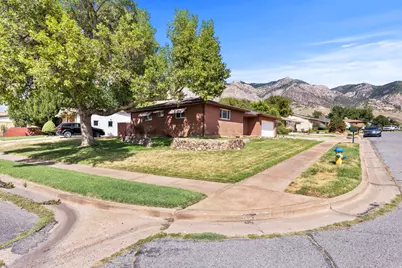
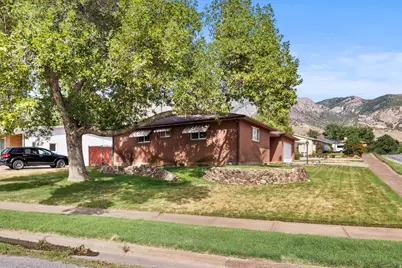
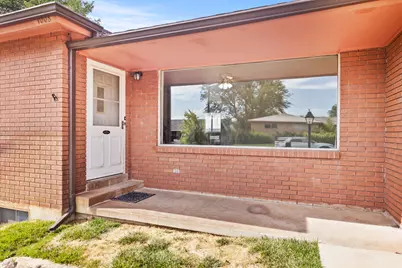
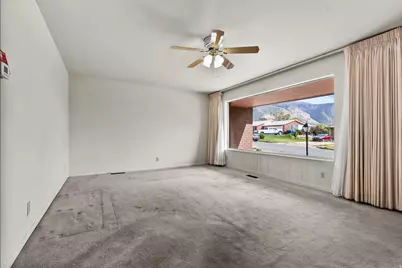
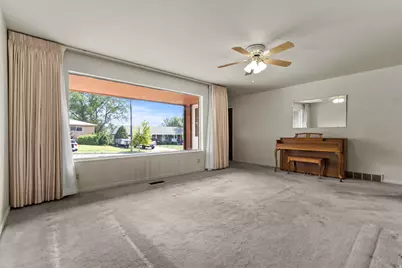
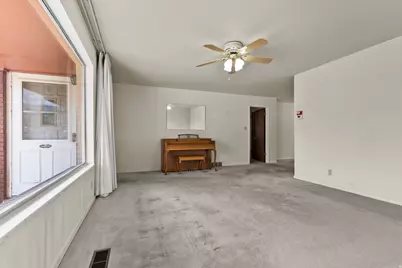
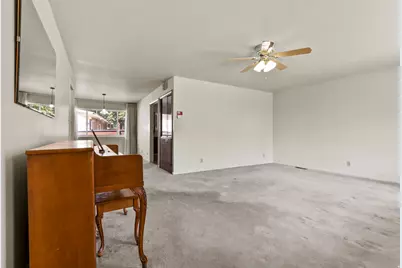
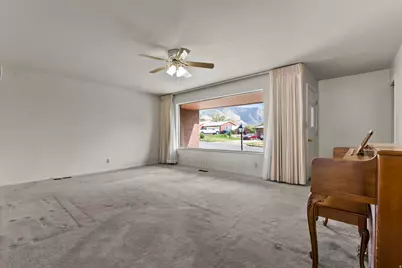
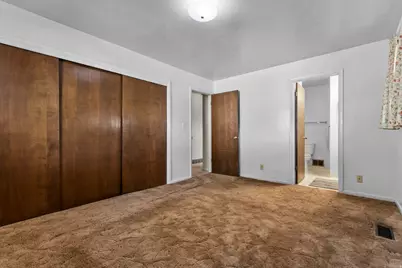
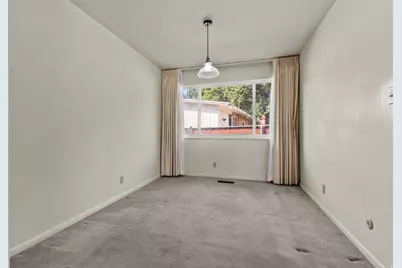
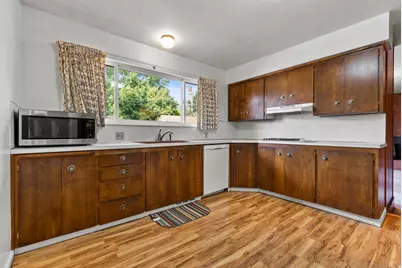
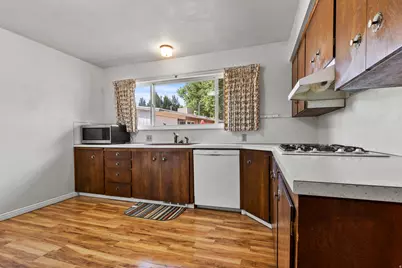
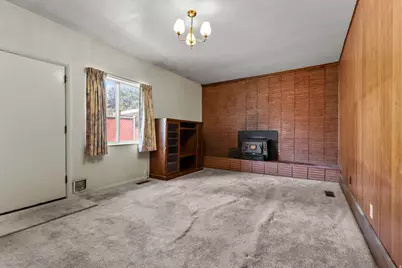
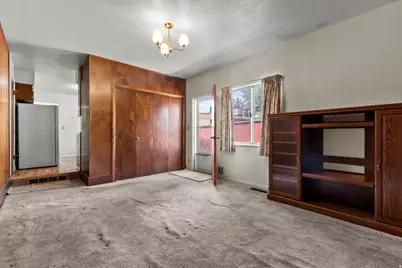
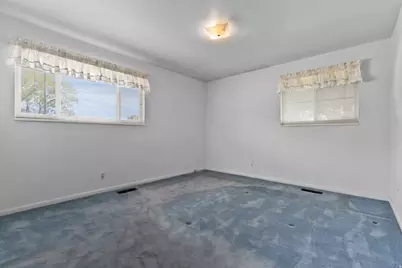
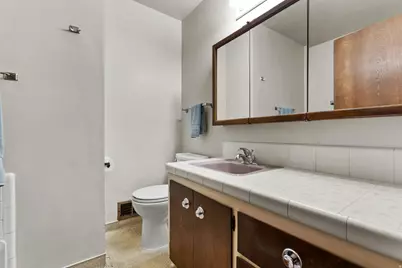
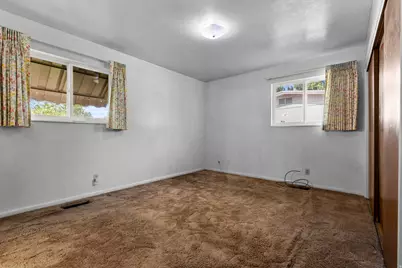
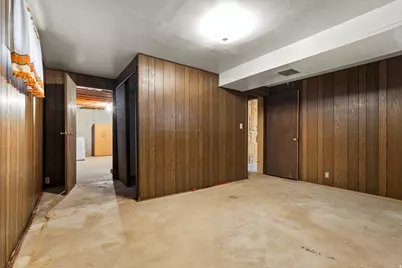
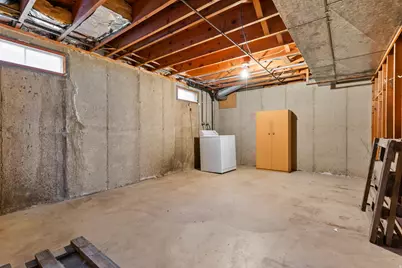
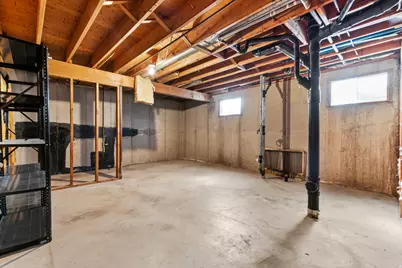
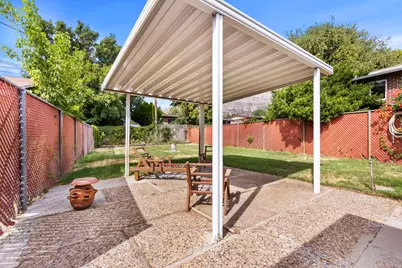
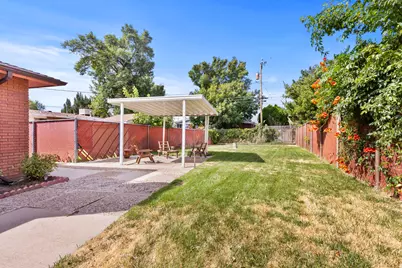
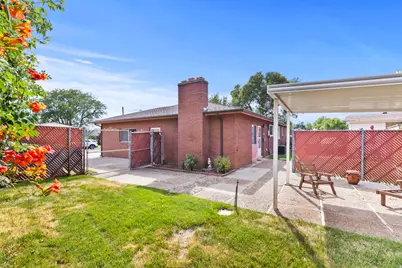
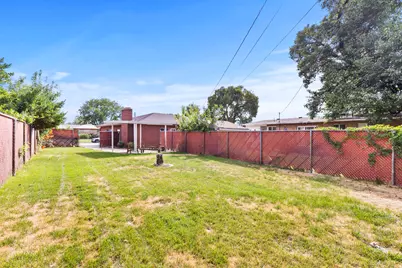
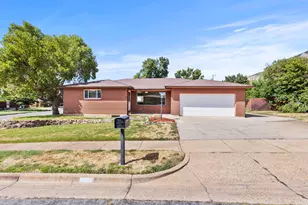
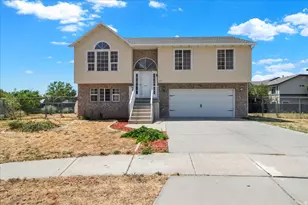
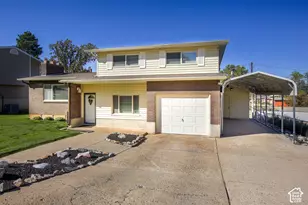
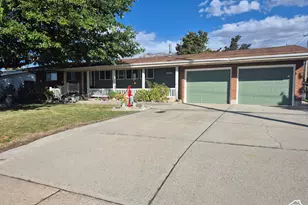
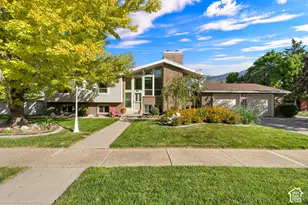
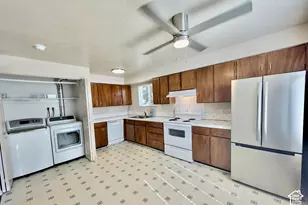
Welcome to this classic brick home in the heart of Ogden! Built in 1965, this 3-bedroom, 2-bath home offers timeless character, beautiful Ogden mountain views, and plenty of space to enjoy both inside and out. The well-sized front and back yards provide room for relaxing, entertaining, or enjoying the outdoors. The unfinished basement offers tons of potential for additional living space, a family room, bedrooms, or storage. With its classic brick exterior, great views, and plenty of opportunity to make it your own, this home is ready for its next owner!
Full Property Details
Full Property Details for 1008 Henderson Dr
General
- Price: $419,900
- Taxes: $2,800
- Status: Active
- Type: Single Family
- Source: WFR
- MLS ID: 2181246
- Updated: Today (8/26/2026)
- Added to Site: Today
Interior
- Interior Features: Oven: Double
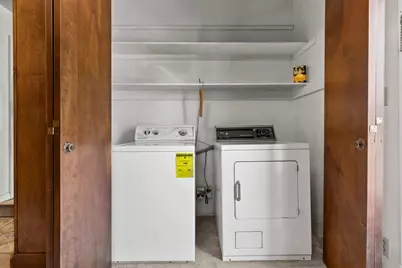
- Appliances: Portable Dishwasher, Dryer, Refrigerator, Washer
- Flooring: Carpet, Hardwood
Rooms
Bathrooms
- Total Bathrooms: 2
- Full Bathrooms: 1
- 3/4 Bathrooms: 1
Bedrooms
- Total Bedrooms: 3
Other Rooms
- Laundry: Electric Dryer Hookup, Gas Dryer Hookup
Additional Information
- Equipment: Window Coverings, Workbench
Exterior
- Exterior Features: Lighting
Parking
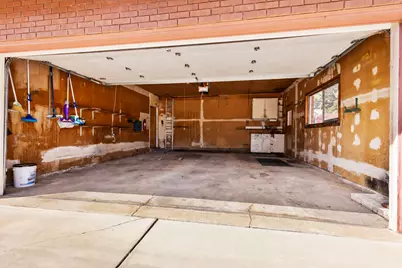
- Garage: Yes
- Attached garage: Yes
- Garage Spaces: 2
- Covered Spaces: 2
- Total Spaces: 6
- Parking Features: Parking: Uncovered, Rv Parking
Location
- Area: Ogdn; FarrW; Hrsvl; Pln Cty.
- County: Weber
- Subdivision: HUNTER HILL
- Direction Faces: South
School Information
- Elem School District: Ogden
- Midd School District: Ogden
- High School District: Ogden
- Elementary School: East Ridge Elementary
- Middle School: Highland
- High School: Ben Lomond
Heating & Cooling
- Central air: Yes
- Air Conditioning: Yes
- Cooling Type: Central Air
- Heating Type: Gas: Central, Gas: Stove
Utilities
- Sewer: Sewer: Connected
- Water: Culinary, Secondary
- Utility Description: Natural Gas Connected, Electricity Connected, Sewer Connected, Water Connected
Structural Information
- Architectural Style: Rambler/Ranch
- Construction: Asphalt, Brick
- Exterior Const.: Asphalt, Brick
- Basement Desc.: Partial
- Roof: Asphalt
- Windows: Drapes
- Disability Access: Single Level Living
- Stories/Levels: 2
- Square Feet: 2,640
- Living Area: 2,640 Sq. Ft.
- Current Bldg. Use: Single Family
- Year Built: 1965
- Property Condition: Blt./Standing
Lot Features
- Property View: Mountain(s)
- Lot Size (Acres): 0.19
- Lot Size (Sq. Ft.): 8,276.4
- Lot Size: .19
- Landscape: Landscaping: Full, Mature Trees
- Topography: Corner Lot, Curb & Gutter, Fenced: Full, Road: Paved, Secluded Yard, Sidewalks, Sprinkler: Auto-Full, Terrain, Flat, View: Mountain
- Lot Features: Corner Lot, Curb & Gutter, Fenced: Full, Road: Paved, Secluded, Sidewalks, Sprinkler: Auto-Full, View: Mountain
- Trees/Vegetation: Landscaping: Full, Mature Trees
- Zoning: RES
Financial Considerations
- Tax Amount: $2,800
- Terms: Cash, Conventional, FHA, VA Loan
Disclosures and Reports
- Special Conditions: Trustee
- Inclusions: Dishwasher: Portable, Dryer, Range, Refrigerator, Washer, Window Coverings, Workbench
- Property ID: 13-013-0003
Listed by Ascent Real Estate Group LLC

Get Pre-Approved Today
Schools
Schools serving 1008 Henderson Dr
School District:Ogden School District
| Name | Grades | Distance |
|---|---|---|
East Ridge Elementary School 1300 9th Street, Ogden, UT 84404 | K-6 | 0.4 mi |
Mound Fort Junior High School 1396 Liberty Avenue, Ogden, UT 84404 | 7-9 | 0.5 mi |
Ben Lomond High School 1080 9th Street, Ogden, UT 84404 | 10-12 | 0.2 mi |
Disclaimer:
School attendance boundaries provided by ATTOM Data Solutions and are for reference only. Contact the school directly to verify enrollment eligibility.
Price & Sales History for 1008 Henderson Dr
Date
Details
Price
Change
Source
8/26/2026
Listed
$419,900
—
MLS
Disclaimer: Historical sales information is derived from public records provided by the county offices. Information is not guaranteed and should be independently verified.
Tax History
Tax History for 1008 Henderson Dr
Year
Property Taxes
Change
Tax Assessment
Change
2025
$3,001
—
$384,171
-5%
2025
$3,001
1%
$403,414
83%
2023
$2,960
25%
$220,550
-24%
2021
$2,360
-27%
$290,000
18%
2022
$3,239
46%
$244,750
-2%
2020
$2,218
24%
$251,000
147%
2018
$1,785
15%
$101,750
25%
2017
$1,551
5%
$81,400
7%
2016
$1,476
16%
$75,919
19%
2015
$1,275
-39%
$63,720
-47%
2019
$2,082
71%
$121,001
102%
2014
$1,221
-1%
$59,891
-3%
2013
$1,233
—
$61,960
—
Disclaimer: Historical tax information is derived from public records provided by the county offices. Information is not guaranteed and should be independently verified.
Estimate the Cost
Estimate the Cost for 1008 Henderson Dr
1008 Henderson Dr, Ogden, UT 84404 (MLS# 2181246) is a Single Family property with 3 bedrooms, 1 full bathroom and 1 partial bathroom. 1008 Henderson Dr is currently listed for $419,900 and was received on August 26, 2026. Want to learn more about 1008 Henderson Dr? Do you have questions about finding other Single Family real estate for sale in Ogden? You can browse all Ogden real estate or contact a Coldwell Banker agent to request more information.