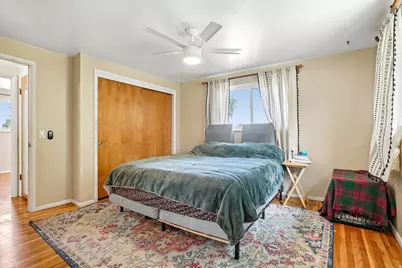
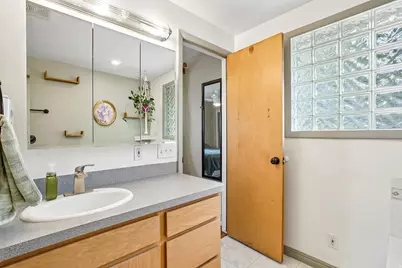
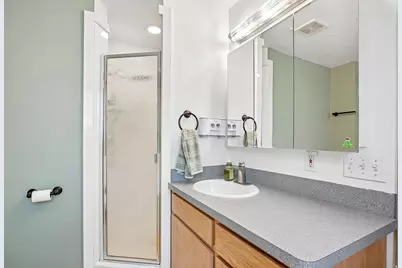
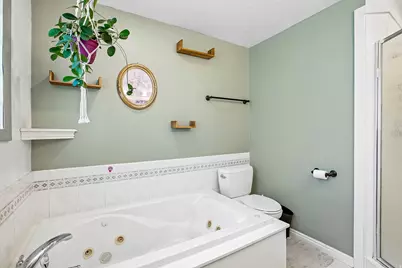
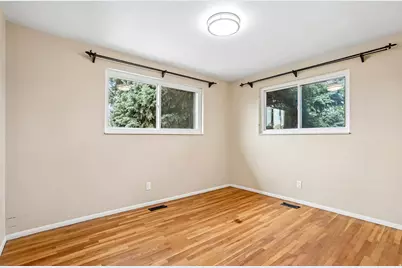
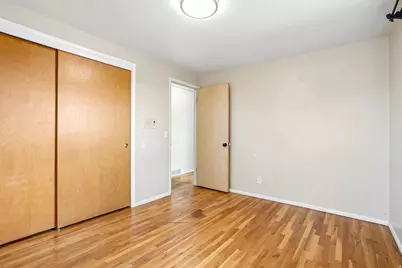
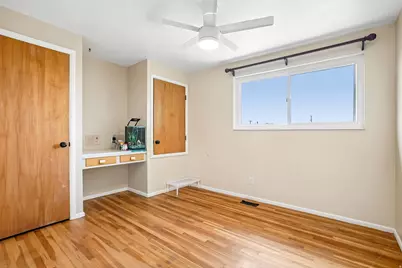
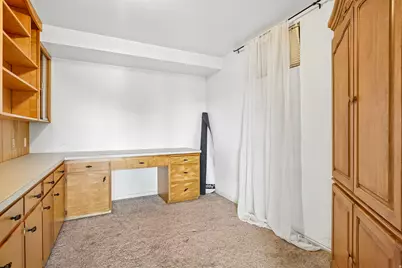
This is a carousel with tiles that activate property listing cards. Use the previous and next buttons to navigate.
1/35
$499,950
This is a carousel with tiles that activate property listing cards. Use the previous and next buttons to navigate.
1/35
Property Description
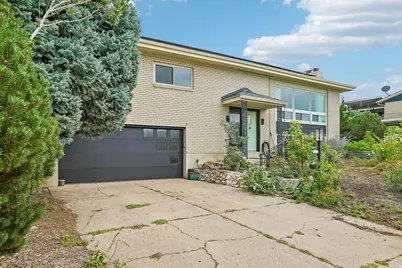
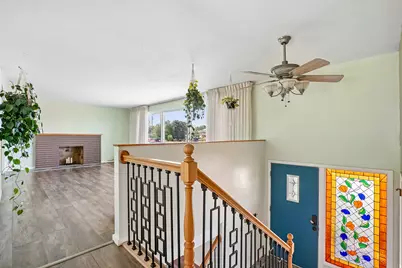
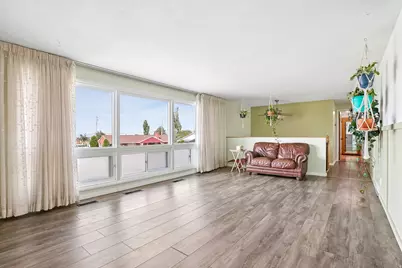
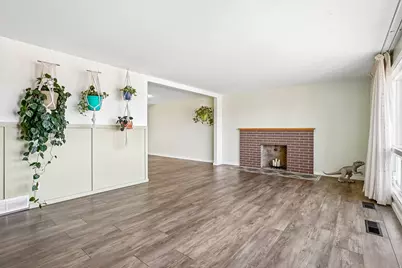
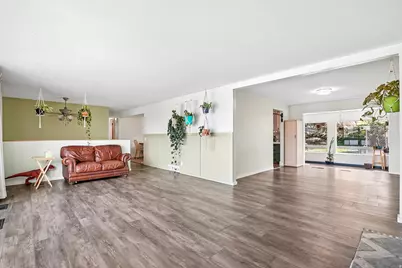
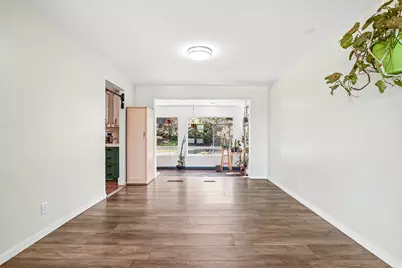
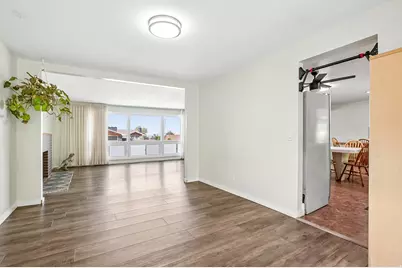
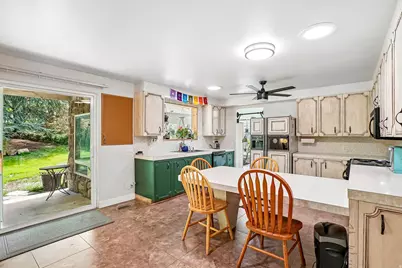
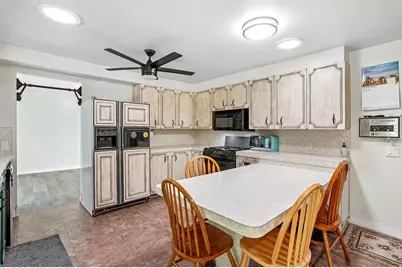
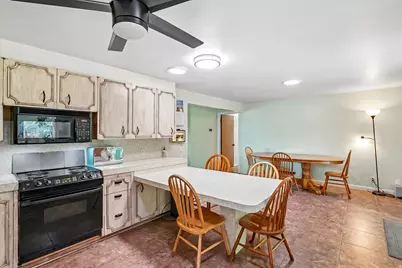
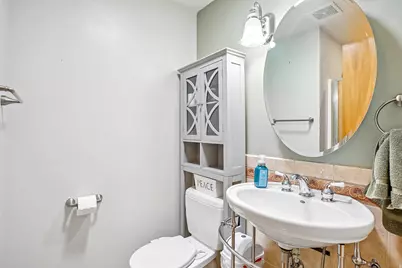
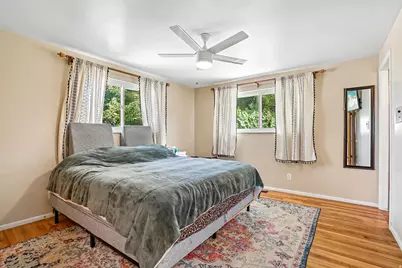
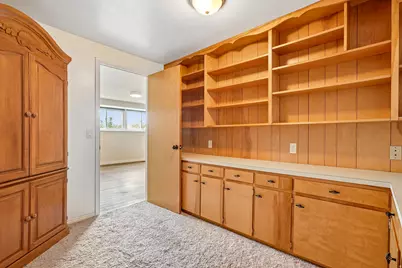
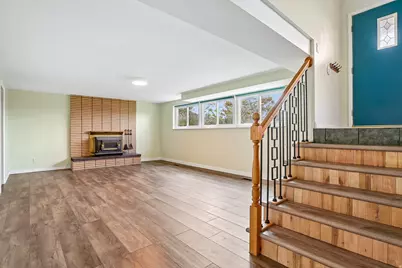
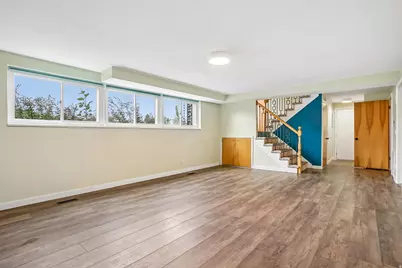
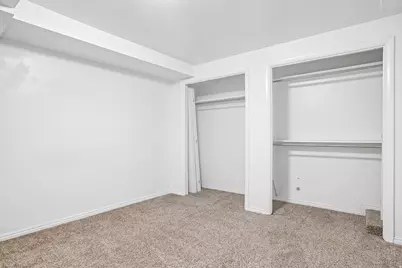
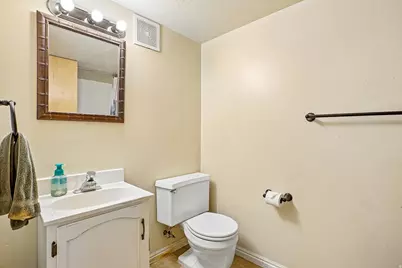
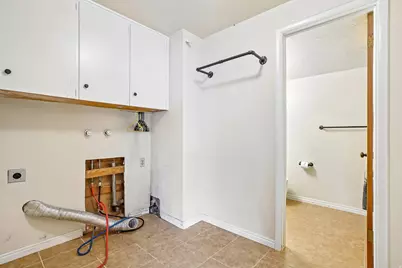
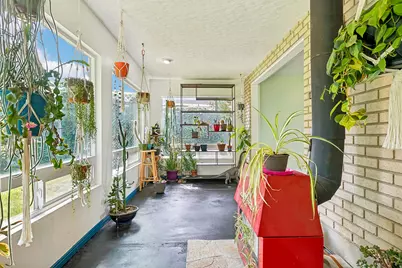
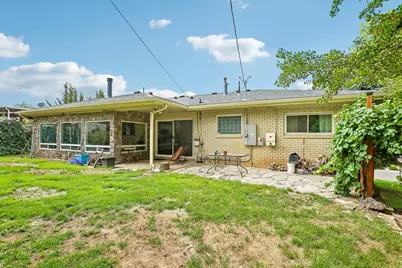
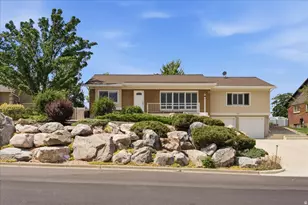
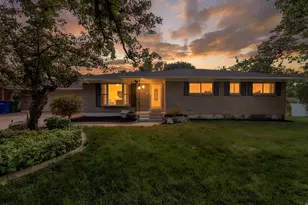
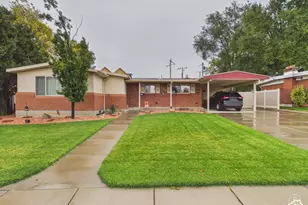
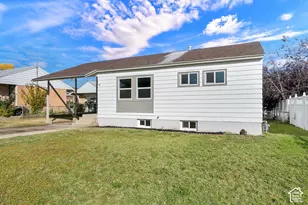
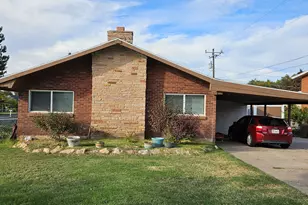
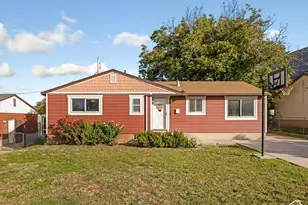
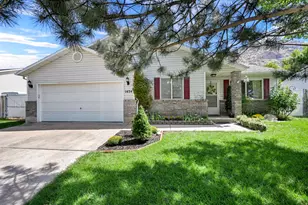
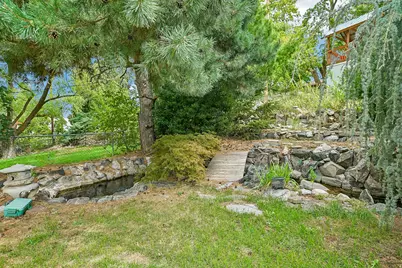
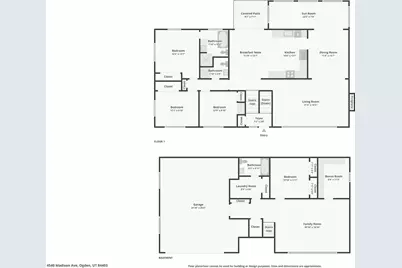
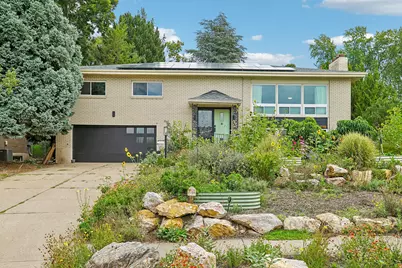
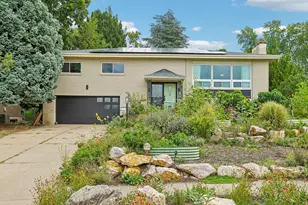
This spacious split-entry home features an open, flowing floor plan with a generous kitchen, family room, and abundant flexible space. The upper level provides three large bedrooms, two baths and large family room all with hardwood floors. The lower level add an additional bedroom, Den(office), laundry and full bath. Design details include an original stained-glass window near the entry, a glass-block window in the primary bathroom, and an outdoor water feature. New flooring and paint create a bright, relaxing atmosphere. Ample storage is available upstairs and down, with plenty of space to unwind in the cozy sunroom. or beside any of the three fireplaces. The roof and fully paid for solar panels were replaced in 2020. Curb appeal stands out with a stylish new insulated garage door and a distinctive, pollinator-friendly landscape featuring raised garden beds, fruit trees, and a park-like backyard. The home is in a highly desirable neighborhood near schools, parks, McKay-Dee Hospital, and trails
Full Property Details
Full Property Details for 4540 Madison Ave
General
- Price: $499,950
- Taxes: $3,303
- Status: Active
- Type: Single Family
- Source: WFR
- MLS ID: 2183099
- Updated: 10/6/2026
- Added to Site: 48 day(s) ago
Interior
- Interior Features: Bath: Primary, Bath: Sep. Tub/Shower, Disposal, Gas Log, Jetted Tub, Range/Oven: Built-In
- Fireplace: Yes
- Number of Fireplaces: 2
- Appliances: Microwave, Range Hood, Refrigerator, Water Softener Owned
- Flooring: Carpet, Hardwood, Tile
Rooms
Bathrooms
- Total Bathrooms: 3
- Full Bathrooms: 2
- 3/4 Bathrooms: 1
Bedrooms
- Total Bedrooms: 4
- Primary Bedroom: Floor: 1st
Additional Information
- Equipment: Storage Shed(s), Window Coverings
Exterior
- Exterior Features: Double Pane Windows, Patio: Covered, Secured Parking
- Porch/Patio/Deck: Covered
Parking
- Garage: Yes
- Attached garage: Yes
- Garage Spaces: 2
- Covered Spaces: 2
- Total Spaces: 6
- Parking Features: Secured, Attached, Built-In, Opener
Location
- Area: Ogdn; W Hvn; Ter; Rvrdl
- County: Weber
- Subdivision: MARLON HILLS
- Direction Faces: West
School Information
- Elem School District: Weber
- Midd School District: Weber
- High School District: Weber
- Elementary School: Burch Creek
- Middle School: South Ogden
- High School: Bonneville
Heating & Cooling
- Central air: Yes
- Air Conditioning: Yes
- Cooling Type: Central Air
- Heating Type: Forced Air, Gas: Central
Utilities
- Sewer: Sewer: Connected, Sewer: Public
- Water: Culinary, Secondary
- Utility Description: Natural Gas Connected, Electricity Connected, Sewer Connected, Sewer: Public, Water Connected
Structural Information
- Architectural Style: Split-Entry/Bi-Level
- Construction: Brick
- Exterior Const.: Brick
- Basement Desc.: Full
- Roof: Asphalt
- Windows: Blinds, Drapes, Full
- Stories/Levels: 2
- Square Feet: 2,993
- Living Area: 2,993 Sq. Ft.
- Current Bldg. Use: Single Family
- Year Built: 1963
- Property Condition: Blt./Standing
Lot Features
- Property View: Mountain(s)
- Lot Size (Acres): 0.23
- Lot Size (Sq. Ft.): 10,018.8
- Lot Size: .23
- Landscape: Landscaping: Full, Mature Trees, Waterfall
- Topography: Fenced: Part, Sprinkler: Auto-Full, View: Mountain
- Lot Features: Fenced: Part, Sprinkler: Auto-Full, View: Mountain
- Trees/Vegetation: Landscaping: Full, Mature Trees, Waterfall
- Zoning: RES
Financial Considerations
- Tax Amount: $3,303
- Terms: Cash, Conventional, FHA, VA Loan
Disclosures and Reports
- Exclusions: Dryer, Washer
- Inclusions: Microwave, Range Hood, Refrigerator, Storage Shed(s), Water Softener: Own, Window Coverings
- Property ID: 06-067-0004
Listed by Redfin Corporation
Get Pre-Approved Today
Schools
Schools serving 4540 Madison Ave
School District:Weber School District
| Name | Grades | Distance |
|---|---|---|
Burch Creek School 4300 Madison Ave., Ogden, UT 84405 | K-6 | 0.2 mi |
South Ogden Junior High School 650 E 5700 S, Ogden, UT 84405 | 7-9 | 1.4 mi |
Bonneville High School 251 E 4800 S, Ogden, UT 84405 | 10-12 | 0.8 mi |
Disclaimer:
School attendance boundaries provided by ATTOM Data Solutions and are for reference only. Contact the school directly to verify enrollment eligibility.
Price & Sales History for 4540 Madison Ave
Date
Details
Price
Change
Source
10/06/2026
Price Reduced
$499,950
-4.77%
MLS
9/03/2026
Listed
$525,000
—
MLS
Disclaimer: Historical sales information is derived from public records provided by the county offices. Information is not guaranteed and should be independently verified.
Tax History
Tax History for 4540 Madison Ave
Year
Property Taxes
Change
Tax Assessment
Change
2025
$3,304
—
$498,420
6%
2025
$3,304
1%
$470,020
78%
2023
$3,275
27%
$264,000
-26%
2021
$2,579
-22%
$356,000
30%
2022
$3,296
39%
$274,450
-10%
2020
$2,372
7%
$304,000
115%
2018
$2,214
-9%
$141,350
-14%
2019
$2,421
15%
$163,900
27%
2017
$2,112
11%
$129,250
10%
2016
$1,911
-2%
$117,633
—
2015
$1,945
-1%
$117,633
—
2014
$1,962
9%
$117,633
13%
2013
$1,800
—
$104,290
—
Disclaimer: Historical tax information is derived from public records provided by the county offices. Information is not guaranteed and should be independently verified.
Estimate the Cost
Estimate the Cost for 4540 Madison Ave
4540 Madison Ave, South Ogden, UT 84403 (MLS# 2183099) is a Single Family property with 4 bedrooms, 2 full bathrooms and 1 partial bathroom. 4540 Madison Ave is currently listed for $499,950 and was received on September 03, 2026. Want to learn more about 4540 Madison Ave? Do you have questions about finding other Single Family real estate for sale in South Ogden? You can browse all South Ogden real estate or contact a Coldwell Banker agent to request more information.