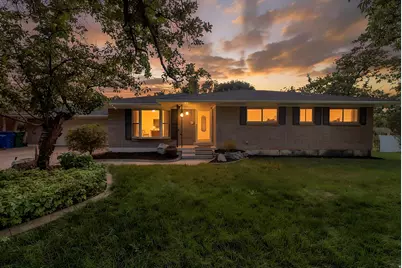
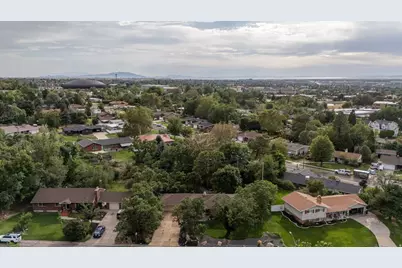
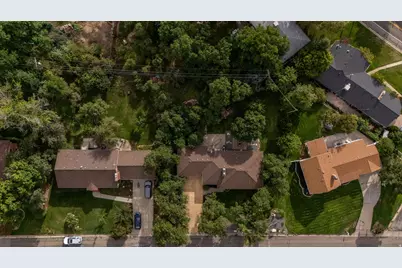
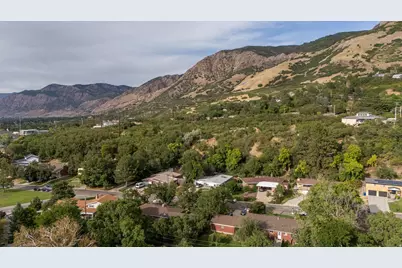
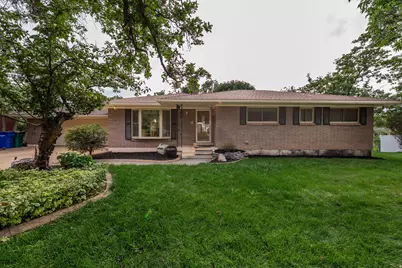
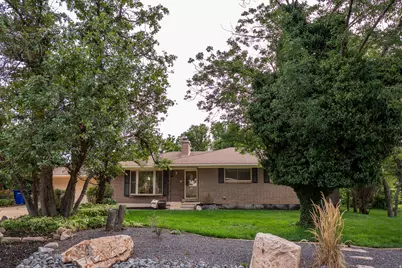
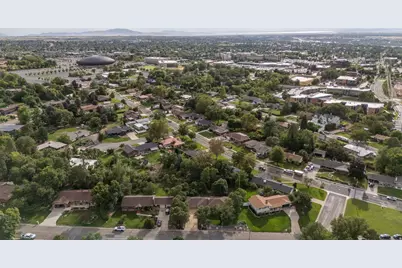
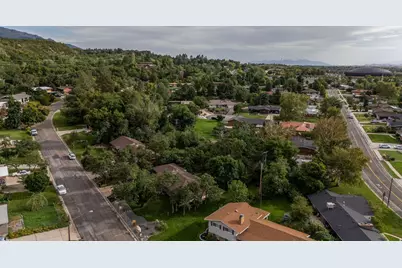
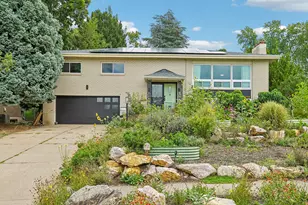
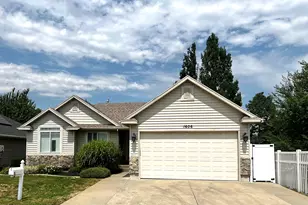
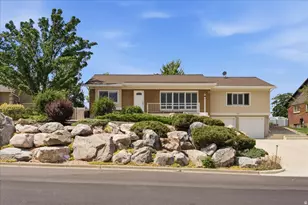
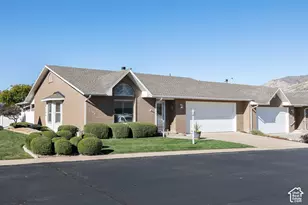
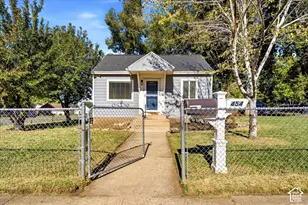
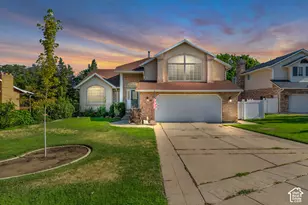
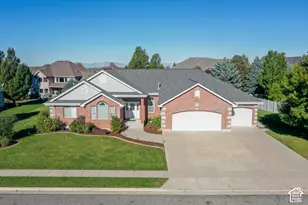
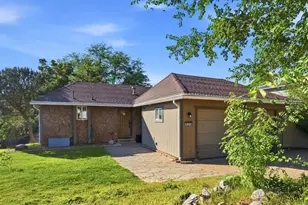
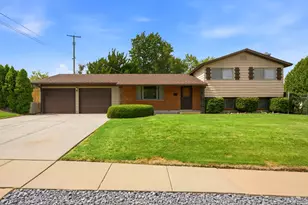
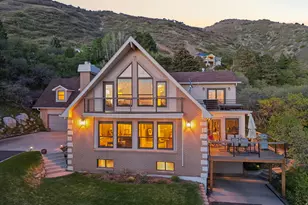
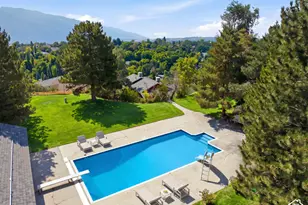
Full Property Details for 4121 S College Dr
General
- Price: $509,000
- Taxes: $3,804
- Status: Active
- Type: Single Family
- Source: WFR
- MLS ID: 2183416
- Updated: 10/19/2026
- Added to Site: 47 day(s) ago
Interior
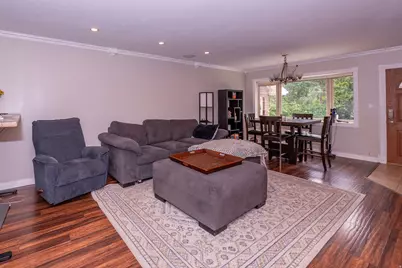
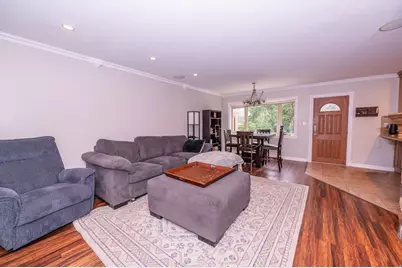
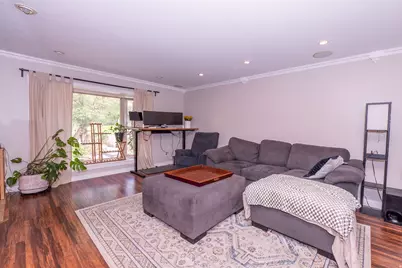
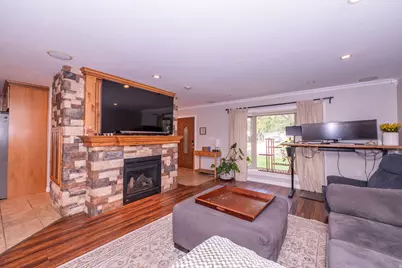
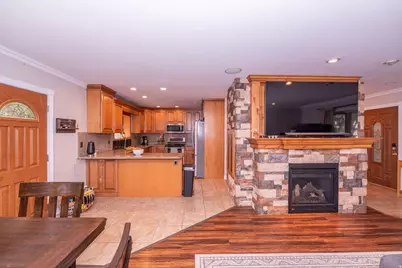
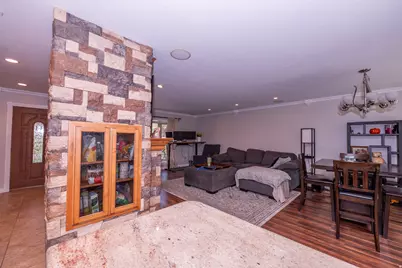
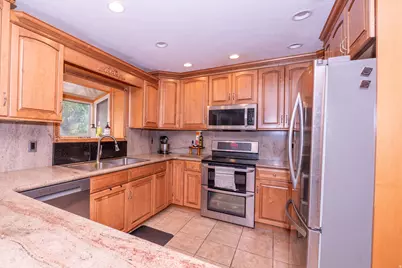
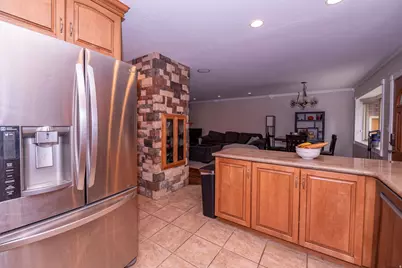
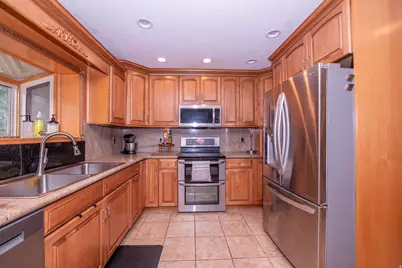
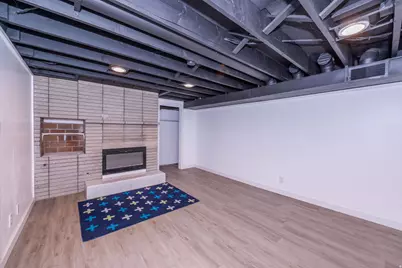
- Interior Features: Bath: Primary, Disposal, Gas Log, Great Room, Kitchen: Updated, Range/Oven: Built-In, Granite Countertops
- Fireplace: Yes
- Number of Fireplaces: 2
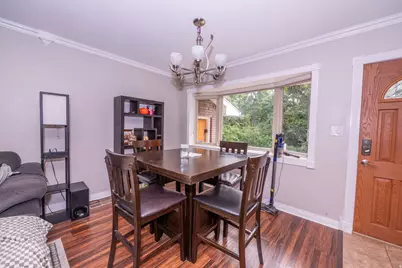
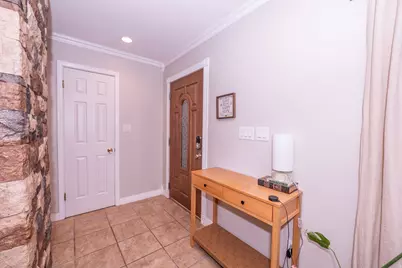
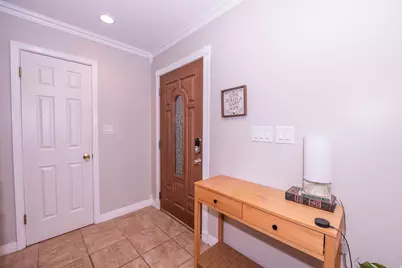
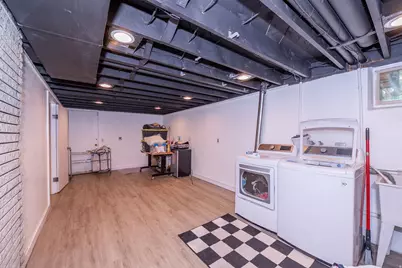
- Flooring: Carpet, Hardwood, Laminate, Tile
Rooms
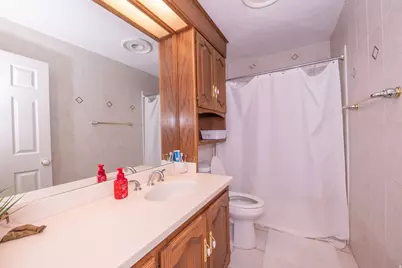
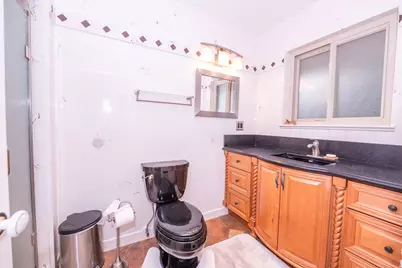
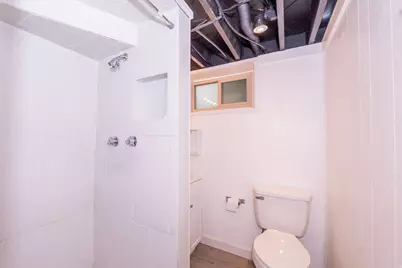
- Total Bathrooms: 3
- Full Bathrooms: 1
- 3/4 Bathrooms: 2
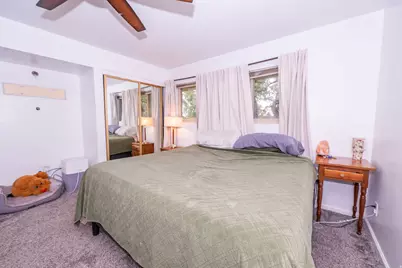
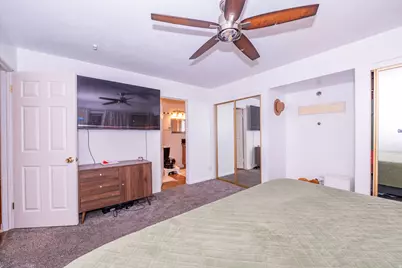
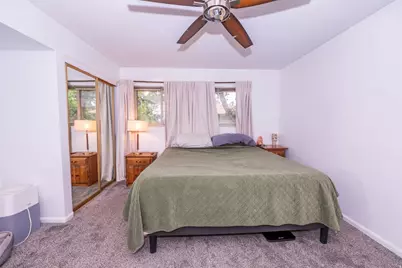
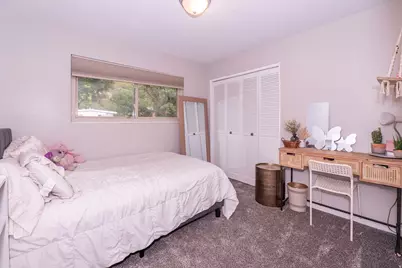
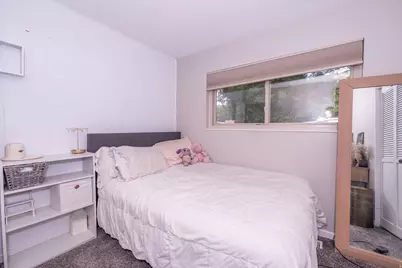
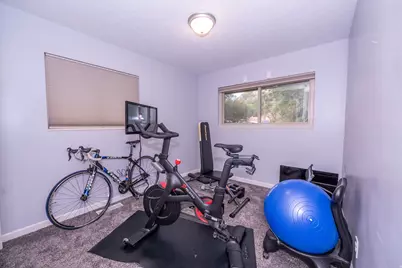
- Total Bedrooms: 4
- Primary Bedroom: Floor: 1st
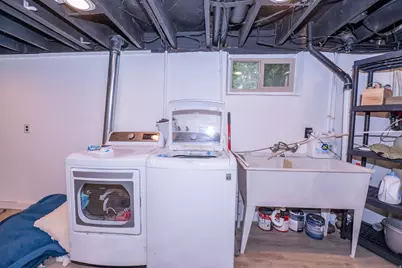
- Laundry: Electric Dryer Hookup, Gas Dryer Hookup
Exterior
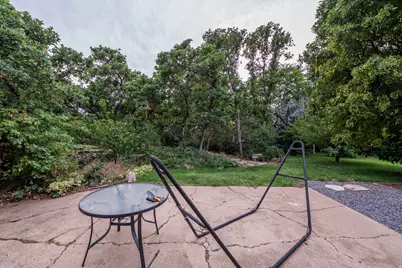
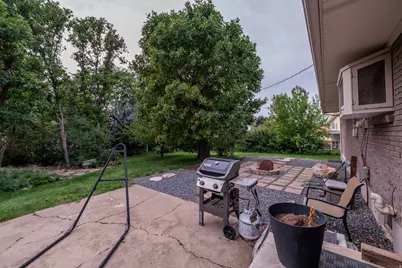
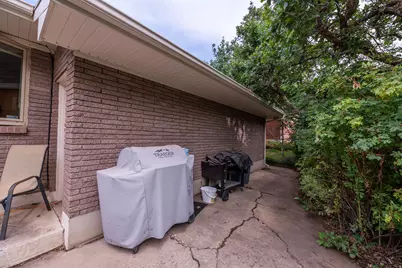
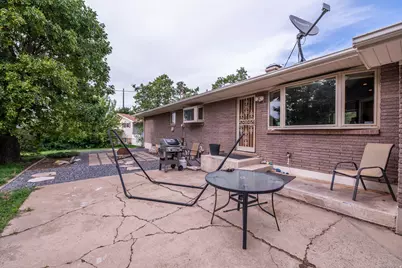
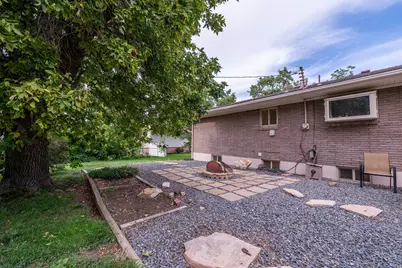
- Exterior Features: Basement Entrance, Bay Box Windows, Double Pane Windows, Lighting, Patio: Open
- Porch/Patio/Deck: Patio: Open
Parking
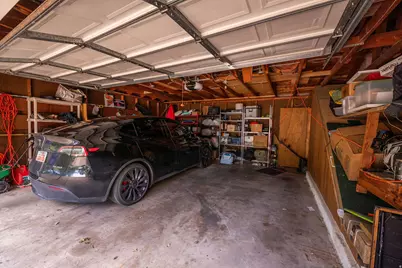
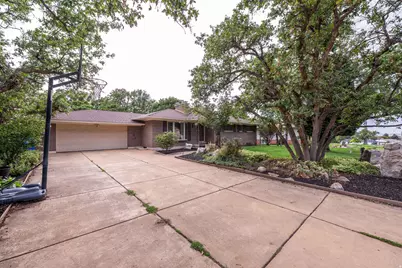
- Garage: Yes
- Attached garage: Yes
- Garage Spaces: 2
- Covered Spaces: 2
- Total Spaces: 8
- Parking Features: Attached, Opener
Location
- Area: Ogdn; W Hvn; Ter; Rvrdl
- County: Weber
- Subdivision: COLLEGE HEIGHTS
- Direction Faces: East
School Information
- Elem School District: Ogden
- Midd School District: Ogden
- High School District: Ogden
- Elementary School: Shadow Valley
- Middle School: Mount Ogden
- High School: Ogden
Heating & Cooling
- Central air: Yes
- Air Conditioning: Yes
- Cooling Type: Central Air
- Heating Type: Forced Air, Gas: Central, >= 95% efficiency
Utilities
- Sewer: Sewer: Public
- Water: Culinary, Secondary
- Utility Description: Natural Gas Connected, Electricity Connected, Sewer: Public, Water Connected
Structural Information
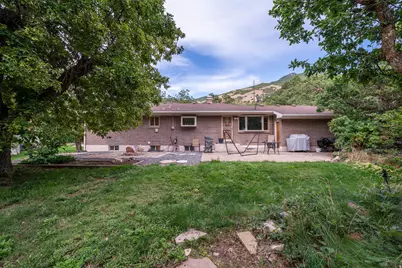
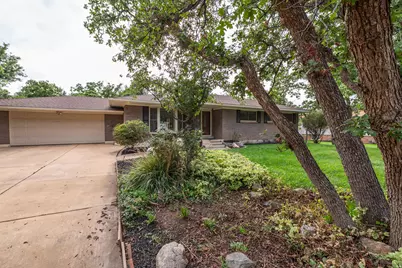
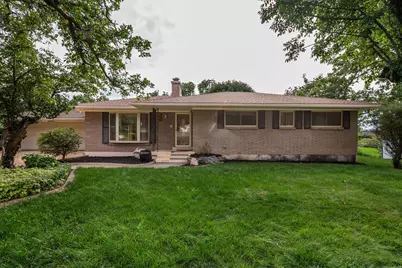
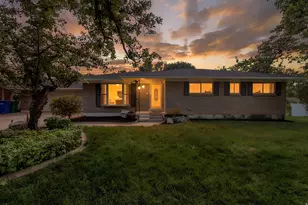
- Architectural Style: Rambler/Ranch
- Construction: Asphalt
- Exterior Const.: Asphalt
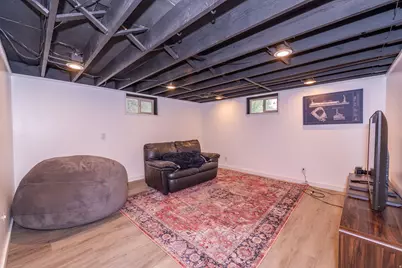
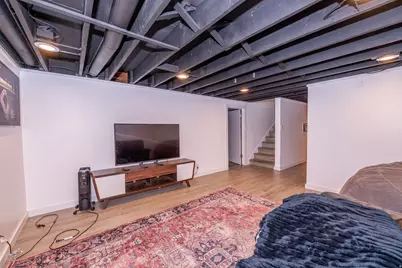
- Basement Desc.: Entrance, Full
- Roof: Asphalt
- Windows: Blinds
- Disability Access: Single Level Living
- Stories/Levels: 2
- Square Feet: 2,732
- Living Area: 2,732 Sq. Ft.
- Current Bldg. Use: Single Family
- Year Built: 1957
- Property Condition: Blt./Standing
Additional Structures
- Other Structures: Workshop
Lot Features
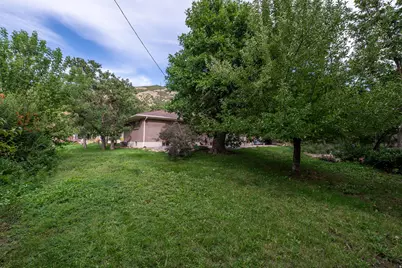
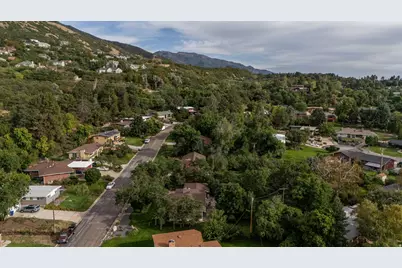
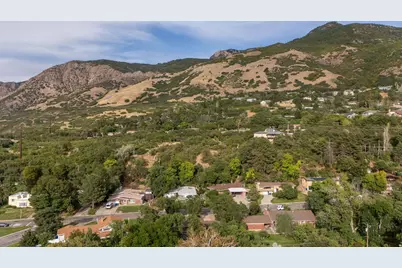
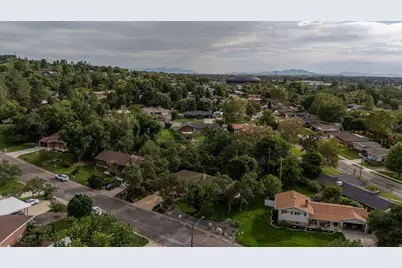
- Property View: Mountain(s)
- Lot Size (Acres): 0.35
- Lot Size (Sq. Ft.): 15,246
- Lot Size: .35
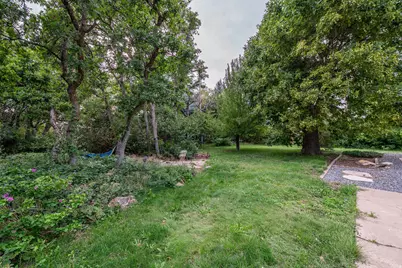
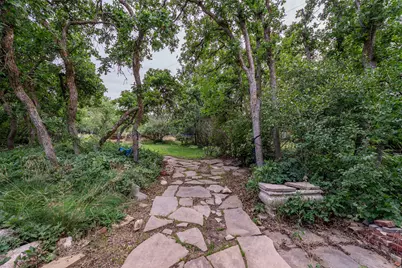
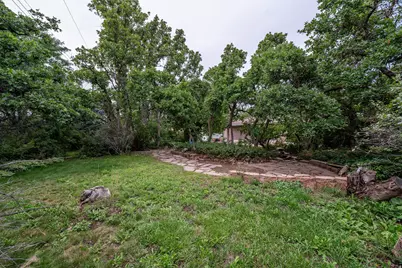
- Landscape: Fruit Trees, Landscaping: Full, Mature Trees, Pines, Scrub Oak
- Topography: Curb & Gutter, Secluded Yard, Sidewalks, Sprinkler: Auto-Full, Terrain, Flat, View: Mountain, Wooded
- Lot Features: Curb & Gutter, Secluded, Sidewalks, Sprinkler: Auto-Full, View: Mountain, Wooded
- Trees/Vegetation: Fruit Trees, Landscaping: Full, Mature Trees, Pines, Scrub Oak
- Zoning: RES
Financial Considerations
- Tax Amount: $3,804
- Terms: Cash, Conventional, FHA, VA Loan
Disclosures and Reports
Listed by RE/MAX Community- Valley