This is a carousel with tiles that activate property listing cards. Use the previous and next buttons to navigate.
1/47
$550,000 Just Listed
This is a carousel with tiles that activate property listing cards. Use the previous and next buttons to navigate.
1/47
Property Description
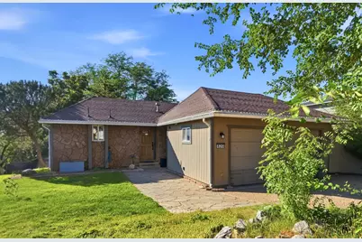
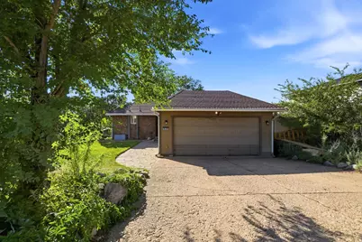
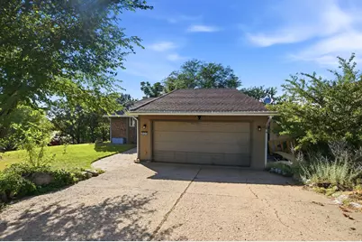
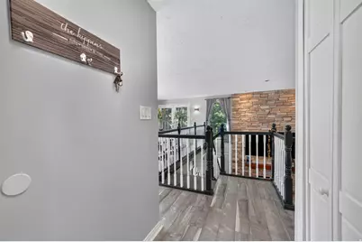
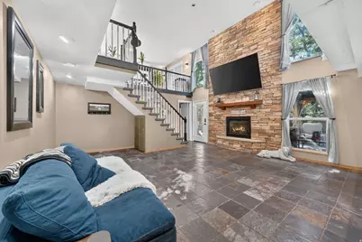
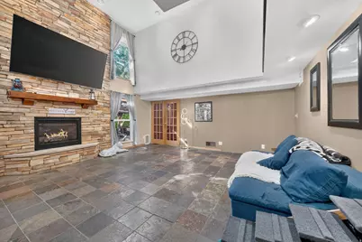
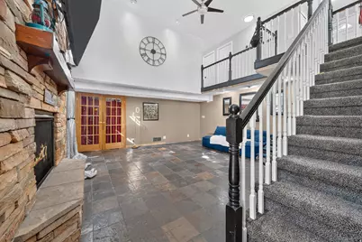
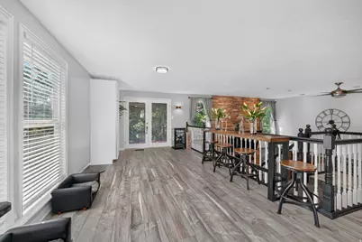
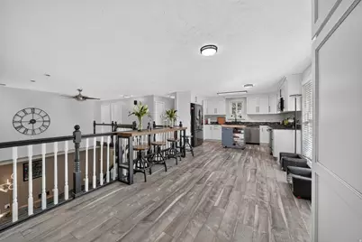
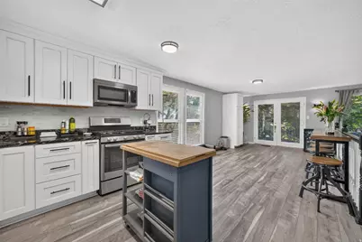
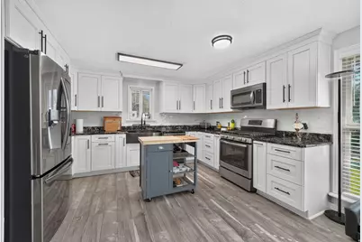
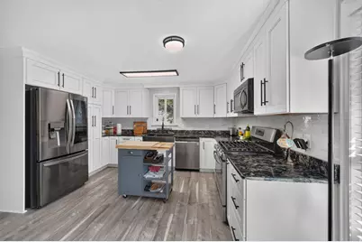
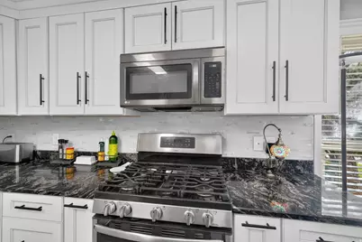
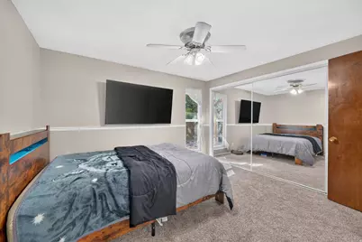
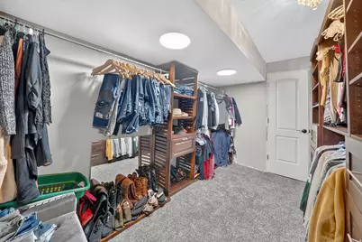
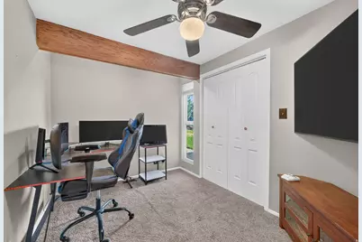
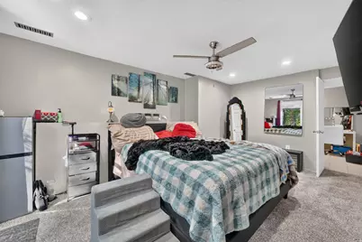
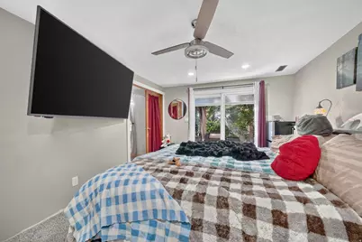
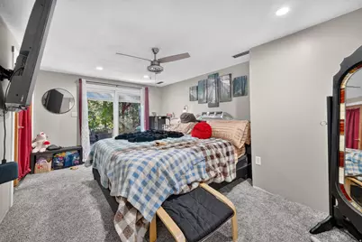
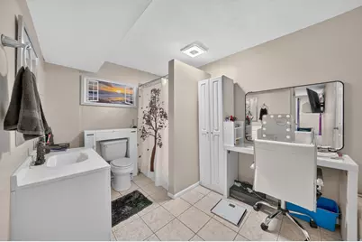
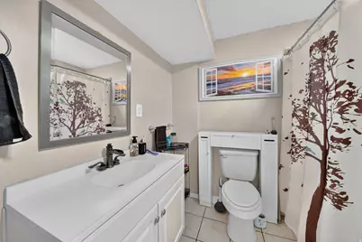

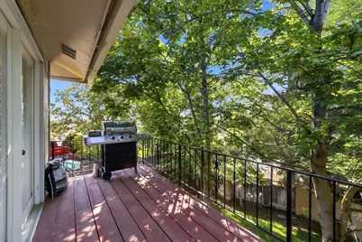
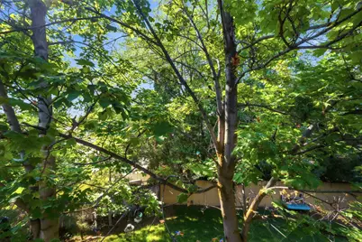
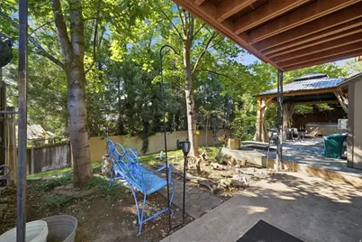
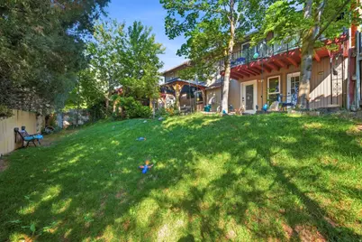
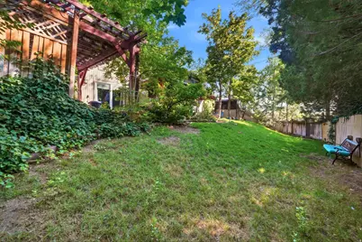
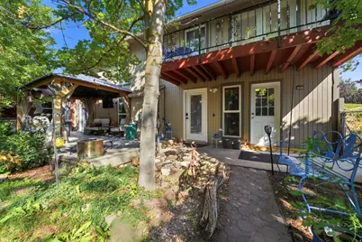
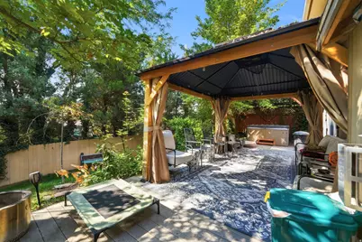
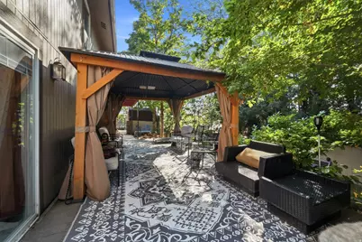
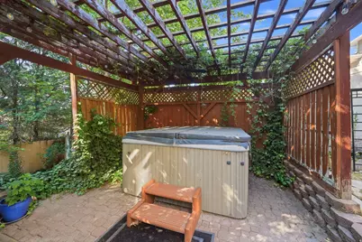
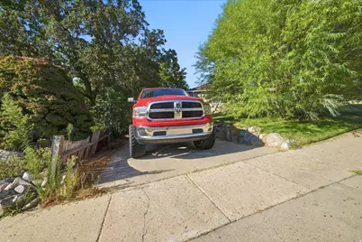
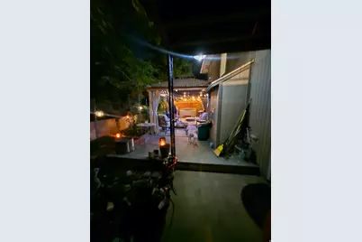
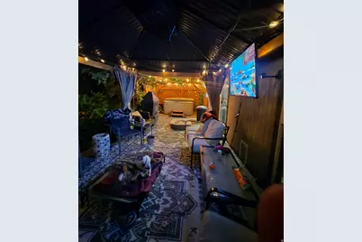
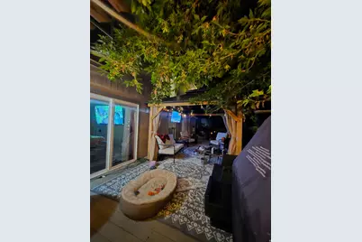
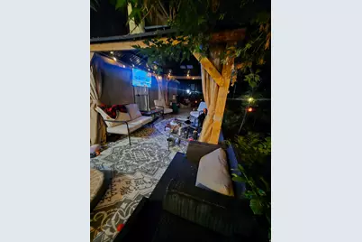
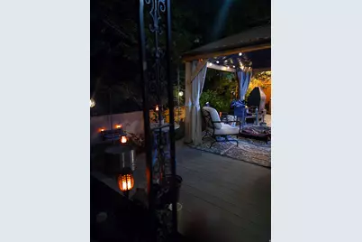
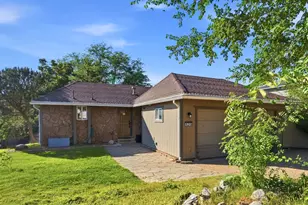
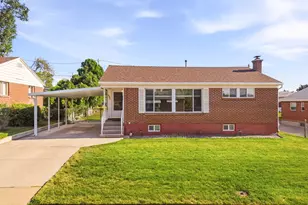
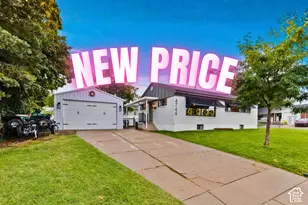
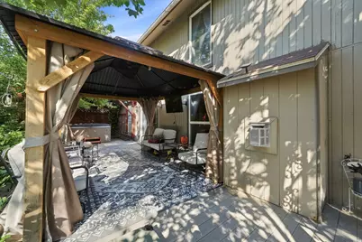
Rare opportunity to assume a 3.25% interest rate! This beautifully remodeled 5 bedroom home is move-in ready and offers the perfect blend of modern updates, functionality, and outdoor living. The stunning remodeled kitchen features high-end Diamond soft-close cabinetry, granite countertops, updated finishes, and an open layout. It has an amazing dining area that overlooks the lower-level fireplace as well as a view right out to your upper balcony. The upper Balcony has a gas stub ready for your outdoor BBQ's. The newly finished primary suite boasts a large walk-in closet, French doors on the interior, and a sliding glass door directly out to the back patio. The backyard is fully fenced, has mature trees that offer ample shade, large gazebos and a mountain view. With new flooring throughout the home, brand-new sliding glass doors, and central air conditioning installed less than one year ago, Smart Sprinklers, Smart Thermostats, RV parking, and storage. This home provides comfort and peace of mind. Additionally, it is located near multiple parks, hiking and biking trails, reservoirs, and world-class ski resorts; this home offers exceptional access to Utah's outdoor recreation while remaining close to everyday conveniences. With extensive updates and the opportunity to assume a 3.25% interest rate, this is one you won't want to miss! Square footage figures are provided as a courtesy estimate only and were obtained from County records. Buyer is advised to obtain an independent measurement.
Full Property Details
Full Property Details for 820 E 5600 S
General
- Price: $550,000
- Taxes: $2,890
- Status: Active
- Type: Single Family
- Source: WFR
- MLS ID: 2177260
- Updated: 8/7/2026
- Added to Site: 1 day(s) ago
Interior
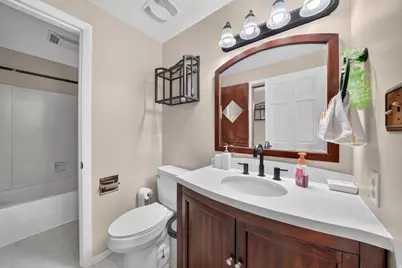
- Interior Features: Bath: Sep. Tub/Shower, Closet: Walk-In, Disposal, French Doors, Kitchen: Updated, Oven: Gas, Range: Gas, Vaulted Ceilings, Granite Countertops
- Fireplace: Yes
- Number of Fireplaces: 1
- Appliances: Microwave, Range Hood
- Flooring: Carpet, Laminate, Slate
Rooms
Bathrooms
- Total Bathrooms: 3
- Full Bathrooms: 2
- 3/4 Bathrooms: 1
Bedrooms
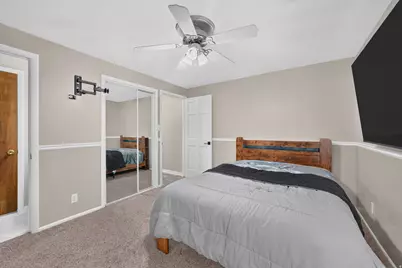
- Total Bedrooms: 5
- Primary Bedroom: Floor: 1st, Basement
Other Rooms
- Laundry: Electric Dryer Hookup
Additional Information
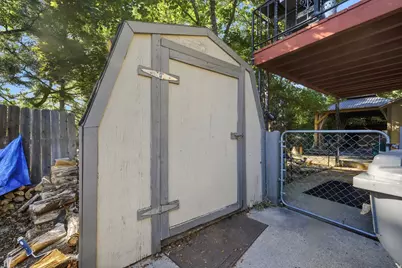
- Equipment: Gazebo, Hot Tub, Storage Shed(s), Window Coverings
Exterior
- Exterior Features: Balcony, Basement Entrance, Deck; Covered, Lighting, Patio: Covered, Sliding Glass Doors
- Porch/Patio/Deck: Covered
Parking
- Garage: Yes
- Attached garage: Yes
- Garage Spaces: 2
- Covered Spaces: 2
- Total Spaces: 2
- Parking Features: Rv Parking
Location
- Area: Ogdn; W Hvn; Ter; Rvrdl
- County: Weber
- Subdivision: CAROLE HEIGHTS
- Cross Streets: 5600
- Direction Faces: East
School Information
- Elem School District: Weber
- Midd School District: Weber
- High School District: Weber
- Elementary School: H. Guy Child
- Middle School: South Ogden
- High School: Bonneville
Heating & Cooling
- Central air: Yes
- Air Conditioning: Yes
- Cooling Type: Central Air
- Heating Type: Forced Air, Gas: Central
Utilities
- Sewer: Sewer: Connected
- Water: Culinary, Secondary
- Utility Description: Natural Gas Connected, Electricity Connected, Sewer Connected, Water Connected
Structural Information
- Architectural Style: Rambler/Ranch
- Construction: Asphalt, Stone, Cement Siding, Other
- Exterior Const.: Asphalt, Stone, Cement Siding, Other
- Basement Desc.: Daylight, Entrance, Full, Walk-Out Access
- Roof: Asphalt
- Windows: Blinds, Drapes
- Doors: French Doors
- Stories/Levels: 2
- Square Feet: 2,448
- Living Area: 2,448 Sq. Ft.
- Current Bldg. Use: Single Family
- Year Built: 1970
- Property Condition: Blt./Standing
Lot Features
- Property View: Mountain(s)
- Lot Size (Acres): 0.23
- Lot Size (Sq. Ft.): 10,018.8
- Lot Size: .23
- Landscape: Fruit Trees, Landscaping: Full, Mature Trees, Pines
- Topography: Corner Lot, Curb & Gutter, Fenced: Full, Road: Paved, Sidewalks, Sprinkler: Auto-Full, Terrain: Grad Slope, View: Mountain
- Lot Features: Corner Lot, Curb & Gutter, Fenced: Full, Road: Paved, Sidewalks, Sprinkler: Auto-Full, Terrain: Grad Slope, View: Mountain
- Trees/Vegetation: Fruit Trees, Landscaping: Full, Mature Trees, Pines
- Zoning: RES
Financial Considerations
- Tax Amount: $2,890
- Terms: Assumable, Cash, Conventional, FHA, VA Loan
Disclosures and Reports
- Exclusions: Refrigerator
- Inclusions: Gazebo, Hot Tub, Microwave, Range, Range Hood, Storage Shed(s), Window Coverings, Video Door Bell(s), Smart Thermostat(s)
- Property ID: 07-044-0012
Listed by Hooper Homes Inc

Get Pre-Approved Today
Schools
Schools serving 820 E 5600 S
School District:Weber School District
| Name | Grades | Distance |
|---|---|---|
H Guy Child School 655 E 5500 S, Ogden, UT 84405 | K-6 | 0.2 mi |
South Ogden Junior High School 650 E 5700 S, Ogden, UT 84405 | 7-9 | 0.2 mi |
Bonneville High School 251 E 4800 S, Ogden, UT 84405 | 10-12 | 1.2 mi |
Disclaimer:
School attendance boundaries provided by ATTOM Data Solutions and are for reference only. Contact the school directly to verify enrollment eligibility.
Price & Sales History for 820 E 5600 S
Date
Details
Price
Change
Source
8/07/2026
Listed
$550,000
—
MLS
Disclaimer: Historical sales information is derived from public records provided by the county offices. Information is not guaranteed and should be independently verified.
Tax History
Tax History for 820 E 5600 S
Year
Property Taxes
Change
Tax Assessment
Change
2025
$2,889
—
$374,512
-12%
2025
$2,889
20%
$426,499
114%
2023
$2,399
12%
$199,100
-36%
2021
$2,146
-12%
$310,000
49%
2022
$2,435
25%
$207,900
-21%
2020
$1,951
1%
$263,000
89%
2019
$1,941
3%
$139,150
8%
2018
$1,880
18%
$128,700
22%
2017
$1,594
13%
$105,600
11%
2016
$1,406
656%
$95,290
13%
2015
$186
12%
$84,078
2%
2014
$166
8%
$82,270
3%
2013
$153
—
$79,880
—
Disclaimer: Historical tax information is derived from public records provided by the county offices. Information is not guaranteed and should be independently verified.
Estimate the Cost
Estimate the Cost for 820 E 5600 S
820 E 5600 S, South Ogden, UT 84405 (MLS# 2177260) is a Single Family property with 5 bedrooms, 2 full bathrooms and 1 partial bathroom. 820 E 5600 S is currently listed for $550,000 and was received on August 07, 2026. Want to learn more about 820 E 5600 S? Do you have questions about finding other Single Family real estate for sale in South Ogden? You can browse all South Ogden real estate or contact a Coldwell Banker agent to request more information.