This is a carousel with tiles that activate property listing cards. Use the previous and next buttons to navigate.
1/27
$435,000 Just Listed
This is a carousel with tiles that activate property listing cards. Use the previous and next buttons to navigate.
1/27
Property Description
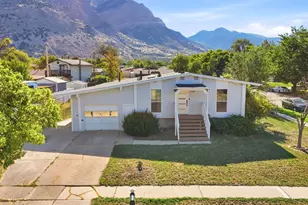
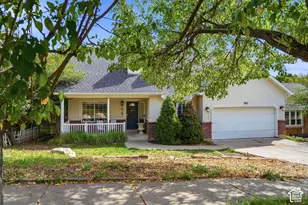
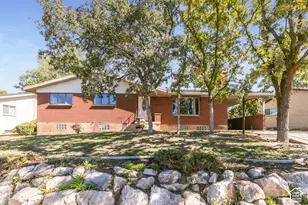
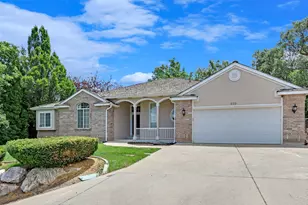
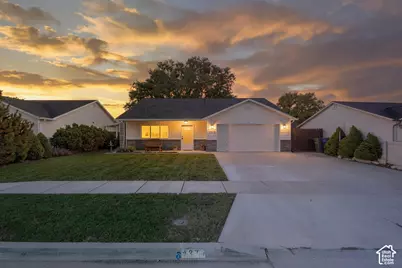
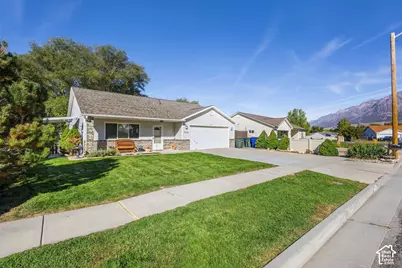
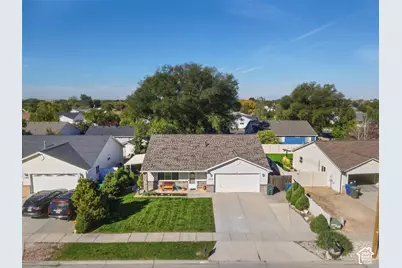
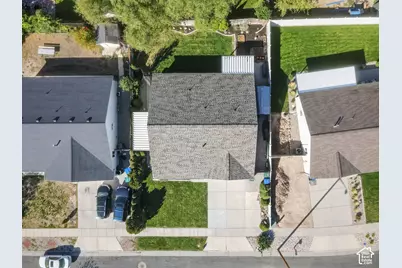
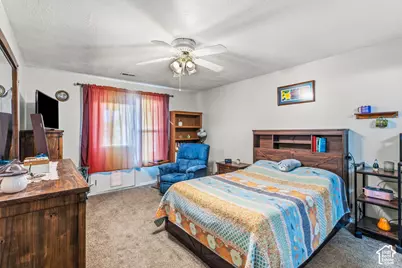
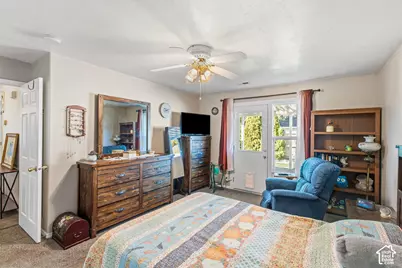
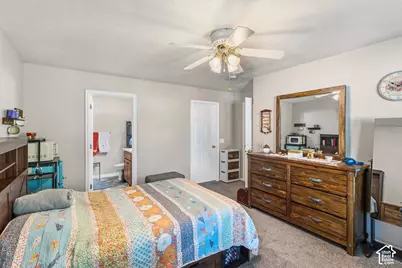
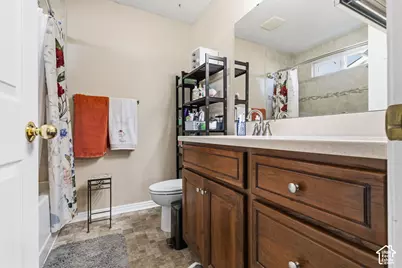
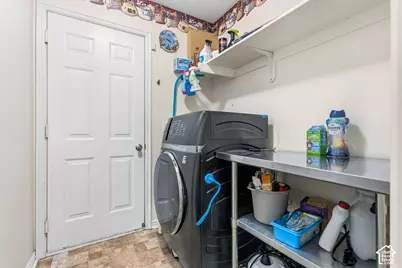
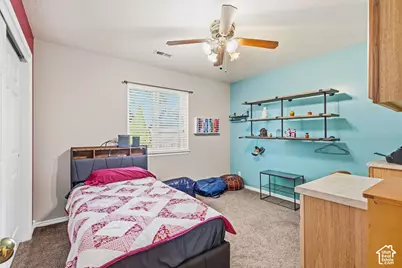
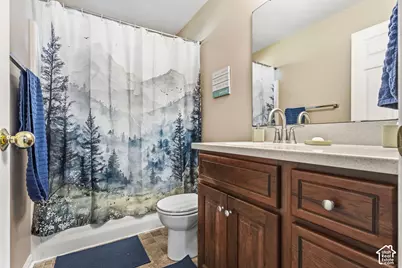
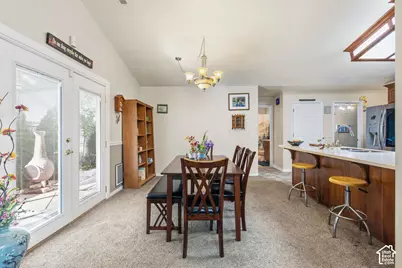
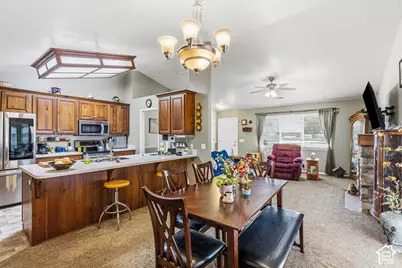
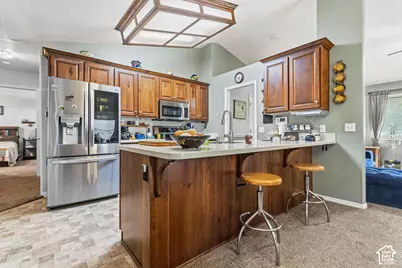
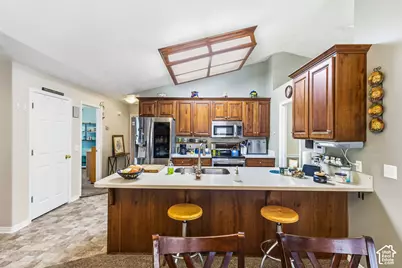
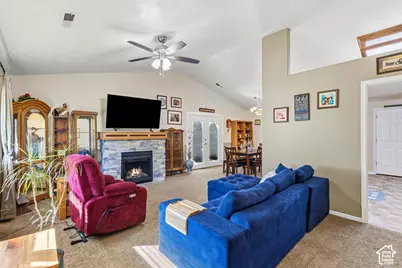
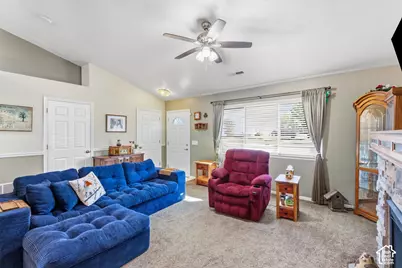
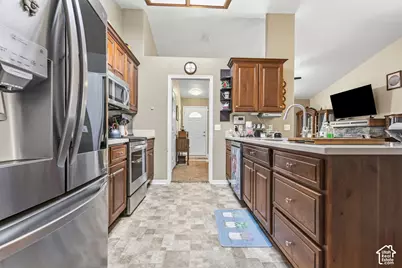
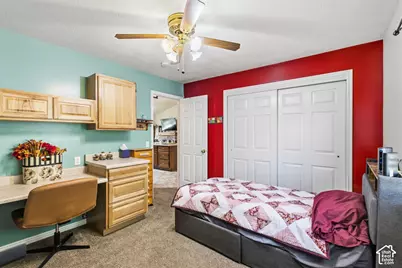
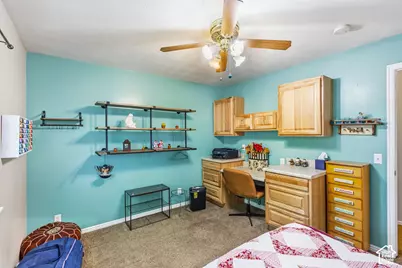
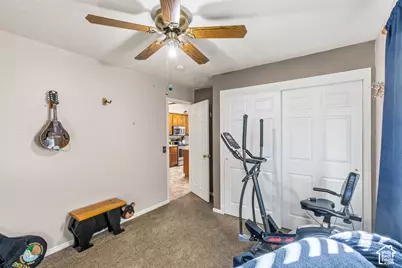
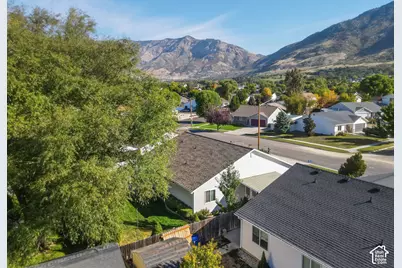
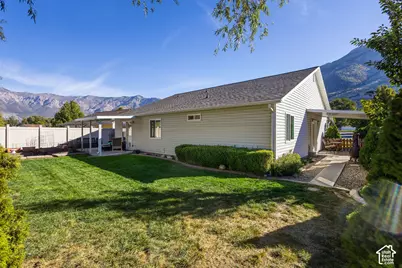
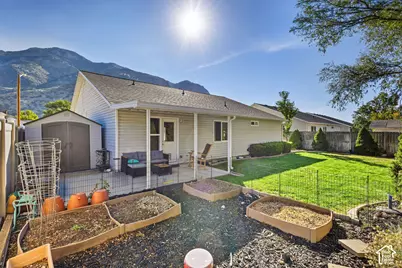
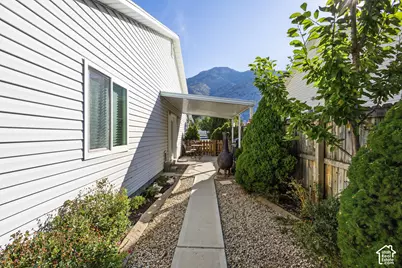
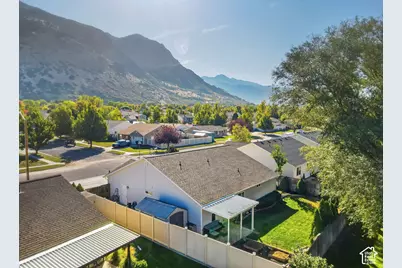
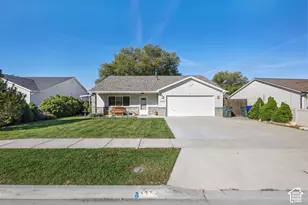
ONE-LEVEL LIVING WITH MOUNTAIN VIEWS & A BRAND-NEW ROOF! This charming patio home offers the perfect blend of comfort, convenience, and outdoor adventure. Enjoy easy one-level living with 3 bedrooms and 2 full bathrooms, including a spacious primary suite with an updated bathroom featuring beautiful tile, a large soaker tub, and a private entrance directly to the covered patio. A brand-new window and door were recently installed in the primary bedroom, creating wonderful access to your private outdoor space. The updated kitchen features custom cabinetry, convenient pull-outs, newer appliances, and a newer garbage disposal. Both bathrooms include bidets, and the home offers two-tone paint throughout. The inviting fireplace combines brick and wood with built-in storage, adding warmth and character to the living space. Additional updates include a newer water heater. Outside, enjoy two covered patios, beautiful landscaping filled with flowers and spring bulbs, RV parking, and a versatile storage shed with both front and rear door access. With gorgeous mountain views and trailheads nearby, outdoor enthusiasts will love the easy access to hiking and biking. Conveniently located near fishing, shopping, golfing, boating, and within easy reach of Utah's ski resorts. This is a wonderful opportunity to enjoy low-maintenance, one-level living.
Full Property Details
Full Property Details for 1379 N Gramercy
General
- Price: $435,000
- Taxes: $2,826
- Status: Active
- Type: Single Family
- Source: WFR
- MLS ID: 2189129
- Updated: 10/3/2026
- Added to Site: 1 day(s) ago
Interior
- Interior Features: Bath: Primary, Closet: Walk-In, Disposal, French Doors, Kitchen: Updated, Range/Oven: Free Stdng., Vaulted Ceilings
- Appliances: Dryer, Freezer, Gas Grill/BBQ, Microwave, Range Hood, Refrigerator, Washer
- Flooring: Carpet, Tile
Rooms
Bathrooms
- Total Bathrooms: 2
- Full Bathrooms: 2
Bedrooms
- Total Bedrooms: 3
Other Rooms
- Laundry: Electric Dryer Hookup
Exterior
- Exterior Features: Double Pane Windows, Out Buildings, Patio: Covered, Porch: Open, Walkout
- Porch/Patio/Deck: Covered, Porch: Open
Parking
- Garage: Yes
- Attached garage: Yes
- Garage Spaces: 2
- Covered Spaces: 2
- Total Spaces: 6
- Parking Features: Rv Parking, Attached, Opener, Storage Above
Location
- Area: Ogdn; FarrW; Hrsvl; Pln Cty.
- County: Weber
- Subdivision: LOMOND DALE
School Information
- Elem School District: Ogden
- Midd School District: Ogden
- High School District: Ogden
- Elementary School: Lincoln
- Middle School: Mound Fort
- High School: Ben Lomond
Heating & Cooling
- Central air: Yes
- Air Conditioning: Yes
- Cooling Type: Central Air
- Heating Type: Forced Air, Gas: Central
Utilities
- Sewer: Sewer: Connected
- Water: Culinary
- Utility Description: Natural Gas Connected, Electricity Connected, Sewer Connected, Water Connected
Structural Information
- Architectural Style: Rambler/Ranch
- Construction: Aluminum, Brick
- Exterior Const.: Aluminum, Brick
- Basement Desc.: None, Slab
- Roof: Asphalt
- Windows: Blinds, Drapes
- Doors: French Doors
- Disability Access: Single Level Living
- Stories/Levels: 1
- Square Feet: 1,452
- Living Area: 1,452 Sq. Ft.
- Current Bldg. Use: Single Family
- Year Built: 1999
- Property Condition: Blt./Standing
Lot Features
- Property View: Mountain(s)
- Lot Size (Acres): 0.14
- Lot Size (Sq. Ft.): 6,098.4
- Lot Size: .14
- Landscape: Landscaping: Full, Vegetable Garden
- Topography: Curb & Gutter, Fenced: Full, Road: Paved, Secluded Yard, Sidewalks, Sprinkler: Auto-Full, Terrain, Flat, View: Mountain
- Lot Features: Curb & Gutter, Fenced: Full, Road: Paved, Secluded, Sidewalks, Sprinkler: Auto-Full, View: Mountain
- Trees/Vegetation: Landscaping: Full, Vegetable Garden
- Zoning: R-1-6
Financial Considerations
- Tax Amount: $2,826
- Terms: Cash, Conventional, FHA, VA Loan
Disclosures and Reports
- Inclusions: Dryer, Freezer, Gas Grill/BBQ, Microwave, Range, Range Hood, Refrigerator, Washer
- Property ID: 11-257-0003
Listed by Real Estate Essentials
Get Pre-Approved Today
Schools
Schools serving 1379 N Gramercy
School District:Ogden School District
| Name | Grades | Distance |
|---|---|---|
Lincoln School, Ogden, UT 550 Canfield Drive, Ogden, UT 84404 | K-6 | 0.4 mi |
Highland Junior High School 325 Gramercy Avenue, Ogden, UT 84404 | 7-9 | 1.8 mi |
Ben Lomond High School 1080 9th Street, Ogden, UT 84404 | 10-12 | 2.3 mi |
Disclaimer:
School attendance boundaries provided by ATTOM Data Solutions and are for reference only. Contact the school directly to verify enrollment eligibility.
Price & Sales History for 1379 N Gramercy
Date
Details
Price
Change
Source
10/03/2026
Listed
$435,000
—
MLS
Disclaimer: Historical sales information is derived from public records provided by the county offices. Information is not guaranteed and should be independently verified.

Tax History
Tax History for 1379 N Gramercy
Year
Property Taxes
Change
Tax Assessment
Change
2025
$2,826
—
$401,242
-3%
2025
$2,826
4%
$413,118
92%
2023
$2,714
24%
$215,601
-25%
2021
$2,187
-24%
$289,000
26%
2022
$2,886
37%
$229,900
-11%
2020
$2,106
13%
$257,000
120%
2018
$1,862
9%
$116,600
17%
2017
$1,703
-20%
$99,550
-26%
2019
$2,121
42%
$133,650
56%
2016
$1,491
3%
$85,680
6%
2015
$1,441
-1%
$80,785
1%
2014
$1,450
6%
$79,793
4%
2013
$1,366
—
$76,739
—
Disclaimer: Historical tax information is derived from public records provided by the county offices. Information is not guaranteed and should be independently verified.
Estimate the Cost
Estimate the Cost for 1379 N Gramercy
1379 N Gramercy, Ogden, UT 84404 (MLS# 2189129) is a Single Family property with 3 bedrooms and 2 full bathrooms. 1379 N Gramercy is currently listed for $435,000 and was received on October 03, 2026. Want to learn more about 1379 N Gramercy? Do you have questions about finding other Single Family real estate for sale in Ogden? You can browse all Ogden real estate or contact a Coldwell Banker agent to request more information.