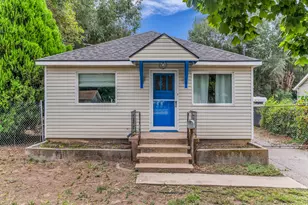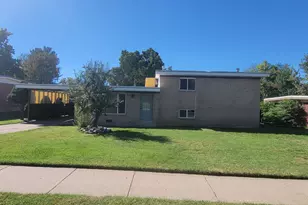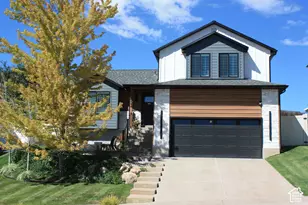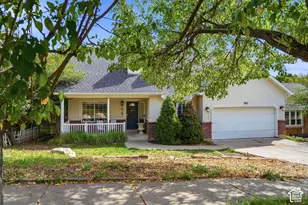
This is a carousel with tiles that activate property listing cards. Use the previous and next buttons to navigate.
1/31
$435,000 Just Listed
This is a carousel with tiles that activate property listing cards. Use the previous and next buttons to navigate.
1/31
Property Description
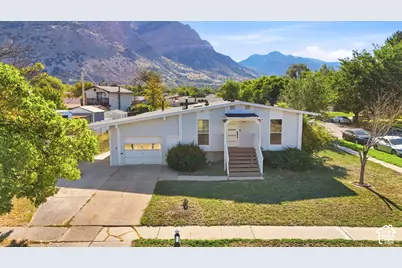
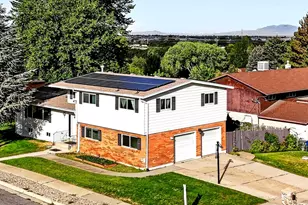
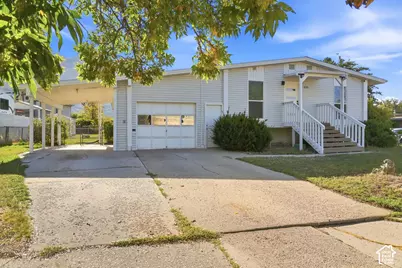
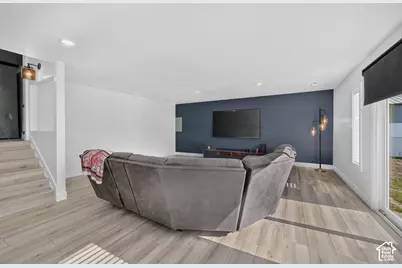
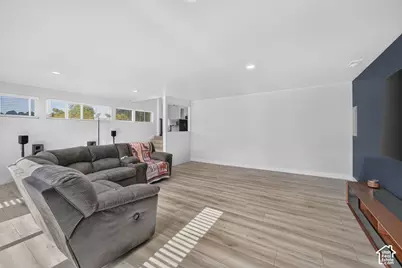
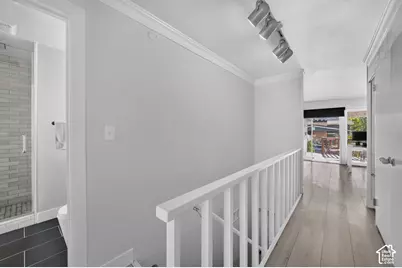
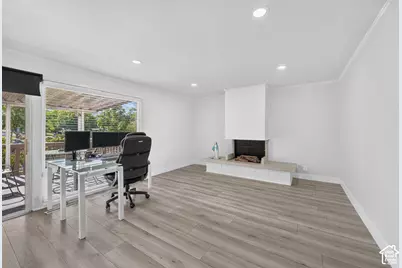
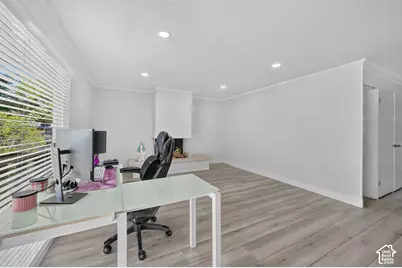
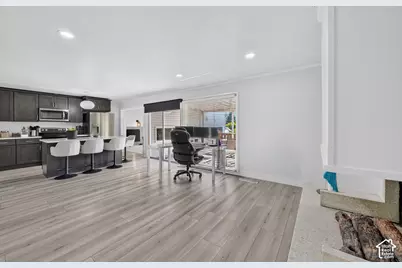
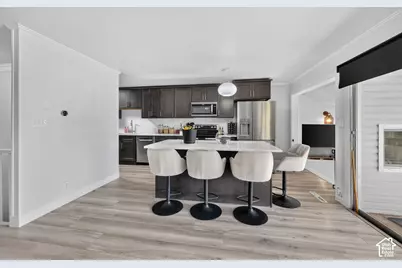
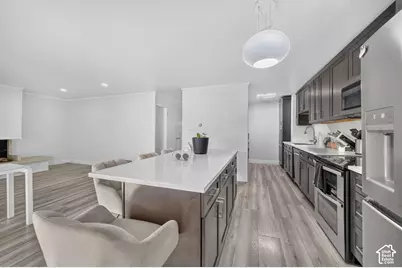
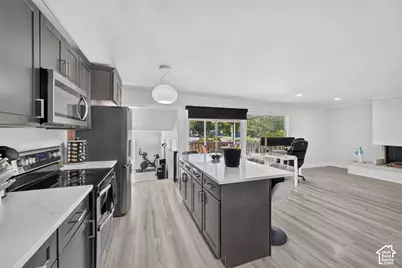
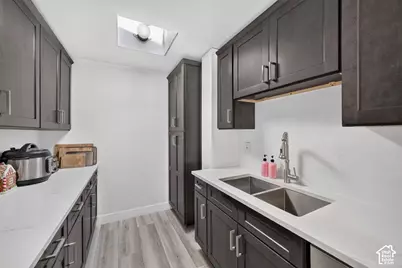
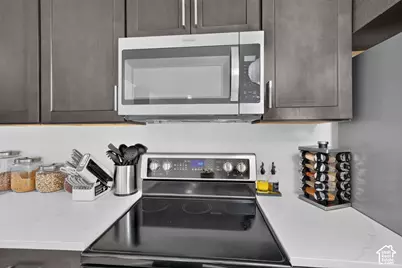
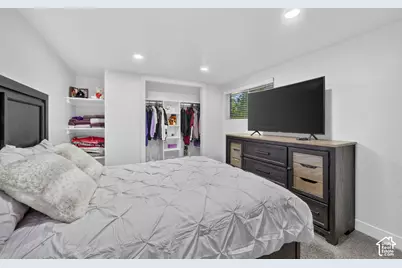
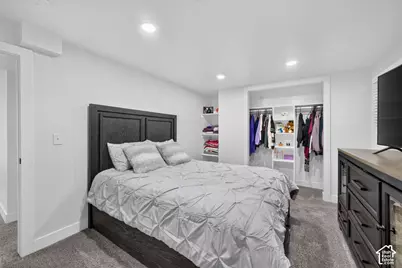
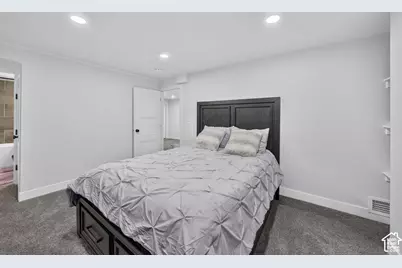
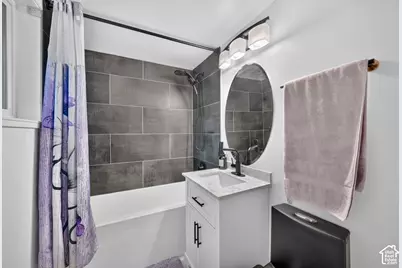
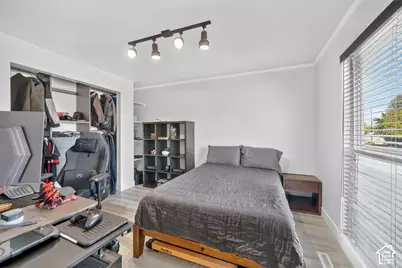
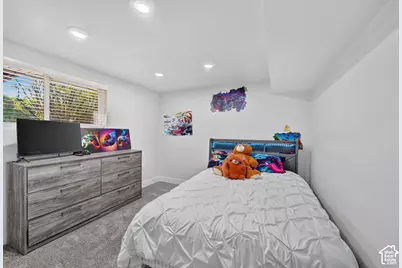
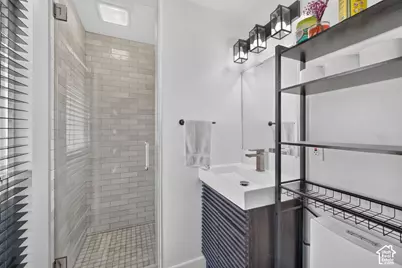
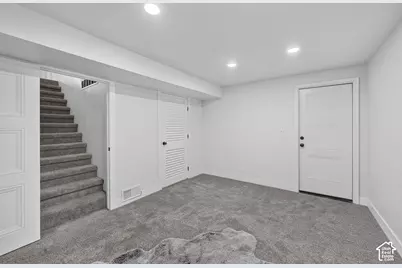
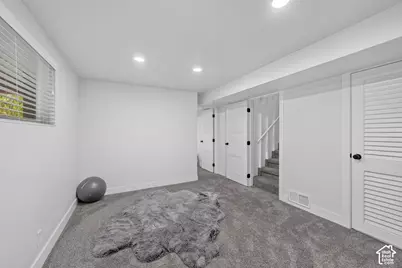
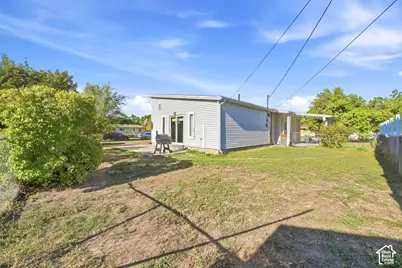
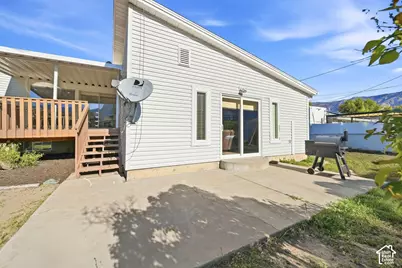
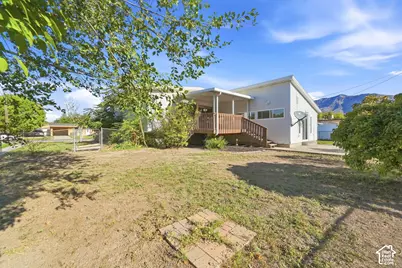
Move-In Ready Ogden Home with Nearly Everything Brand New. Skip the projects and start living. This 3-bed, 2-bath, 2,012 sq ft single-family home in Ogden has been extensively updated, and the big-ticket items are already done for you. Inside: The remodeled kitchen features quartz countertops, soft-close solid-wood cabinets, and newer appliances, including a stove, microwave, and dishwasher. New flooring and fresh carpet run throughout. and both the upstairs and downstairs bathrooms have been fully remodeled. Smart LED lighting on the main level and new blinds throughout add comfort and convenience. Peace of Mind: A new roof (2023, with a 10-year warranty) and new HVAC/furnace (2023) mean no surprise replacements anytime soon. New windows, a new front door, a patio slider, and upgraded insulation (all 2024) help keep energy costs down. Updated breaker boxes with surge protection (5-year warranty) and new gutters complete the list. Security: A new camera system with motion-sensor spotlights, two cameras, and a video doorbell is already in place. With this many updates completed this home is ready for it's next owner. Offered at $435,000. Schedule your showing today!
Full Property Details
Full Property Details for 635 N Canfield Dr E
General
- Price: $435,000
- Taxes: $2,555
- Status: Active
- Type: Single Family
- Source: WFR
- MLS ID: 2187908
- Updated: 9/28/2026
- Added to Site: 6 day(s) ago
Interior
- Interior Features: Disposal, Kitchen: Updated, Range/Oven: Free Stdng., Video Door Bell(s), Video Camera(s)
- Fireplace: Yes
- Number of Fireplaces: 1
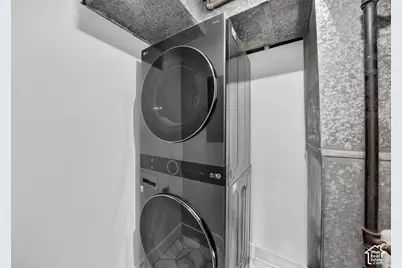
- Appliances: Dryer, Refrigerator, Washer
- Flooring: Carpet
Rooms
Bathrooms
- Total Bathrooms: 2
- Full Bathrooms: 1
- 3/4 Bathrooms: 1
Bedrooms
- Total Bedrooms: 3
Other Rooms
- Laundry: Electric Dryer Hookup
Exterior
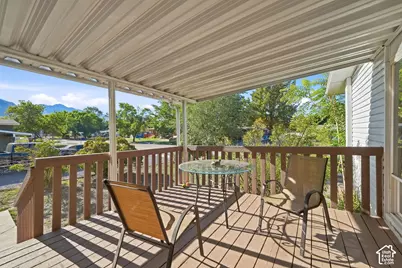
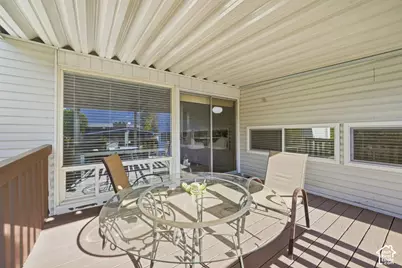
- Exterior Features: Deck; Covered, Double Pane Windows, Storm Doors
Parking
- Garage: Yes
- Attached garage: Yes
- Garage Spaces: 1
- Carports: Yes
- Carport Spaces: 1
- Covered Spaces: 2
- Total Spaces: 4
- Parking Features: Attached
Location
- Area: Ogdn; FarrW; Hrsvl; Pln Cty.
- County: Weber
- Subdivision: EYRIE MEADOWS SUB.
- Cross Streets: 638
- Direction Faces: Northwest
School Information
- Elem School District: Ogden
- Midd School District: Ogden
- High School District: Ogden
- Elementary School: Lincoln
- Middle School: Highland
- High School: Ben Lomond
Heating & Cooling
- Central air: Yes
- Air Conditioning: Yes
- Cooling Type: Central Air
- Heating Type: Forced Air, Gas: Central
Utilities
- Sewer: Sewer: Connected, Sewer: Public
- Water: Culinary
- Utility Description: Natural Gas Connected, Electricity Connected, Sewer Connected, Sewer: Public, Water Connected
Structural Information
- Architectural Style: Rambler/Ranch
- Construction: Aluminum
- Exterior Const.: Aluminum
- Basement Desc.: Partial, Walk-Out Access
- Roof: Asphalt
- Windows: Blinds
- Disability Access: Accessible Doors
- Stories/Levels: 2
- Square Feet: 2,012
- Living Area: 2,012 Sq. Ft.
- Current Bldg. Use: Single Family
- Year Built: 1966
- Property Condition: Blt./Standing
Lot Features
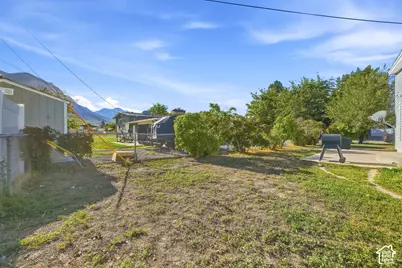
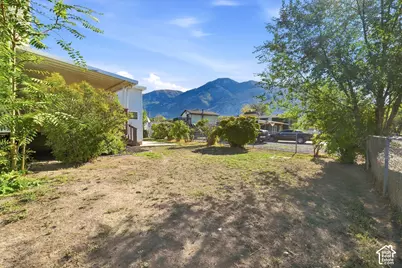
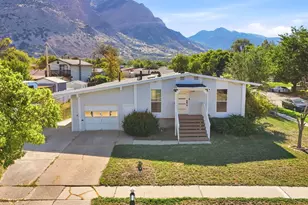
- Property View: Mountain(s)
- Lot Size (Acres): 0.18
- Lot Size (Sq. Ft.): 7,840.8
- Lot Size: .18
- Lot Dimensions: 85.0 x 103.0 x 85.0
- Frontage Feet: 85
- Landscape: Landscaping: Full
- Topography: Corner Lot, Curb & Gutter, Fenced: Part, Sidewalks, Sprinkler: Auto-Full, View: Mountain
- Lot Features: Corner Lot, Curb & Gutter, Fenced: Part, Sidewalks, Sprinkler: Auto-Full, View: Mountain
- Trees/Vegetation: Landscaping: Full
Financial Considerations
- Tax Amount: $2,555
- Terms: Cash, Conventional, FHA, VA Loan
Disclosures and Reports
- Exclusions: Gas Grill/BBQ, Refrigerator
- Inclusions: Dryer, Refrigerator, Washer, Video Door Bell(s), Video Camera(s)
- Property ID: 11-010-0044
Listed by EXP Realty, LLC
Get Pre-Approved Today
Schools
Schools serving 635 N Canfield Dr E
School District:Ogden School District
| Name | Grades | Distance |
|---|---|---|
Lincoln School, Ogden, UT 550 Canfield Drive, Ogden, UT 84404 | K-6 | 0.1 mi |
Highland Junior High School 325 Gramercy Avenue, Ogden, UT 84404 | 7-9 | 1.8 mi |
Ben Lomond High School 1080 9th Street, Ogden, UT 84404 | 10-12 | 2.3 mi |
Disclaimer:
School attendance boundaries provided by ATTOM Data Solutions and are for reference only. Contact the school directly to verify enrollment eligibility.
Price & Sales History for 635 N Canfield Dr E
Date
Details
Price
Change
Source
9/28/2026
Listed
$435,000
—
MLS
Disclaimer: Historical sales information is derived from public records provided by the county offices. Information is not guaranteed and should be independently verified.

Tax History
Tax History for 635 N Canfield Dr E
Year
Property Taxes
Change
Tax Assessment
Change
2025
$2,555
—
$213,883
4%
2025
$2,555
-3%
$205,438
-1%
2023
$2,624
30%
$208,450
-22%
2021
$2,013
-31%
$266,000
14%
2022
$2,928
56%
$233,200
2%
2020
$1,876
3%
$229,000
100%
2019
$1,815
14%
$114,400
15%
2018
$1,590
17%
$99,551
25%
2017
$1,364
-1%
$79,750
—
2016
$1,381
31%
$79,356
34%
2015
$1,054
-2%
$59,072
—
2014
$1,073
-11%
$59,044
-13%
2013
$1,202
—
$67,499
—
Disclaimer: Historical tax information is derived from public records provided by the county offices. Information is not guaranteed and should be independently verified.
Estimate the Cost
Estimate the Cost for 635 N Canfield Dr E
635 N Canfield Dr E, Ogden, UT 84404 (MLS# 2187908) is a Single Family property with 3 bedrooms, 1 full bathroom and 1 partial bathroom. 635 N Canfield Dr E is currently listed for $435,000 and was received on September 28, 2026. Want to learn more about 635 N Canfield Dr E? Do you have questions about finding other Single Family real estate for sale in Ogden? You can browse all Ogden real estate or contact a Coldwell Banker agent to request more information.