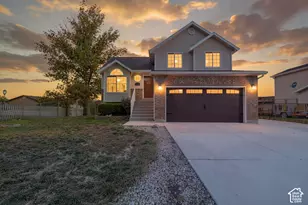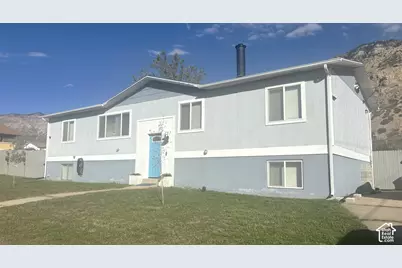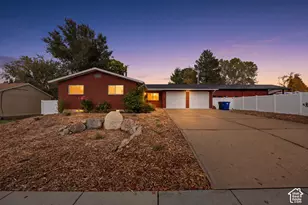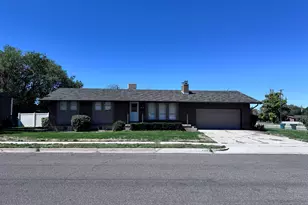
This is a carousel with tiles that activate property listing cards. Use the previous and next buttons to navigate.
1/12
$464,000 Just Listed
This is a carousel with tiles that activate property listing cards. Use the previous and next buttons to navigate.
1/12
Property Description
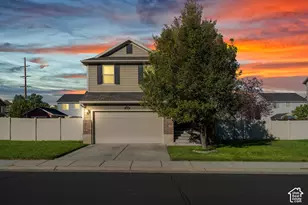
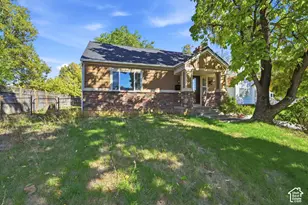
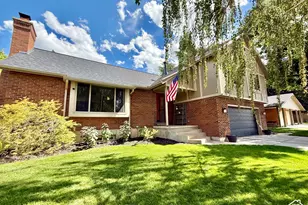
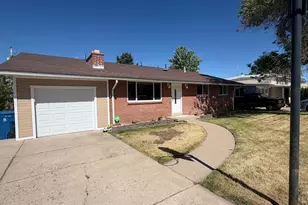
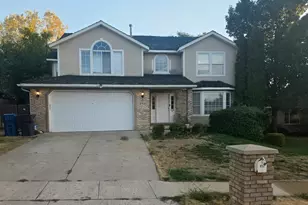
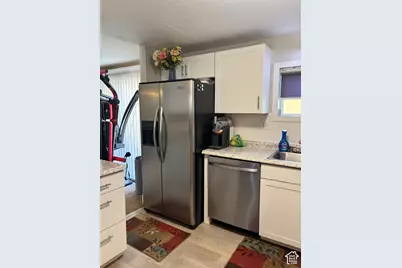
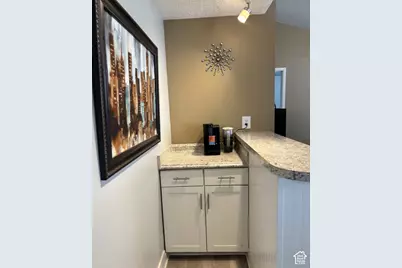
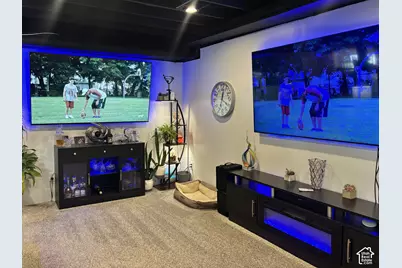
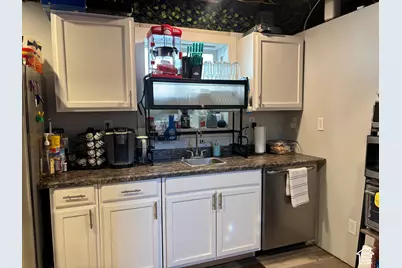
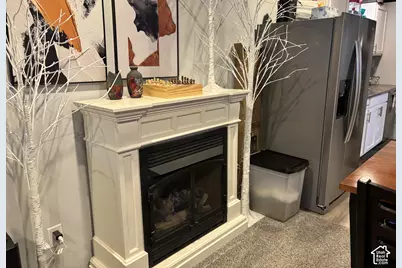
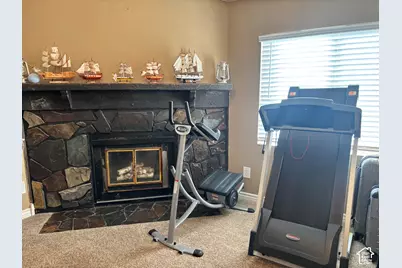
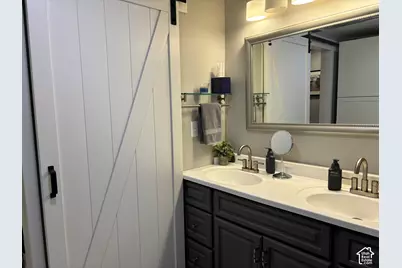
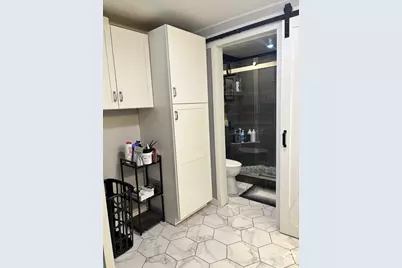
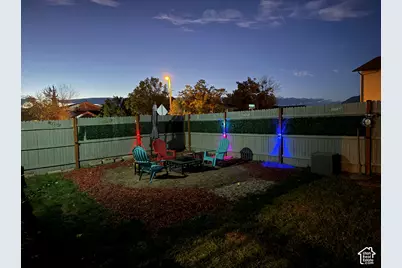
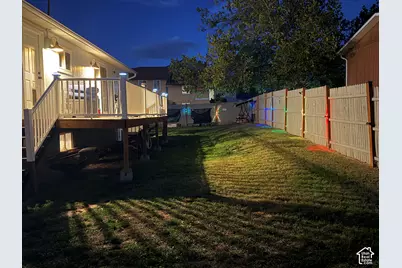
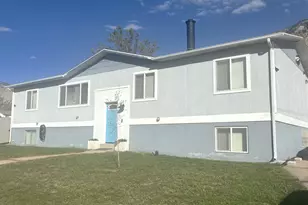
Beautifully Updated 5-Bedroom, 3-Bath Home in Ogden - Move-In Ready with Fully Finished Basement This meticulously upgraded home offers over 2,750 sq ft of finished living space on a 10,824 sq ft lot, with thoughtful improvements throughout. The main level features an updated kitchen with new stainless steel appliances, a refreshed hall bath, and a cozy sitting room with a wood-burning fireplace. Upstairs flows seamlessly into comfortable living spaces designed for everyday life. The fully finished basement is a standout feature - completed from bare concrete in 2020, it includes a second living area with a gas fireplace, a full kitchenette with dishwasher and refrigerator, a full bathroom, two bedrooms, and a bonus room. It functions as a complete secondary suite, ideal for multigenerational living, guests, or rental potential. Major upgrades include: Lennox high-efficiency furnace (95% AFUE) and central air with whole-home humidifier (2018) New gas tankless water heater (2025) New architectural shingle roof with ridge vent (2025) New gutters, privacy fence, and Trex back deck with vinyl railing (2025) New stainless steel appliances in both kitchens (2025) Updated kitchen and bathrooms The home sits on a 26' 55' footprint with a 16' 60' concrete driveway and approximately 8,712 sq ft of yard space. Located in a quiet Ogden neighborhood with easy access to I-15 and the Wasatch Front. 5 bed | 3 bath | Finished basement suite | 2,750 sq ft | 10,824 sq ft lot | All major systems updated
Full Property Details
Full Property Details for 1134 N Quincy Ave E
General
- Price: $464,000
- Taxes: $2,711
- Status: Active
- Type: Single Family
- Source: WFR
- MLS ID: 2193042
- Updated: 10/26/2026
- Added to Site: 3 day(s) ago
Interior
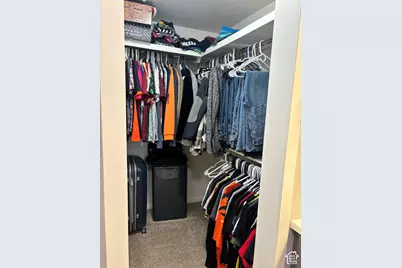
- Interior Features: Bar: Dry, Bath: Primary, Bath: Sep. Tub/Shower, Closet: Walk-In, Den/Office, Disposal, Gas Log, Kitchen: Second, Kitchen: Updated, Range/Oven: Free Stdng., Vaulted Ceilings, Video Door Bell(s), Video Camera(s), Smart Thermostat(s)
- Fireplace: Yes
- Number of Fireplaces: 2
- Appliances: Ceiling Fan, Dryer, Range Hood, Refrigerator, Washer
- Flooring: Carpet, Tile
Rooms
Bathrooms
- Total Bathrooms: 3
- Full Bathrooms: 3
Bedrooms
- Total Bedrooms: 5
- Primary Bedroom: Floor: 1st
Other Rooms
- Laundry: Electric Dryer Hookup
Additional Information
- Equipment: Humidifier, Storage Shed(s), Window Coverings
Exterior
- Exterior Features: Attic Fan, Entry (Foyer), Sliding Glass Doors
Parking
- Total Spaces: 4
- Parking Features: Parking: Uncovered
Location
- Area: Ogdn; FarrW; Hrsvl; Pln Cty.
- County: Weber
- Subdivision: MOUNT LEWIS
- Cross Streets: 900
- Direction Faces: West
School Information
- Elem School District: Ogden
- Midd School District: Ogden
- High School District: Ogden
- Elementary School: Lincoln
- Middle School: Highland
- High School: Ben Lomond
Heating & Cooling
- Central air: Yes
- Air Conditioning: Yes
- Cooling Type: Central Air
- Heating Type: Forced Air, Gas: Central, >= 95% efficiency
Utilities
- Sewer: Sewer: Connected, Sewer: Public
- Water: Culinary
- Utility Description: Natural Gas Connected, Electricity Connected, Sewer Connected, Sewer: Public, Water Connected
Structural Information
- Architectural Style: Rambler/Ranch
- Construction: Asphalt
- Exterior Const.: Asphalt
- Basement Desc.: Full
- Roof: Asphalt
- Windows: Blinds, Drapes, Part
- Stories/Levels: 2
- Square Feet: 2,750
- Living Area: 2,750 Sq. Ft.
- Current Bldg. Use: Single Family
- Year Built: 1979
- Property Condition: Blt./Standing
Lot Features
- Property View: Mountain(s)
- Lot Size (Acres): 0.2
- Lot Size (Sq. Ft.): 8,712
- Lot Size: .2
- Landscape: Landscaping: Part
- Topography: Corner Lot, Curb & Gutter, Fenced: Part, Road: Paved, Sidewalks, Terrain, Flat, View: Mountain
- Lot Features: Corner Lot, Curb & Gutter, Fenced: Part, Road: Paved, Sidewalks, View: Mountain
- Trees/Vegetation: Landscaping: Part
- Zoning: RESIDE
Financial Considerations
- Tax Amount: $2,711
- Terms: Cash, Conventional
Disclosures and Reports
- Exclusions: Microwave
- Inclusions: Ceiling Fan, Dryer, Humidifier, Range, Range Hood, Refrigerator, Storage Shed(s), Washer, Window Coverings, Video Door Bell(s), Video Camera(s), Smart Thermostat(s)
- Property ID: 11-160-0017
Listed by EXP Realty, LLC
Get Pre-Approved Today
Schools
Schools serving 1134 N Quincy Ave E
School District:Ogden School District
| Name | Grades | Distance |
|---|---|---|
Lincoln School, Ogden, UT 550 Canfield Drive, Ogden, UT 84404 | K-6 | 0.5 mi |
Highland Junior High School 325 Gramercy Avenue, Ogden, UT 84404 | 7-9 | 1.5 mi |
Ben Lomond High School 1080 9th Street, Ogden, UT 84404 | 10-12 | 2 mi |
Disclaimer:
School attendance boundaries provided by ATTOM Data Solutions and are for reference only. Contact the school directly to verify enrollment eligibility.
Price & Sales History for 1134 N Quincy Ave E
Date
Details
Price
Change
Source
10/25/2026
Listed
$464,000
—
MLS
Disclaimer: Historical sales information is derived from public records provided by the county offices. Information is not guaranteed and should be independently verified.
Tax History
Tax History for 1134 N Quincy Ave E
Year
Property Taxes
Change
Tax Assessment
Change
2026
$2,711
-11%
$409,875
-7%
2025
$3,031
1%
$442,984
86%
2024
$3,010
15%
$237,599
14%
2023
$2,617
22%
$207,900
-27%
2021
$2,149
-18%
$284,000
36%
2022
$2,617
39%
$208,450
-9%
2020
$1,876
54%
$229,000
200%
2018
$1,221
10%
$76,450
18%
2017
$1,110
13%
$64,900
15%
2016
$986
-44%
$56,680
-49%
2019
$1,754
73%
$110,550
95%
2015
$1,011
10%
$56,679
12%
2014
$922
19%
$50,728
16%
2013
$776
—
$43,593
—
Disclaimer: Historical tax information is derived from public records provided by the county offices. Information is not guaranteed and should be independently verified.
Estimate the Cost
Estimate the Cost for 1134 N Quincy Ave E
1134 N Quincy Ave E, Ogden, UT 84404 (MLS# 2193042) is a Single Family property with 5 bedrooms and 3 full bathrooms. 1134 N Quincy Ave E is currently listed for $464,000 and was received on October 25, 2026. Want to learn more about 1134 N Quincy Ave E? Do you have questions about finding other Single Family real estate for sale in Ogden? You can browse all Ogden real estate or contact a Coldwell Banker agent to request more information.