This is a carousel with tiles that activate property listing cards. Use the previous and next buttons to navigate.
1/24
$613,420
This is a carousel with tiles that activate property listing cards. Use the previous and next buttons to navigate.
1/24
Property Description
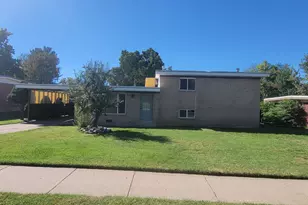
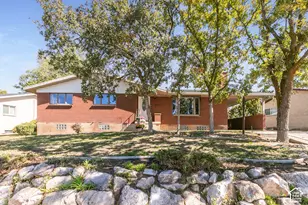
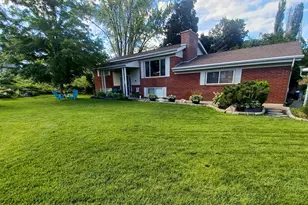
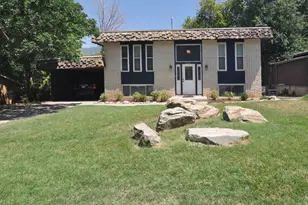
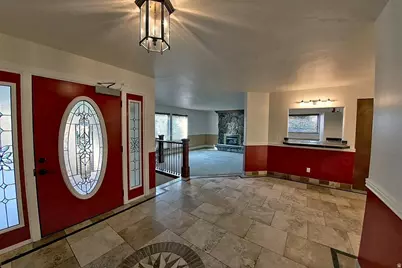
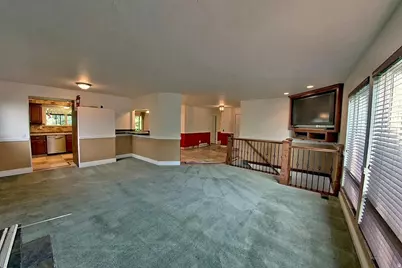
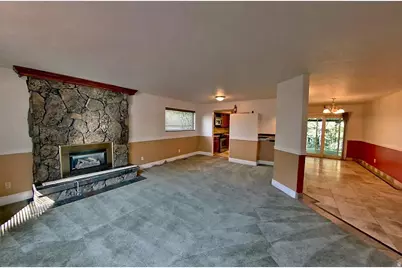
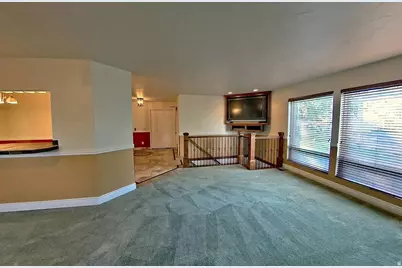
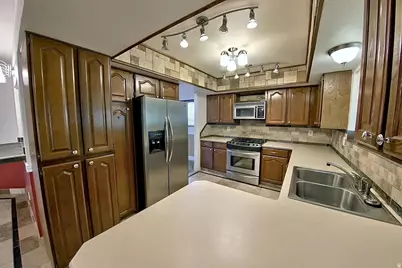
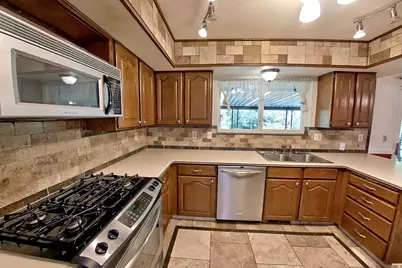
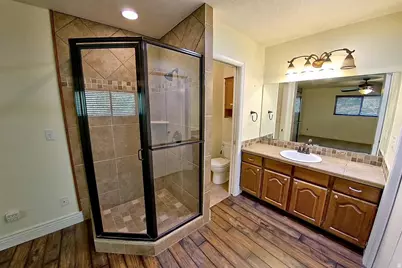
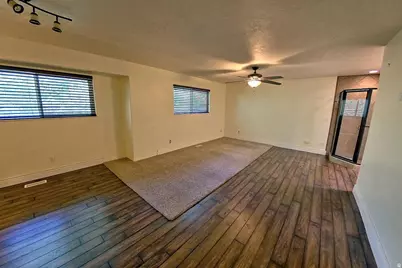
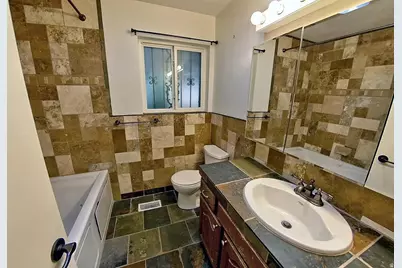
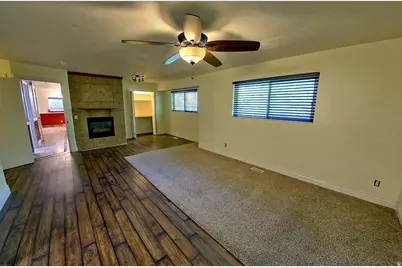
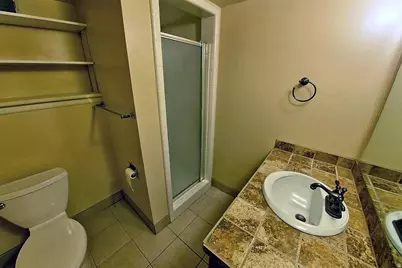
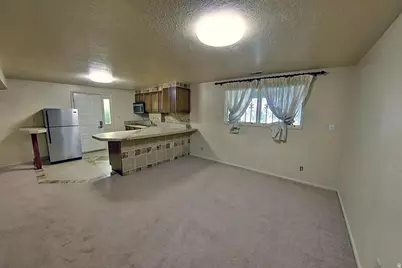
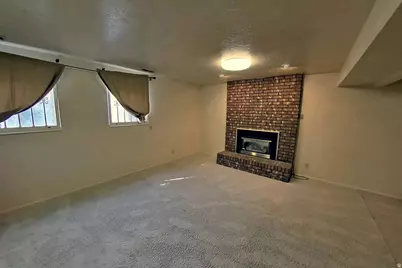
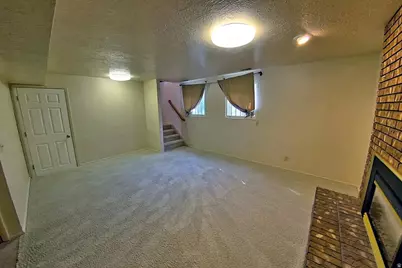
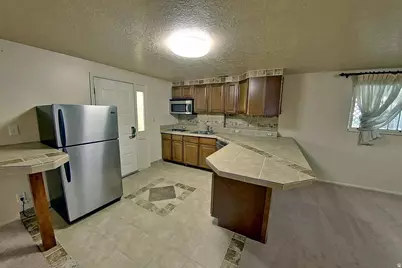
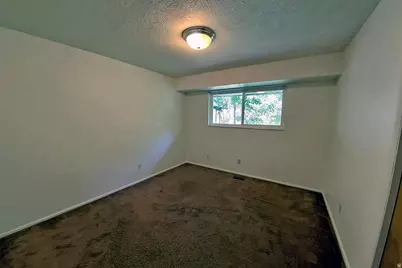
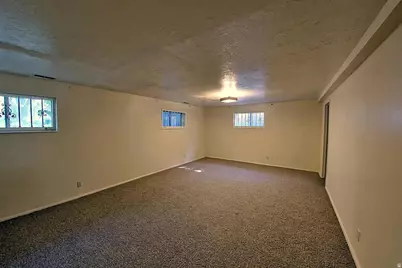
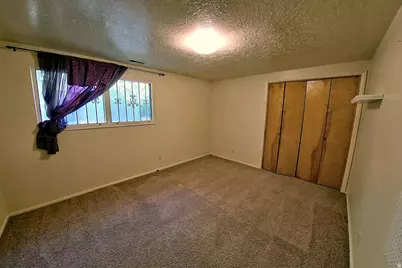
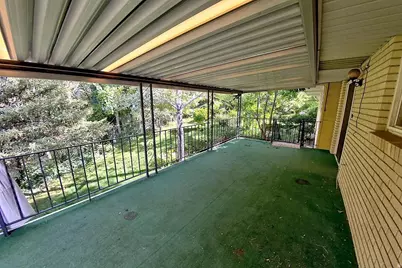
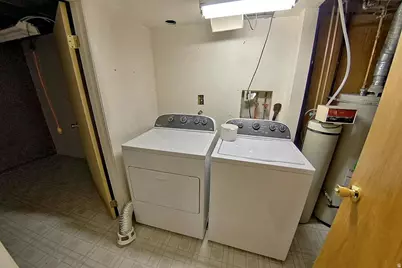
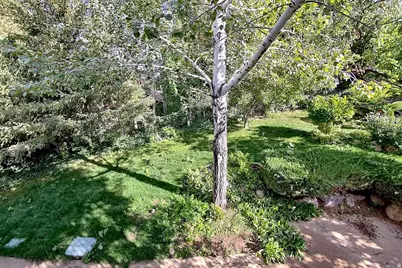
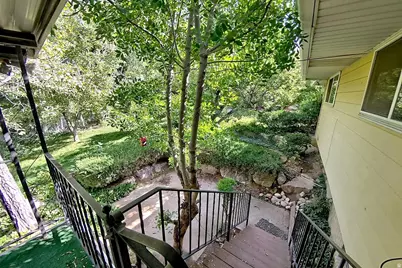
East-bench rambler with mountain and valley views, a walkout mother-in-law apartment, and first-floor living that actually works. Set on a terraced 0.29-acre lot at 1482 E 4600 S, this 1978 brick home offers about 3,290 finished square feet, 4 bedrooms, 3 bathrooms, and 3 fireplaces-plus a 2-car garage, covered deck, and no HOA. The main level is built for everyday living and aging in place: primary bedroom on the first floor, updated kitchen with a gas range, dishwasher, and disposal, a den, formal living and dining, hardwood and tile, skylights, and a jetted tub with a separate tub/shower. Universal design details include a ramp and wheelchair access. The 100% finished walkout basement is set up as a mother-in-law apartment, with its own family room, two bedrooms, a 3/4 bath, laundry, wet-area floor drains, and a fireplace-ideal for guests, multi-gen living, or extra income potential. Outside, the lot is fully landscaped with mature and fruit trees, a vegetable garden, auto sprinklers, curb and gutter, and both culinary and pressurized secondary water. Double-pane windows, central air, forced-air gas heat, and storage in the garage and basement keep the house practical. Shadow Valley Elementary, Mount Ogden Junior High, and Ogden High.
Full Property Details
Full Property Details for 1482 E 4600 S
General
- Price: $613,420
- Taxes: $4,164
- Status: Active
- Type: Single Family
- Source: WFR
- MLS ID: 2187033
- Updated: 9/23/2026
- Added to Site: 11 day(s) ago
Interior
- Interior Features: Bar: Dry, Bath: Primary, Bath: Sep. Tub/Shower, Closet: Walk-In, Disposal, Floor Drains, Gas Log, Jetted Tub, Kitchen: Updated, Mother-in-Law Apt., Range: Gas
- Fireplace: Yes
- Number of Fireplaces: 3
- Flooring: Carpet, Hardwood, Tile
Rooms
Bathrooms
- Total Bathrooms: 3
- Full Bathrooms: 1
- 3/4 Bathrooms: 2
Bedrooms
- Total Bedrooms: 4
- Primary Bedroom: Floor: 1st
Other Rooms
- Laundry: Electric Dryer Hookup
Exterior
- Exterior Features: Deck; Covered, Double Pane Windows, Porch: Open, Skylights
- Porch/Patio/Deck: Porch: Open
Parking
- Garage: Yes
- Attached garage: Yes
- Garage Spaces: 2
- Covered Spaces: 2
- Total Spaces: 2
- Parking Features: Attached
Location
- Area: Ogdn; W Hvn; Ter; Rvrdl
- County: Weber
- Cross Streets: 4600
- Direction Faces: South
School Information
- Elem School District: Ogden
- Midd School District: Ogden
- High School District: Ogden
- Elementary School: Shadow Valley
- Middle School: Mount Ogden
- High School: Ogden
Heating & Cooling
- Central air: Yes
- Air Conditioning: Yes
- Cooling Type: Central Air
- Heating Type: Forced Air, Gas: Central
Utilities
- Sewer: Sewer: Connected, Sewer: Public
- Water: Culinary, Irrigation: Pressure, Secondary
- Utility Description: Natural Gas Connected, Electricity Connected, Sewer Connected, Sewer: Public, Water Connected
Structural Information
- Architectural Style: Rambler/Ranch
- Construction: Brick
- Exterior Const.: Brick
- Basement Desc.: Full, Walk-Out Access
- Roof: Asphalt
- Windows: Blinds, Drapes
- Disability Access: Ramp, Customized Wheelchair Accessible, Universal Design
- Stories/Levels: 2
- Square Feet: 3,290
- Living Area: 3,290 Sq. Ft.
- Current Bldg. Use: Single Family
- Year Built: 1978
- Property Condition: Blt./Standing
Lot Features
- Property View: Mountain(s), Valley
- Lot Size (Acres): 0.29
- Lot Size (Sq. Ft.): 12,632.4
- Lot Size: .29
- Lot Dimensions: 90.0 x 122.0 x 108.0
- Frontage Feet: 90
- Landscape: Fruit Trees, Landscaping: Full, Mature Trees, Terraced Yard, Vegetable Garden
- Topography: Curb & Gutter, Sprinkler: Auto-Full, Terrain: Grad Slope, View: Mountain, View: Valley
- Lot Features: Curb & Gutter, Sprinkler: Auto-Full, Terrain: Grad Slope, View: Mountain, View: Valley
- Trees/Vegetation: Fruit Trees, Landscaping: Full, Mature Trees, Terraced Yard, Vegetable Garden
- Zoning: R
Financial Considerations
- Tax Amount: $4,164
- Terms: Assumable, Cash, Conventional, FHA, VA Loan
Disclosures and Reports
- Property ID: 06-133-0002
Listed by JWH Real Estate
Get Pre-Approved Today
Schools
Schools serving 1482 E 4600 S
School District:Ogden School District
| Name | Grades | Distance |
|---|---|---|
Shadow Valley School 4911 South 1500 East, Ogden, UT 84403 | K-6 | 0.5 mi |
Mount Ogden Junior High School 3260 Harrison Boulevard, Ogden, UT 84403 | 7-9 | 1.7 mi |
Ogden High School 2828 Harrison Boulevard, Ogden, UT 84403 | 10-12 | 2.2 mi |
Disclaimer:
School attendance boundaries provided by ATTOM Data Solutions and are for reference only. Contact the school directly to verify enrollment eligibility.
Price & Sales History for 1482 E 4600 S
Date
Details
Price
Change
Source
9/23/2026
Listed
$613,420
—
MLS
Disclaimer: Historical sales information is derived from public records provided by the county offices. Information is not guaranteed and should be independently verified.

Tax History
Tax History for 1482 E 4600 S
Year
Property Taxes
Change
Tax Assessment
Change
2025
$4,164
—
$613,420
8%
2025
$4,164
1%
$568,791
—
2023
$4,132
21%
$568,000
33%
2021
$3,401
-14%
$426,000
-22%
2022
$3,937
26%
$543,000
50%
2020
$3,126
10%
$361,000
112%
2018
$2,852
5%
$169,950
11%
2017
$2,726
-12%
$152,900
-17%
2019
$3,081
17%
$184,800
26%
2016
$2,644
10%
$146,922
13%
2015
$2,397
3645%
$130,385
13%
2014
$64
2%
$115,789
7%
2013
$63
—
$108,103
—
Disclaimer: Historical tax information is derived from public records provided by the county offices. Information is not guaranteed and should be independently verified.
Estimate the Cost
Estimate the Cost for 1482 E 4600 S
1482 E 4600 S, Ogden, UT 84403 (MLS# 2187033) is a Single Family property with 4 bedrooms, 1 full bathroom and 2 partial bathrooms. 1482 E 4600 S is currently listed for $613,420 and was received on September 23, 2026. Want to learn more about 1482 E 4600 S? Do you have questions about finding other Single Family real estate for sale in Ogden? You can browse all Ogden real estate or contact a Coldwell Banker agent to request more information.