This is a carousel with tiles that activate property listing cards. Use the previous and next buttons to navigate.
1/33
$405,000
This is a carousel with tiles that activate property listing cards. Use the previous and next buttons to navigate.
1/33
Property Description
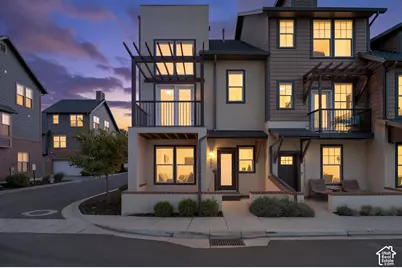
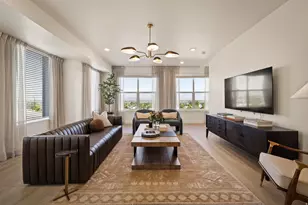
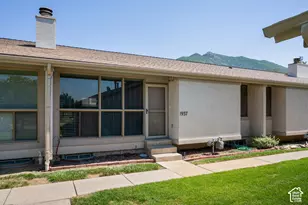
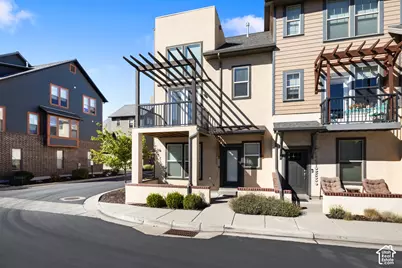
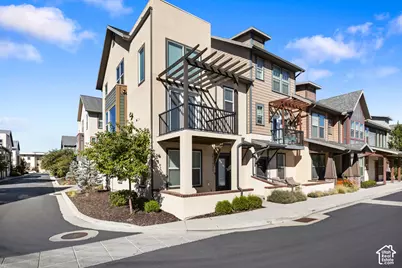
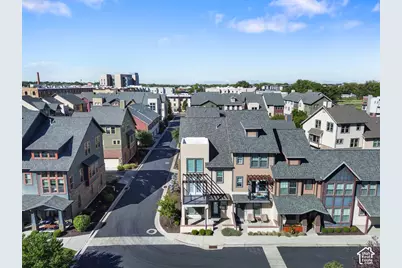
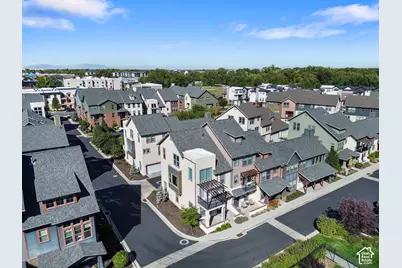
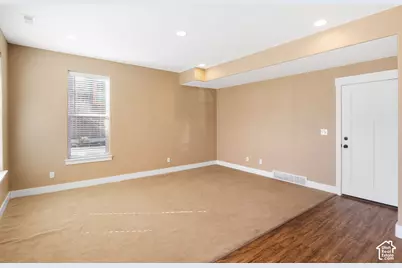
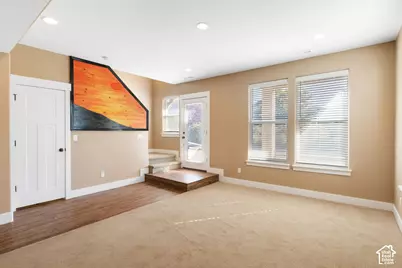
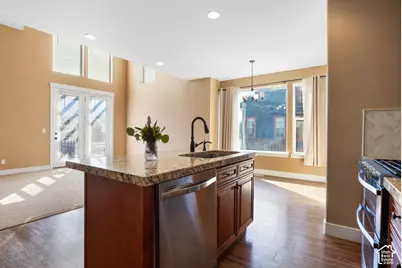
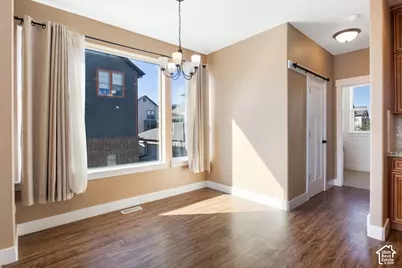
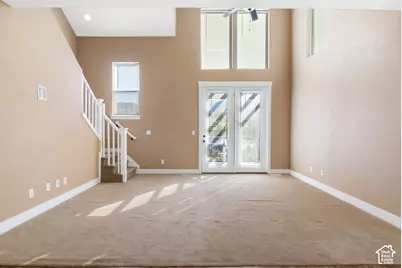
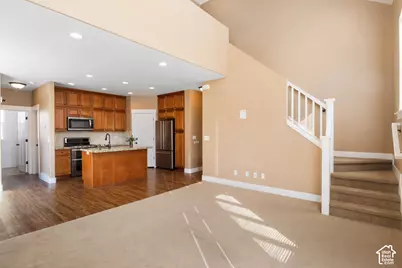
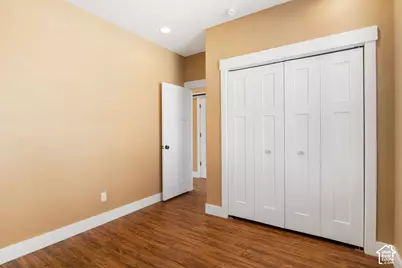
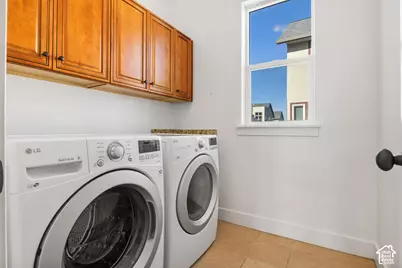
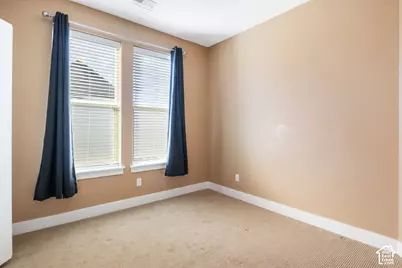
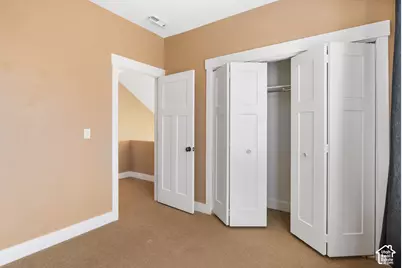
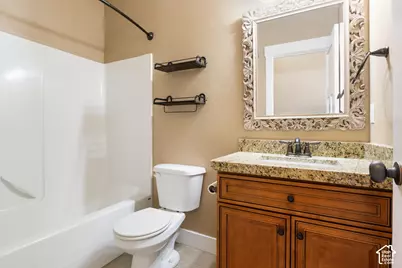
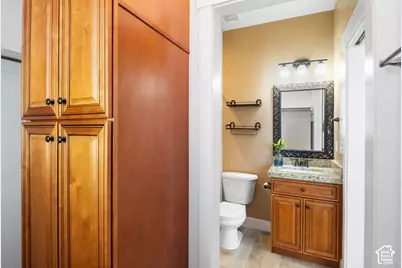
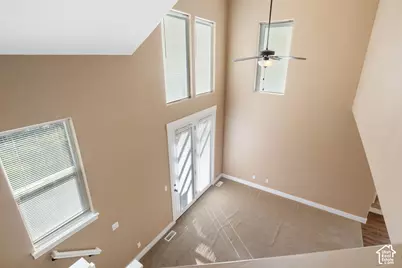
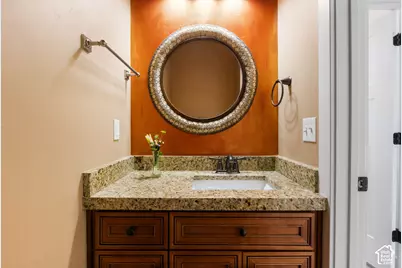
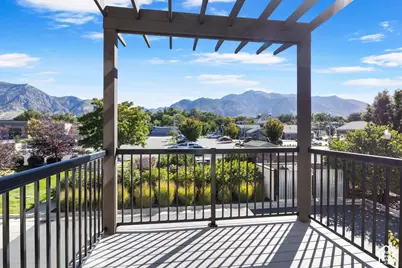
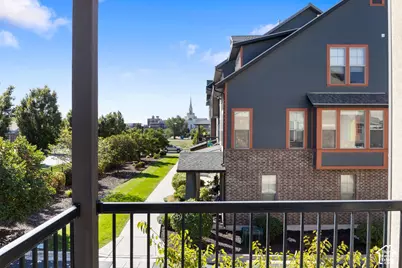
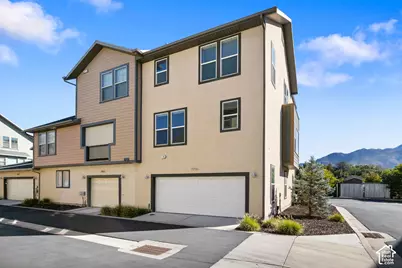
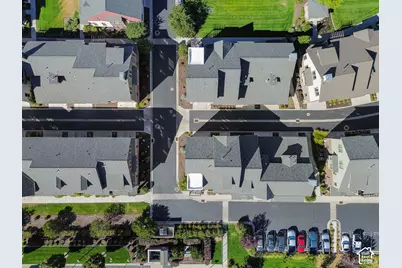
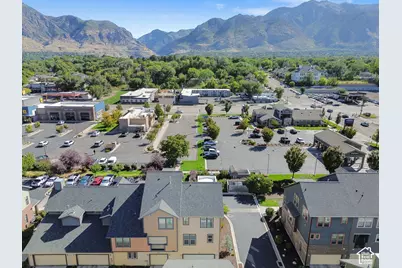
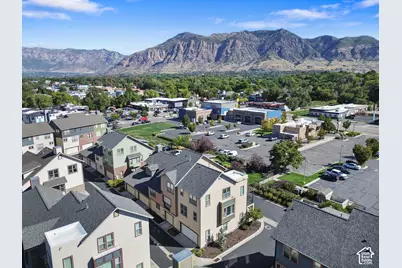
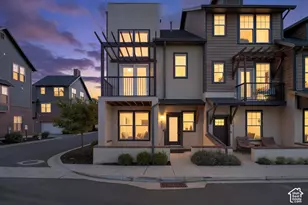
The Meadows at River Bend | End Unit with Mountain Views Wake up to some of the best views of Mount Ogden and Ben Lomond in the entire development, and end the day with breathtaking sunsets. Soaring 22-foot living room ceilings and abundant windows fill this end unit with natural light and an open, airy feel. With only one shared wall and nothing blocking your views, this end unit lives like a single-family home. The Meadows at River Bend is known for its versatility, with personalized floor plans and a simple spirit of modern living. It's move-in ready, and the refrigerator, washer, and dryer are all included. The location is hard to beat. Trails are 10 minutes from your front door, and boating, rock climbing, and skiing at Snowbasin and Powder Mountain are all within 30 minutes. Closer to home, you can walk to 25th Street's restaurants, bars, movies, and bowling, hop on the Ogden River bike path, or catch a Raptors game at Lindquist Field, just a few blocks away. FrontRunner is close by for easy commuting. Homes like this in a location like this don't last long. Schedule your showing today! ***Square footage figures are provided as a courtesy estimate only and were obtained from previous MLS listing . Buyer is advised to obtain an independent measurement.
Full Property Details
Full Property Details for 1955 S Birch Cv
General
- Price: $405,000
- HOA FEE: $264/month
- Taxes: $2,410
- Status: Active
- Type: Townhouse
- Source: WFR
- MLS ID: 2186377
- Updated: 9/27/2026
- Added to Site: 11 day(s) ago
Interior
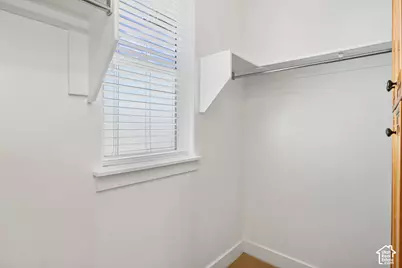
- Interior Features: Bath: Primary, Closet: Walk-In, Disposal, French Doors, Oven: Gas, Range: Gas, Range/Oven: Free Stdng., Granite Countertops
- Appliances: Dryer, Range Hood, Refrigerator, Washer
- Flooring: Carpet, Tile
Rooms
Bathrooms
- Total Bathrooms: 3
- Full Bathrooms: 2
- Half Bathrooms: 1
Bedrooms
- Total Bedrooms: 3
- Primary Bedroom: Floor: 3rd
Additional Information
- Shared Amenities: Insurance, Pet Rules, Pets Permitted, Picnic Area, Sewer Paid, Snow Removal, Trash, Water
Exterior
- Exterior Features: Deck; Covered, Double Pane Windows, Patio: Covered, Walkout
- Porch/Patio/Deck: Covered
Parking
- Garage: Yes
- Attached garage: Yes
- Garage Spaces: 2
- Covered Spaces: 2
- Total Spaces: 2
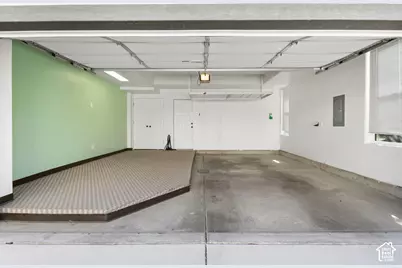
- Parking Features: Attached, Opener, Storage Above
Location
- Area: Ogdn; W Hvn; Ter; Rvrdl
- County: Weber
- Subdivision: MEADOWS @ RIVER BEND
- Cross Streets: 350
- Direction Faces: East
School Information
- Elem School District: Ogden
- Midd School District: Ogden
- High School District: Ogden
- Elementary School: New Bridge
- Middle School: Mound Fort
- High School: Ben Lomond
Community
- Association: Yes
- Assoc. Fees Include: Insurance, Sewer, Trash, Water
Heating & Cooling
- Central air: Yes
- Air Conditioning: Yes
- Cooling Type: Central Air
- Heating Type: Forced Air, Gas: Central, >= 95% efficiency
Utilities
- Sewer: Sewer: Connected, Sewer: Public
- Water: Culinary
- Utility Description: Natural Gas Connected, Electricity Connected, Sewer Connected, Sewer: Public, Water Connected
Structural Information
- Architectural Style: Townhouse; Row-end
- Construction: Asphalt, Stucco
- Exterior Const.: Asphalt, Stucco
- Basement Desc.: Daylight, Slab, Walk-Out Access
- Roof: Asphalt
- Windows: Blinds, Part
- Doors: French Doors
- Stories/Levels: 3
- Square Feet: 1,798
- Living Area: 1,798 Sq. Ft.
- Current Bldg. Use: Residential
- Year Built: 2017
- Property Condition: Blt./Standing
Lot Features
- Property View: Mountain(s)
- Lot Size (Acres): 0.02
- Lot Size (Sq. Ft.): 871.2
- Lot Size: .02
- Landscape: Landscaping: Full
- Topography: Corner Lot, Curb & Gutter, Road: Paved, Terrain, Flat, View: Mountain
- Lot Features: Corner Lot, Curb & Gutter, Road: Paved, View: Mountain
- Trees/Vegetation: Landscaping: Full
Financial Considerations
- Association Fee: $264
- Assoc Fee Freq.: Monthly
- Tax Amount: $2,410
- Terms: Cash, Conventional, FHA, VA Loan
Disclosures and Reports
- Inclusions: Dryer, Range, Range Hood, Refrigerator, Washer
- Property ID: 03-053-0001
Listed by Presidio Real Estate
Get Pre-Approved Today
Schools
Schools serving 1955 S Birch Cv
School District:Ogden School District
| Name | Grades | Distance |
|---|---|---|
New Bridge Elementary 2150 Jefferson Ave., Ogden, UT 84401 | K-6 | 0.5 mi |
Mound Fort Junior High School 1396 Liberty Avenue, Ogden, UT 84404 | 7-9 | 0.9 mi |
Ben Lomond High School 1080 9th Street, Ogden, UT 84404 | 10-12 | 1.6 mi |
Disclaimer:
School attendance boundaries provided by ATTOM Data Solutions and are for reference only. Contact the school directly to verify enrollment eligibility.
Price & Sales History for 1955 S Birch Cv
Date
Details
Price
Change
Source
9/24/2026
Listed
$405,000
—
MLS
Disclaimer: Historical sales information is derived from public records provided by the county offices. Information is not guaranteed and should be independently verified.

Tax History
Tax History for 1955 S Birch Cv
Year
Property Taxes
Change
Tax Assessment
Change
2025
$2,948
—
$396,919
-8%
2025
$2,948
5%
$432,160
6%
2023
$2,809
12%
$407,000
22%
2021
$2,519
-6%
$334,000
-15%
2022
$2,692
11%
$391,000
32%
2020
$2,425
1%
$297,000
95%
2019
$2,408
-3%
$152,350
-3%
2018
$2,487
284%
$156,290
311%
2017
$647
—
$38,000
—
Disclaimer: Historical tax information is derived from public records provided by the county offices. Information is not guaranteed and should be independently verified.
Estimate the Cost
Estimate the Cost for 1955 S Birch Cv
1955 S Birch Cv, Ogden, UT 84401 (MLS# 2186377) is a Townhouse property with 3 bedrooms, 2 full bathrooms and 1 partial bathroom. 1955 S Birch Cv is currently listed for $405,000 and was received on September 24, 2026. Want to learn more about 1955 S Birch Cv? Do you have questions about finding other Townhouse real estate for sale in Ogden? You can browse all Ogden real estate or contact a Coldwell Banker agent to request more information.