This is a carousel with tiles that activate property listing cards. Use the previous and next buttons to navigate.
1/14
$359,900 Just Listed
This is a carousel with tiles that activate property listing cards. Use the previous and next buttons to navigate.
1/14
Property Description
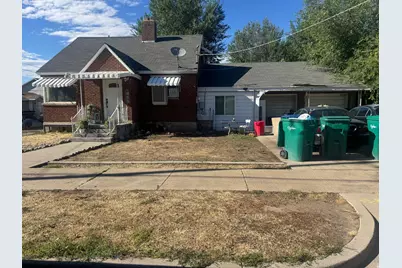
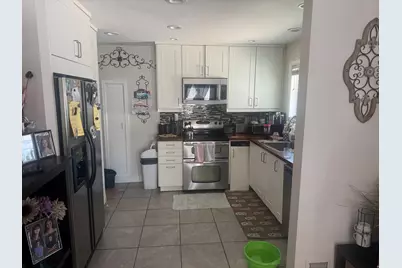
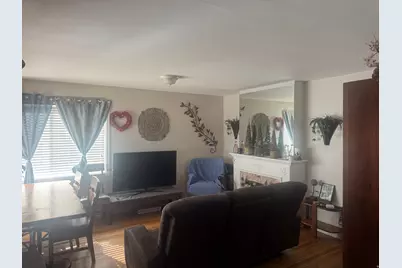
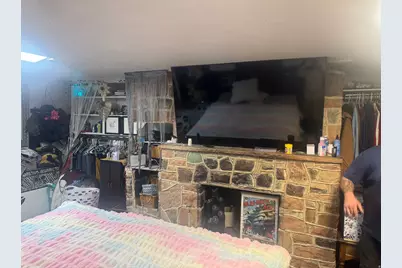
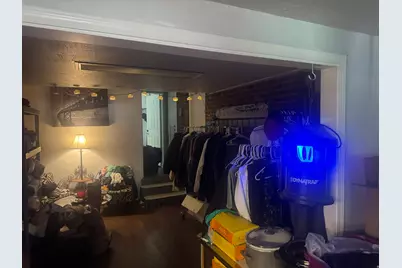
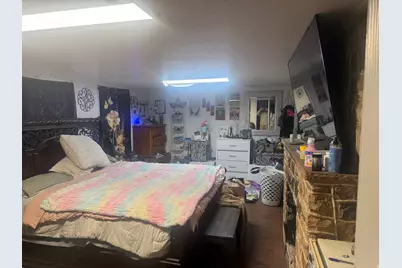
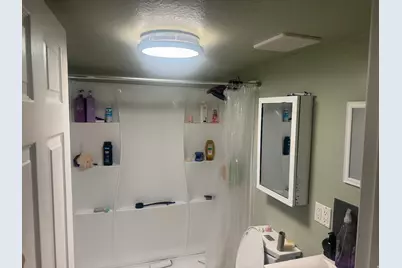
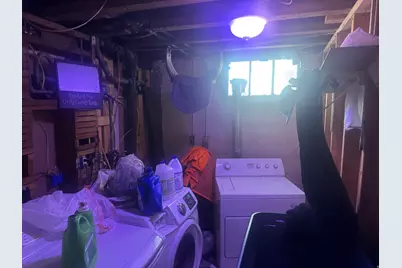
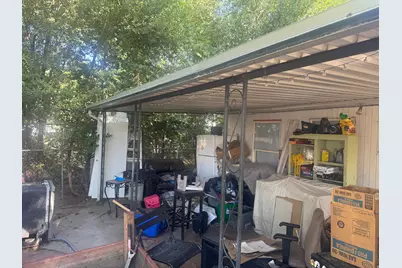
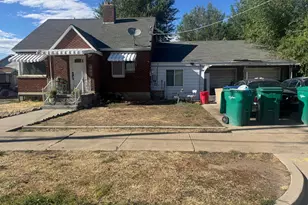
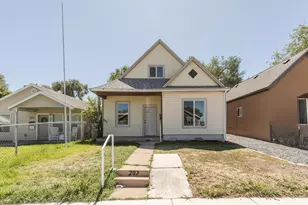
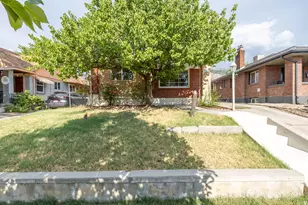
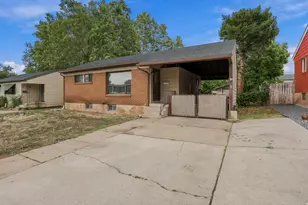
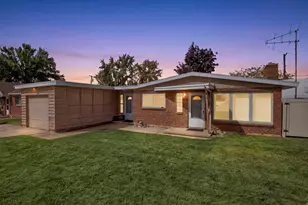
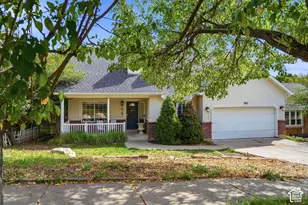
Discover the charm and potential of this unique brick home, featuring a great mix of classic character and thoughtful updates. The kitchen has been completely updated, while the original wood floors have been beautifully refinished, adding warmth and character throughout the home. Additional improvements include fresh paint, updated doors and windows, tile, lighting, and more. The main level offers comfortable living space, while two bedrooms are located upstairs with the potential to create two additional bedrooms in the lower level. A spacious breezeway adds versatility and connects to an additional bonus area that could make an ideal game room, hobby space, home office, or entertaining area. Looking for even more room? The existing attic access provides exciting potential for additional living or storage space, depending on your needs and vision. The detached two-car garage offers convenient parking along with additional storage space above. A new roof is currently in the process of being installed, adding even more value and peace of mind for the next owner. With its brick exterior, original character, versatile spaces, and numerous updates, this home offers a unique opportunity to create a space that truly fits your lifestyle. The property is being sold strictly "as is," and the seller will not be making additional repairs or improvements beyond the roof installation currently underway. Buyers are encouraged to conduct their own due diligence and inspections.
Full Property Details
Full Property Details for 276 4th St
General
- Price: $359,900
- Taxes: $2,864
- Status: Active
- Type: Single Family
- Source: WFR
- MLS ID: 2179852
- Updated: 8/19/2026
- Added to Site: 1 day(s) ago
Interior
- Interior Features: Den/Office, Disposal, Gas Log, Kitchen: Updated, Range/Oven: Free Stdng.
- Fireplace: Yes
- Number of Fireplaces: 3
- Appliances: Dryer, Microwave, Refrigerator, Washer
- Flooring: Hardwood, Laminate, Tile
Rooms
Bathrooms
- Total Bathrooms: 2
- Full Bathrooms: 1
- 3/4 Bathrooms: 1
Bedrooms
- Total Bedrooms: 3
Other Rooms
- Laundry: Electric Dryer Hookup
Exterior
- Exterior Features: Awning(s), Double Pane Windows, Entry (Foyer), Lighting, Patio: Covered, Sliding Glass Doors
- Porch/Patio/Deck: Covered
Parking
- Garage: Yes
- Attached garage: Yes
- Garage Spaces: 2
- Covered Spaces: 2
- Total Spaces: 4
Location
- Area: Ogdn; FarrW; Hrsvl; Pln Cty.
- County: Weber
- Cross Streets: 400
School Information
- Elem School District: Ogden
- Midd School District: Ogden
- High School District: Ogden
- Elementary School: Lynn
- Middle School: Mount Ogden
- High School: Ben Lomond
Heating & Cooling
- Central air: Yes
- Air Conditioning: Yes
- Cooling Type: Central Air
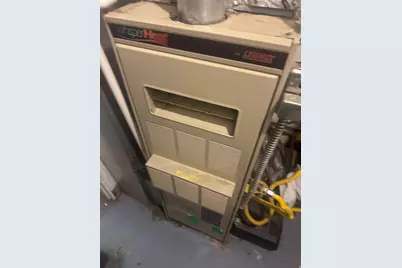
- Heating Type: Forced Air, Gas: Central
Utilities
- Sewer: Sewer: Connected, Sewer: Public
- Water: Culinary
- Utility Description: Natural Gas Connected, Electricity Connected, Sewer Connected, Sewer: Public, Water Connected
Structural Information
- Architectural Style: Rambler/Ranch
- Construction: Aluminum, Brick, Frame
- Exterior Const.: Aluminum, Brick, Frame
- Basement Desc.: Full
- Roof: Asphalt
- Windows: Blinds, Part
- Stories/Levels: 2
- Square Feet: 2,500
- Living Area: 2,500 Sq. Ft.
- Current Bldg. Use: Single Family
- Year Built: 1943
- Property Condition: Blt./Standing
Lot Features
- Property View: Mountain(s)
- Lot Size (Acres): 0.26
- Lot Size (Sq. Ft.): 11,325.6
- Lot Size: .26
- Landscape: Fruit Trees, Landscaping: Full, Mature Trees
- Topography: Curb & Gutter, Fenced: Full, Road: Paved, Sidewalks, Terrain, Flat, Terrain: Mountain, View: Mountain
- Lot Features: Curb & Gutter, Fenced: Full, Road: Paved, Sidewalks, Terrain: Mountain, View: Mountain
- Trees/Vegetation: Fruit Trees, Landscaping: Full, Mature Trees
Financial Considerations
- Tax Amount: $2,864
- Terms: Cash, Conventional, FHA, VA Loan
Disclosures and Reports
- Inclusions: Dryer, Microwave, Range, Refrigerator, Washer
- Property ID: 12-074-0006
Listed by Surv Real Estate Inc

Get Pre-Approved Today
Schools
Schools serving 276 4th St
School District:Ogden School District
| Name | Grades | Distance |
|---|---|---|
Heritage School, Ogden, UT 373 South 150 West, Ogden, UT 84404 | K-6 | 0.4 mi |
Highland Junior High School 325 Gramercy Avenue, Ogden, UT 84404 | 7-9 | 0.7 mi |
Ben Lomond High School 1080 9th Street, Ogden, UT 84404 | 10-12 | 1.2 mi |
Disclaimer:
School attendance boundaries provided by ATTOM Data Solutions and are for reference only. Contact the school directly to verify enrollment eligibility.
Price & Sales History for 276 4th St
Date
Details
Price
Change
Source
8/19/2026
Listed
$359,900
—
MLS
Disclaimer: Historical sales information is derived from public records provided by the county offices. Information is not guaranteed and should be independently verified.
Tax History
Tax History for 276 4th St
Year
Property Taxes
Change
Tax Assessment
Change
2025
$2,865
—
$412,611
-2%
2025
$2,865
-18%
$419,980
97%
2024
$3,515
17%
$213,399
-11%
2023
$3,009
27%
$239,800
-23%
2021
$2,361
-25%
$313,000
24%
2022
$3,167
50%
$253,000
-2%
2020
$2,114
8%
$259,000
109%
2019
$1,956
18%
$123,750
18%
2018
$1,663
17%
$104,500
25%
2017
$1,424
-2%
$83,600
—
2016
$1,450
32%
$83,668
35%
2015
$1,101
-2%
$61,976
—
2014
$1,121
—
$61,977
-2%
2013
$1,123
—
$63,400
—
Disclaimer: Historical tax information is derived from public records provided by the county offices. Information is not guaranteed and should be independently verified.
Estimate the Cost
Estimate the Cost for 276 4th St
276 4th St, Ogden, UT 84404 (MLS# 2179852) is a Single Family property with 3 bedrooms, 1 full bathroom and 1 partial bathroom. 276 4th St is currently listed for $359,900 and was received on August 19, 2026. Want to learn more about 276 4th St? Do you have questions about finding other Single Family real estate for sale in Ogden? You can browse all Ogden real estate or contact a Coldwell Banker agent to request more information.