This is a carousel with tiles that activate property listing cards. Use the previous and next buttons to navigate.
1/42
$399,000
This is a carousel with tiles that activate property listing cards. Use the previous and next buttons to navigate.
1/42
Property Description
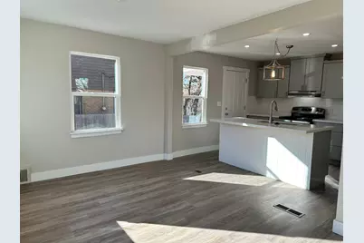
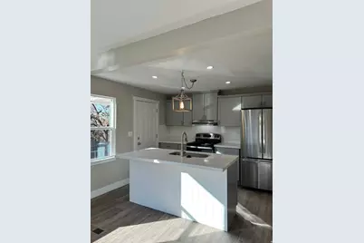
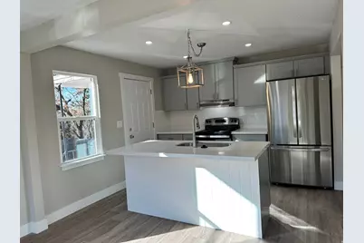
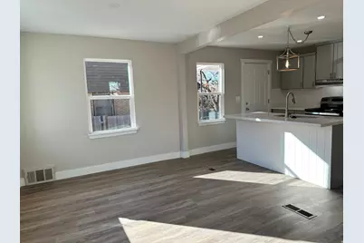
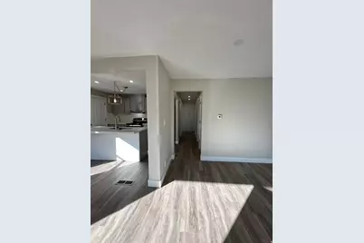
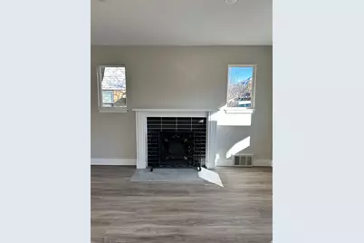
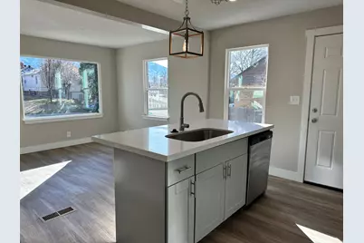
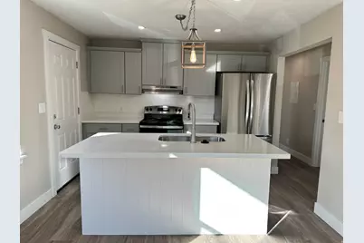
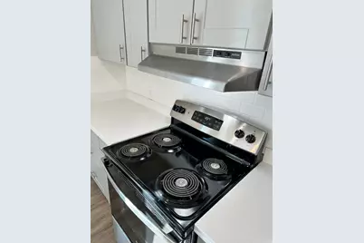
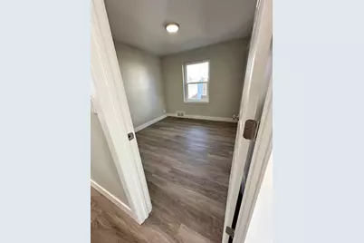
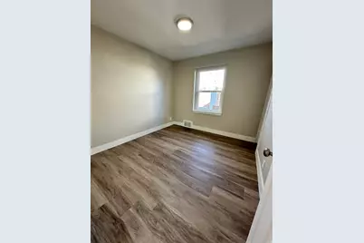
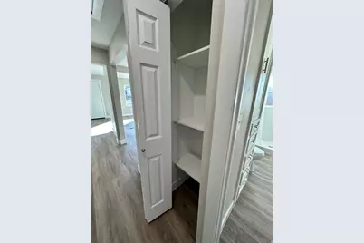
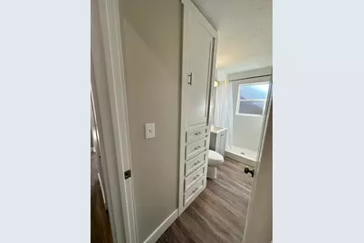
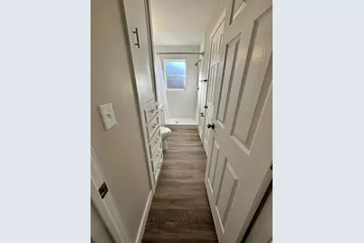
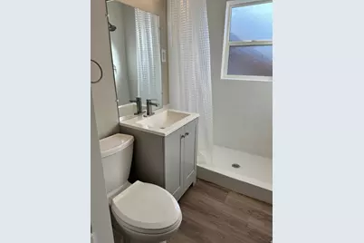
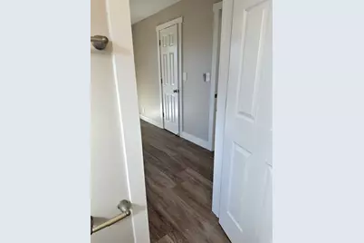
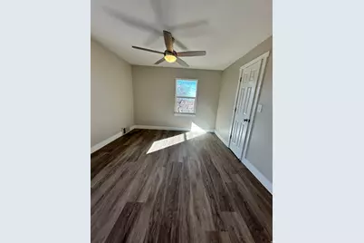
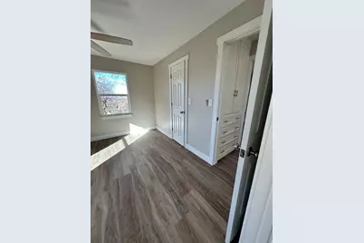
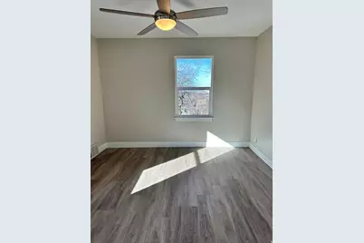
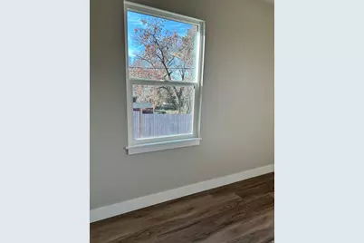
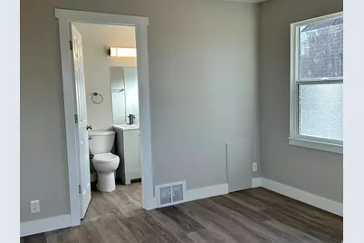
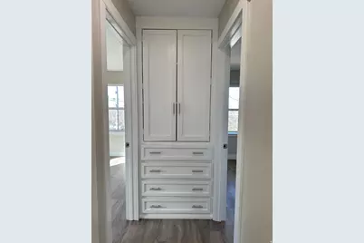
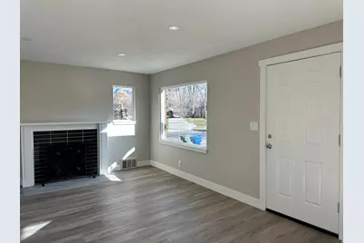
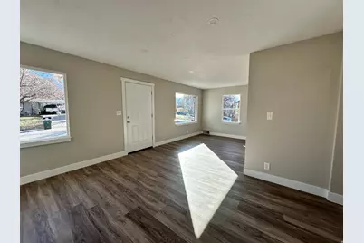
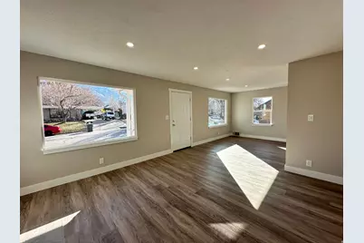
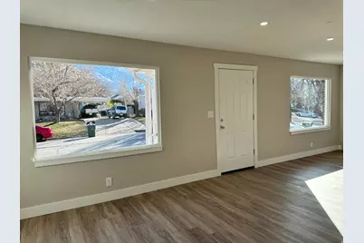
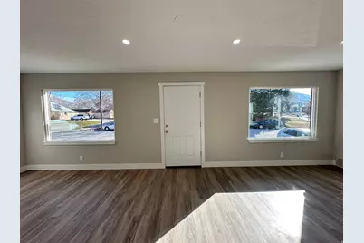
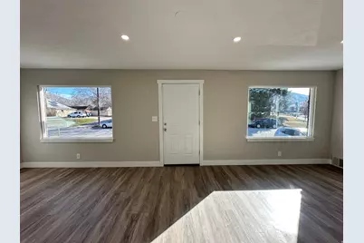
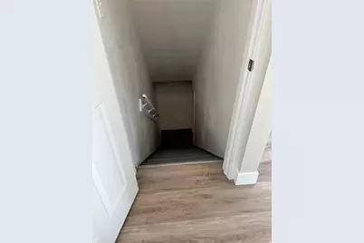
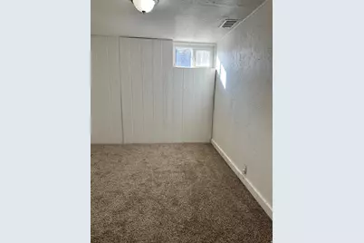
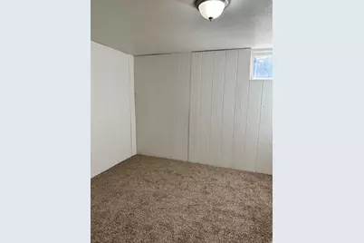
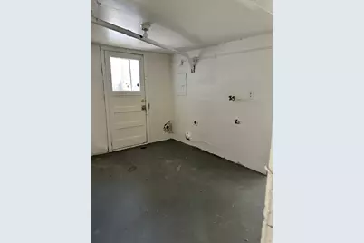
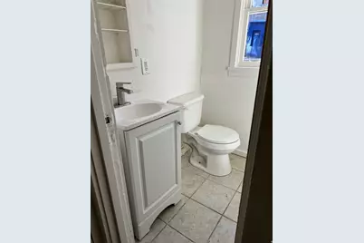
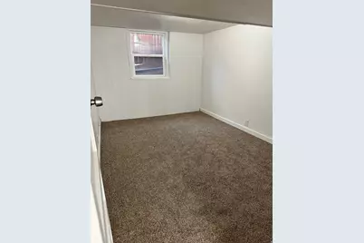
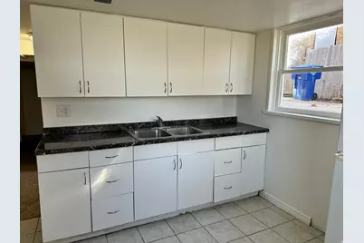
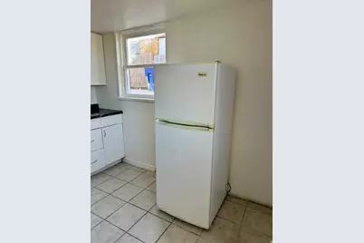
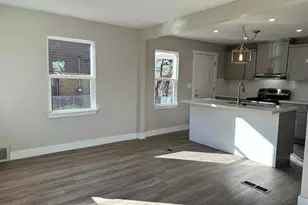
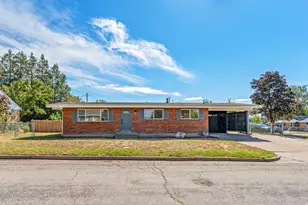
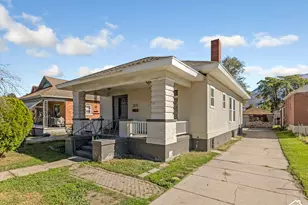
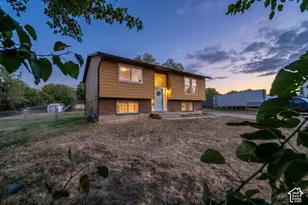
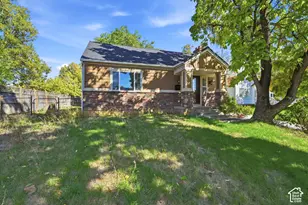
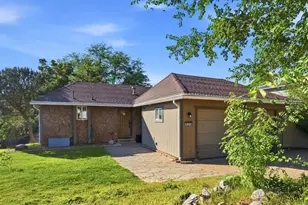
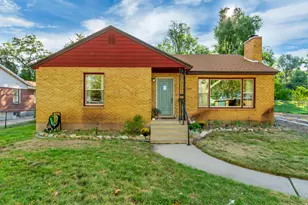
Beautifully Remodeled 5-Bedroom Home Near Historic Downtown Ogden: Welcome to this spacious, beautifully updated single-family home offering the perfect blend of mid-century bones and contemporary updates. Originally built in 1948, this 5-bedroom, 2-bathroom and 2-kitchen home spans approximately 2,160 total square feet and features a fully finished layout optimized for modern living and multi-generational families. Bright & Airy Main Level: Step inside to a light-filled, open-concept main living area adorned with elegant woodgrain vinyl floors. Brand-new architectural windows flood the space with natural light, creating an inviting ambiance for entertaining or relaxing. The gourmet kitchen is a chef's delight, complete with sleek stainless steel appliances, modern cabinetry, and ample counter space. Mostly Finished Walkout Basement: One of the standout features of this property is the expansive, 75% finished walkout basement. Designed as a secondary living quarter, it includes a large family room and its own second kitchen, offering incredible flexibility as an in-law suite, guest level, or recreational space. Outdoor Space & Lot: Situated on a manageable 6,098-square-foot lot, the property boasts a large, open backyard. It is ideal for hosting weekend barbecues, gardening, or providing a beautiful space for outdoor activities. Prime Location: Conveniently located in the heart of Ogden, you are just minutes away from the vibrant shops, local eateries, and entertainment hubs of historic downtown. Families will appreciate close proximity to area schools, including James Madison Elementary and Mount Ogden Junior High.
Full Property Details
Full Property Details for 2925 S Madison Ave
General
- Price: $399,000
- Taxes: $2,623
- Status: Active
- Type: Single Family
- Source: WFR
- MLS ID: 2183917
- Updated: 10/23/2026
- Added to Site: 53 day(s) ago
Interior
- Interior Features: Alarm: Fire, Bath: Primary, Disposal, Kitchen: Second, Kitchen: Updated, Mother-in-Law Apt., Range/Oven: Free Stdng.
- Fireplace: Yes
- Number of Fireplaces: 1
- Appliances: Ceiling Fan, Refrigerator
- Flooring: Carpet, Concrete
Rooms
Bathrooms
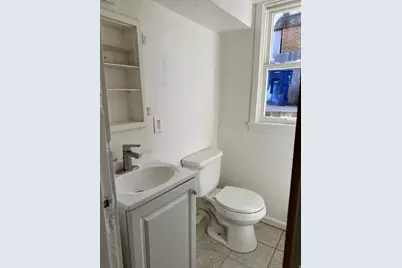
- Total Bathrooms: 2
- Full Bathrooms: 1
- 3/4 Bathrooms: 1
Bedrooms
- Total Bedrooms: 5
Additional Information
- Equipment: Storage Shed(s)
Exterior
- Exterior Features: Basement Entrance, Lighting, Porch: Open, Walkout, Patio: Open
- Porch/Patio/Deck: Porch: Open, Patio: Open
Parking
- Total Spaces: 2
- Parking Features: Parking: Uncovered, 2 Car Deep (Tandem), Extra Length
Location
- Area: Ogdn; W Hvn; Ter; Rvrdl
- County: Weber
- Subdivision: 317
- Direction Faces: East
School Information
- Elem School District: Ogden
- Midd School District: Ogden
- High School District: Ogden
- Middle School: Mount Ogden
- High School: Ogden
Heating & Cooling
- Central air: Yes
- Air Conditioning: Yes
- Cooling Type: Central Air
- Heating Type: Gas: Central
Utilities
- Sewer: Sewer: Connected, Sewer: Public
- Water: Culinary, Irrigation
- Utility Description: Natural Gas Connected, Electricity Connected, Sewer Connected, Sewer: Public, Water Connected
Structural Information
- Architectural Style: Rambler/Ranch
- Construction: Brick
- Exterior Const.: Brick
- Basement Desc.: Daylight, Entrance, Walk-Out Access
- Roof: Asphalt, Pitched
- Windows: Blinds, Full
- Stories/Levels: 2
- Square Feet: 2,160
- Living Area: 2,160 Sq. Ft.
- Current Bldg. Use: Single Family
- Year Built: 1948
- Property Condition: Blt./Standing
Lot Features
- Property View: Mountain(s)
- Lot Size (Acres): 0.14
- Lot Size (Sq. Ft.): 6,098.4
- Lot Size: .14
- Lot Dimensions: 1716.0 x 4205.0 x 1716.0
- Frontage Feet: 1716
- Landscape: Landscaping: Full, Mature Trees
- Topography: Fenced: Full, Road: Paved, Secluded Yard, Sprinkler: Auto-Full, Terrain, Flat, View: Mountain, Wooded, Drip Irrigation: Auto-Full, Private
- Lot Features: Fenced: Full, Road: Paved, Secluded, Sprinkler: Auto-Full, View: Mountain, Wooded, Drip Irrigation: Auto-Full, Private
- Trees/Vegetation: Landscaping: Full, Mature Trees
- Zoning: R-2EC
Financial Considerations
- Tax Amount: $2,623
- Terms: Conventional, FHA, VA Loan
Disclosures and Reports
- Inclusions: Ceiling Fan, Range, Refrigerator, Storage Shed(s)
- Property ID: 04-032-0013
Listed by Construction Realty, Inc.
Get Pre-Approved Today
Schools
Schools serving 2925 S Madison Ave
School District:Ogden School District
| Name | Grades | Distance |
|---|---|---|
Liberty Elementary School 3209 Monroe Boulevard, Ogden, UT 84403 | K-6 | 0.4 mi |
Mount Ogden Junior High School 3260 Harrison Boulevard, Ogden, UT 84403 | 7-9 | 1 mi |
Ogden High School 2828 Harrison Boulevard, Ogden, UT 84403 | 10-12 | 0.8 mi |
Disclaimer:
School attendance boundaries provided by ATTOM Data Solutions and are for reference only. Contact the school directly to verify enrollment eligibility.
Price & Sales History for 2925 S Madison Ave
Date
Details
Price
Change
Source
10/23/2026
Price Reduced
$399,000
-2.68%
MLS
9/23/2026
Price Reduced
$410,000
-2.38%
MLS
9/08/2026
Listed
$420,000
—
MLS
Disclaimer: Historical sales information is derived from public records provided by the county offices. Information is not guaranteed and should be independently verified.
Estimate the Cost
Estimate the Cost for 2925 S Madison Ave
2925 S Madison Ave, Ogden, UT 84403 (MLS# 2183917) is a Single Family property with 5 bedrooms, 1 full bathroom and 1 partial bathroom. 2925 S Madison Ave is currently listed for $399,000 and was received on September 08, 2026. Want to learn more about 2925 S Madison Ave? Do you have questions about finding other Single Family real estate for sale in Ogden? You can browse all Ogden real estate or contact a Coldwell Banker agent to request more information.