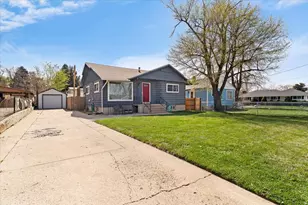
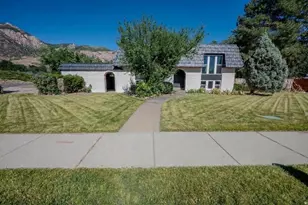
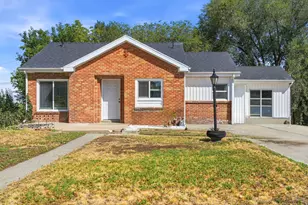
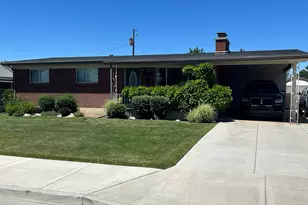
This is a carousel with tiles that activate property listing cards. Use the previous and next buttons to navigate.
1/25
$434,900 -$100 (-0.02%) Price Reduced
This is a carousel with tiles that activate property listing cards. Use the previous and next buttons to navigate.
1/25
Property Description
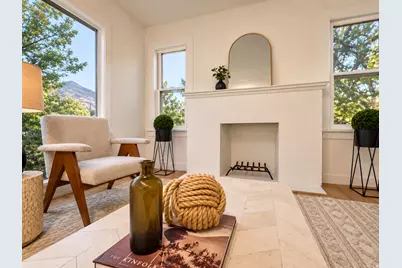
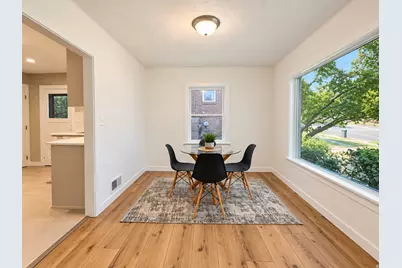
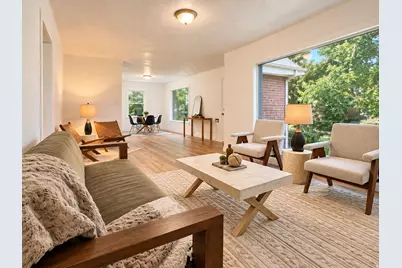
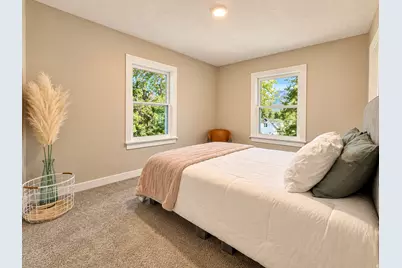
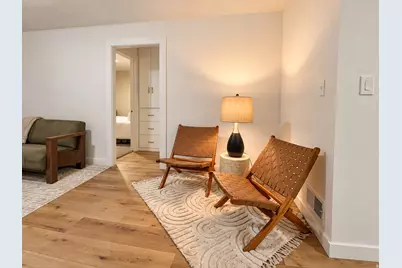
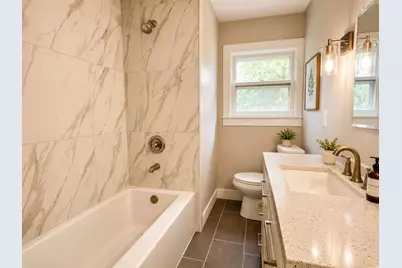
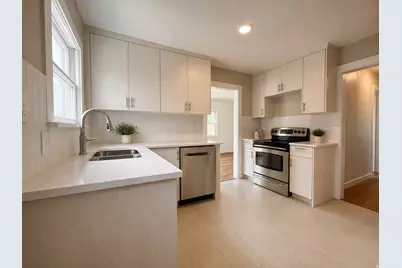
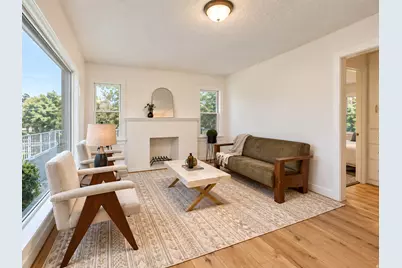
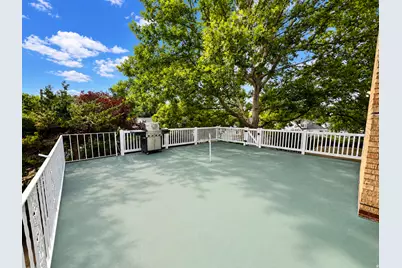
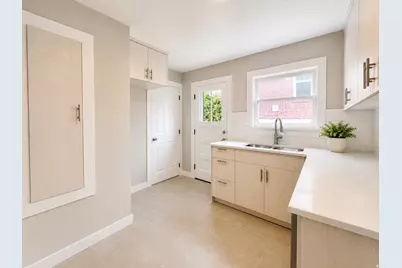
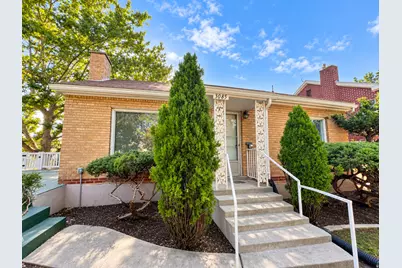
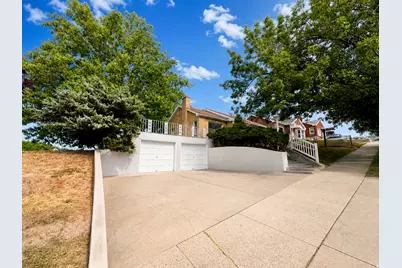
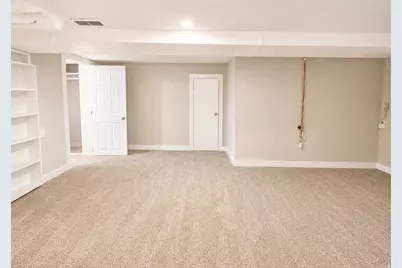
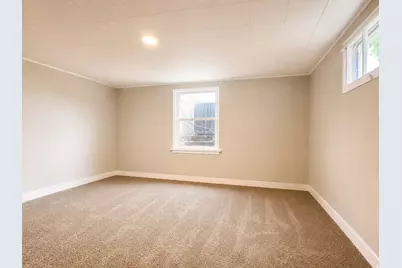
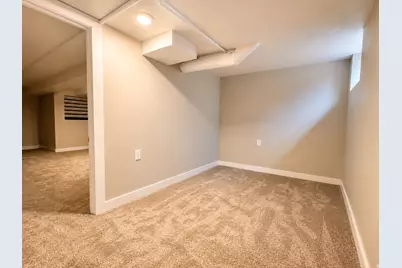
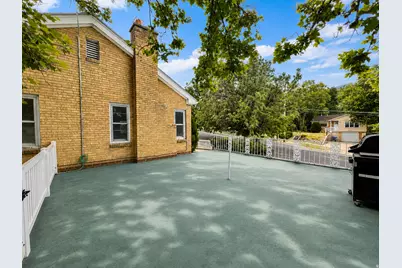
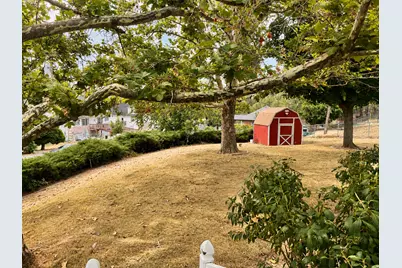
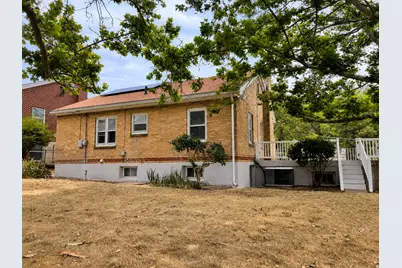
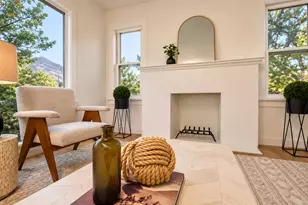
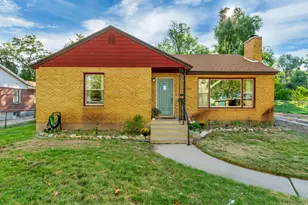
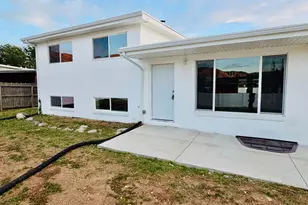
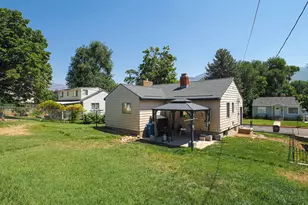
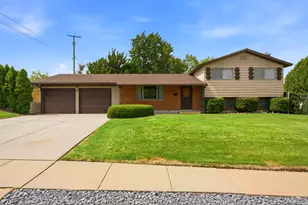
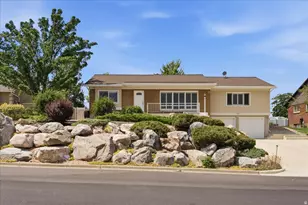
Ready for it's next chapter, this Certified Pre-Owned (CPO) home-professionally pre-inspected, pre-appraised, and priced below appraised value, giving you added confidence from day one. Home Warranty also included. Video tour available! Originally custom built by a local physician in 1946, the home reflects thoughtful design and an enduring emphasis on comfortable entertaining. Perched on a spacious corner lot overlooking the neighborhood, this beautifully renovated 4-bedroom, 2-bath home is designed for the moments that matter most. Picture crisp autumn evenings gathered around the warmth of the fireplace, movie nights in one of the two inviting living rooms, and holidays filled with laughter as family and friends come together under one roof. The fully renovated interior blends modern updates with comfortable living, offering flexible spaces to relax, entertain, work, or pursue your favorite hobbies. Whether you're hosting game day, creating a home office, or simply enjoying a quiet evening, there's room to make this home your own. Step outside to a unique 413 square foot rooftop patio above the garage-perfect for entertaining, BBQs, relaxing, or enjoying sunset views overlooking the neighborhood. It's a space that was intended to invite relaxation. When you're ready to explore, you'll appreciate the convenient access to Historic 25th Street, nearby trails, world-class skiing, and the endless recreation of Ogden Canyon, where hiking, boating, fishing, and water sports are just minutes away. This isn't just a beautifully renovated home-it's a place to create new traditions, celebrate life's milestones, and make memories for years to come. Come experience everything this Certified Pre-Owned home has to offer. (HVAC & Water Heater installed 2026) *Square footage figures are provided as a courtesy estimate only and were obtained from appraisal . Buyer is advised to obtain an independent measurement. **Some photos have been virtually staged been virtually staged, furniture and dcor are for illustrative purposes only and are not included in the sale
Full Property Details
Full Property Details for 3085 Quincy Ave
General
- Price: $434,900
- Taxes: $2,640
- Status: Active
- Type: Single Family
- Source: WFR
- MLS ID: 2172074
- Updated: 7/27/2026
- Added to Site: 14 day(s) ago
Interior
- Interior Features: Kitchen: Updated, Range/Oven: Free Stdng.
- Fireplace: Yes
- Number of Fireplaces: 1
- Fireplace(s): Fireplace Equipment, Insert
- Flooring: Carpet, Tile
Rooms
Bathrooms
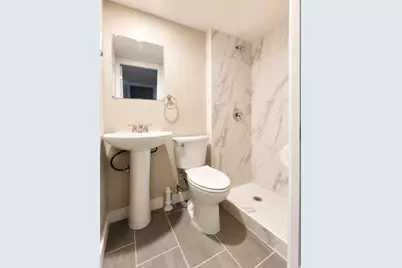
- Total Bathrooms: 2
- Full Bathrooms: 1
- 3/4 Bathrooms: 1
Bedrooms
- Total Bedrooms: 4
Additional Information
- Equipment: Fireplace Equipment, Fireplace Insert, Storage Shed(s)
Exterior
- Exterior Features: Double Pane Windows, Out Buildings, Patio: Open
- Porch/Patio/Deck: Patio: Open
Parking
- Garage: Yes
- Attached garage: Yes
- Garage Spaces: 2
- Covered Spaces: 2
- Total Spaces: 2
Location
- Area: Ogdn; W Hvn; Ter; Rvrdl
- County: Weber
- Direction Faces: East
School Information
- Elem School District: Ogden
- Midd School District: Ogden
- High School District: Ogden
- Elementary School: Thomas O. Smith
- Middle School: Mount Ogden
- High School: Ogden
Heating & Cooling
- Central air: Yes
- Air Conditioning: Yes
- Cooling Type: Central Air
- Heating Type: Gas: Central
Utilities
- Sewer: Sewer: Connected, Sewer: Public
- Water: Culinary
- Utility Description: Natural Gas Connected, Electricity Connected, Sewer Connected, Sewer: Public, Water Connected
Structural Information
- Architectural Style: Bungalow/Cottage
- Construction: Asphalt, Brick
- Exterior Const.: Asphalt, Brick
- Basement Desc.: Full
- Roof: Asphalt
- Windows: None
- Stories/Levels: 2
- Square Feet: 2,000
- Living Area: 2,000 Sq. Ft.
- Current Bldg. Use: Single Family
- Year Built: 1946
- Property Condition: Blt./Standing
Lot Features
- Lot Size (Acres): 0.27
- Lot Size (Sq. Ft.): 11,761.2
- Lot Size: .27
- Landscape: Fruit Trees, Landscaping: Full
- Topography: Fenced: Part, Road: Paved, Sidewalks, Sprinkler: Manual-Full, Terrain: Grad Slope
- Lot Features: Fenced: Part, Road: Paved, Sidewalks, Sprinkler: Manual-Full, Terrain: Grad Slope
- Trees/Vegetation: Fruit Trees, Landscaping: Full
- Zoning: R1
Green Features
- Energy Generation: Solar
Financial Considerations
- Tax Amount: $2,640
- Terms: Cash, Conventional, FHA, VA Loan
Disclosures and Reports
- Exclusions: Refrigerator
- Inclusions: Fireplace Equipment, Fireplace Insert, Range, Storage Shed(s)
- Property ID: 04-002-0001
Listed by EXP Realty, LLC

Get Pre-Approved Today
Schools
Schools serving 3085 Quincy Ave
School District:Ogden School District
| Name | Grades | Distance |
|---|---|---|
Liberty Elementary School 3209 Monroe Boulevard, Ogden, UT 84403 | K-6 | 0.2 mi |
Mount Ogden Junior High School 3260 Harrison Boulevard, Ogden, UT 84403 | 7-9 | 0.6 mi |
Ogden High School 2828 Harrison Boulevard, Ogden, UT 84403 | 10-12 | 0.6 mi |
Disclaimer:
School attendance boundaries provided by ATTOM Data Solutions and are for reference only. Contact the school directly to verify enrollment eligibility.
Price & Sales History for 3085 Quincy Ave
Date
Details
Price
Change
Source
7/27/2026
Price Reduced
$434,900
-0.02%
MLS
7/19/2026
Listed
$435,000
—
MLS
Disclaimer: Historical sales information is derived from public records provided by the county offices. Information is not guaranteed and should be independently verified.
Estimate the Cost
Estimate the Cost for 3085 Quincy Ave
3085 Quincy Ave, Ogden, UT 84403 (MLS# 2172074) is a Single Family property with 4 bedrooms, 1 full bathroom and 1 partial bathroom. 3085 Quincy Ave is currently listed for $434,900 and was received on July 19, 2026. Want to learn more about 3085 Quincy Ave? Do you have questions about finding other Single Family real estate for sale in Ogden? You can browse all Ogden real estate or contact a Coldwell Banker agent to request more information.