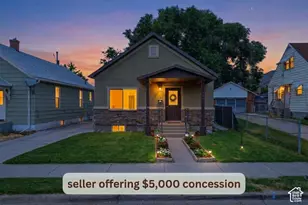
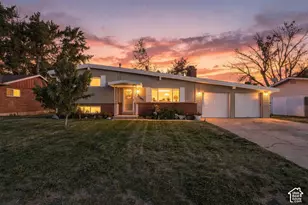
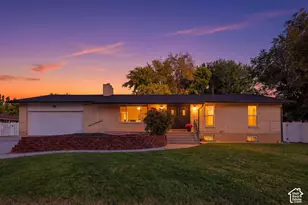
This is a carousel with tiles that activate property listing cards. Use the previous and next buttons to navigate.
1/24
$425,000 Just Listed
This is a carousel with tiles that activate property listing cards. Use the previous and next buttons to navigate.
1/24
Property Description
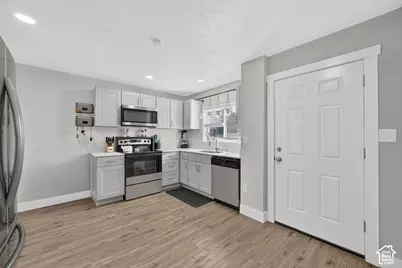
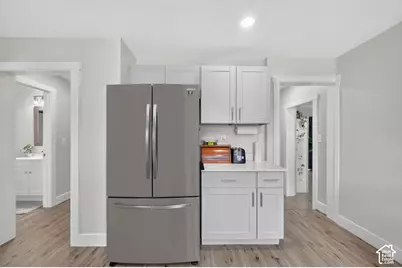
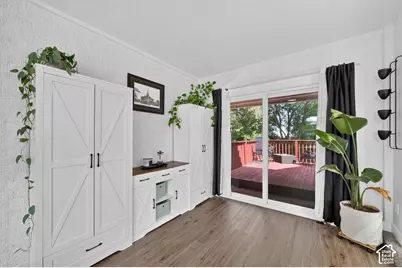
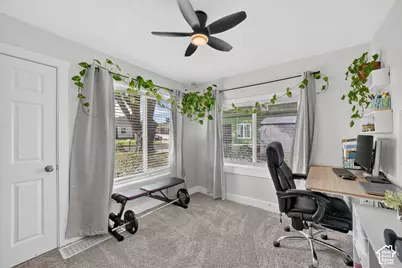
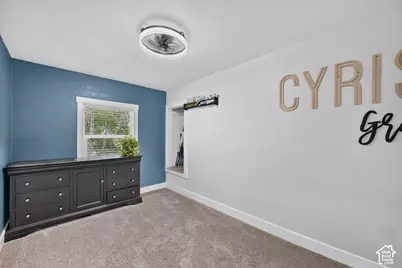
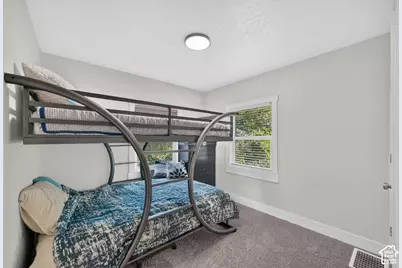
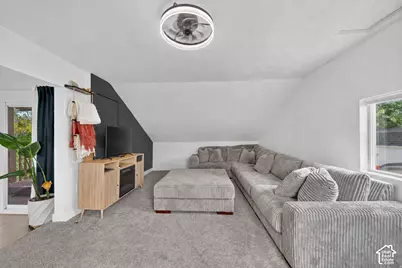
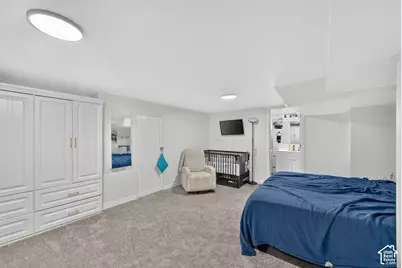
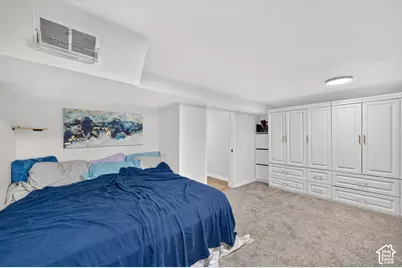
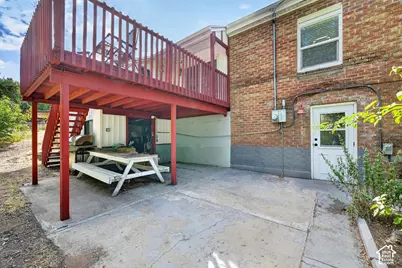
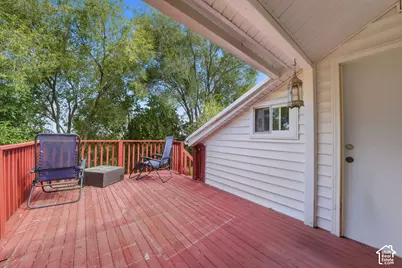
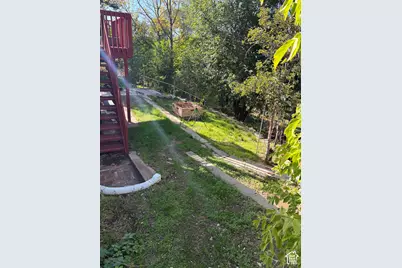
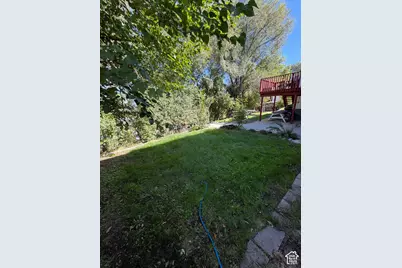
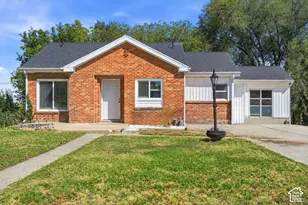
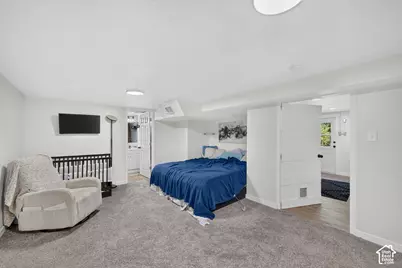
**NO SHOWINGS BEFORE THE OPEN HOUSE SATURDAY ** Well maintained and thoughtfully updated, this home combines modern upgrades with the space and character that's getting harder to find. Inside you have granite countertops, updated cabinetry, flooring and bathrooms, along with a new roof and windows completed in 2023. A new furnace and A/C were added in 2024, along with reverse osmosis drinking water and a Vodatt Evolution 6 Commercial Water Processor for whole-home water filtration and softening. Downstairs has been transformed into a spacious primary suite with extensive storage that stays with the home. Outside you have so much opportunity by sitting on over half an acre! The backyard feels like your own private oasis with mature landscaping, fruit and nut trees, garden areas, a fire pit area and beautiful views from the back deck. You also have a large storage shed, built-in workshop and plenty of extra parking! You get all of this tucked into a quiet neighborhood that's close to all the things you want and need. Come see everything this delightful home has to offer!
Full Property Details
Full Property Details for 480 Highland Dr
General
- Price: $425,000
- Taxes: $2,493
- Status: Active
- Type: Single Family
- Source: WFR
- MLS ID: 2180253
- Updated: 8/21/2026
- Added to Site: 3 day(s) ago
Interior
- Interior Features: Closet: Walk-In, Kitchen: Updated, Range/Oven: Free Stdng., Granite Countertops
- Flooring: Carpet, Laminate, Tile
Rooms
Bathrooms
- Total Bathrooms: 2
- Full Bathrooms: 2
Bedrooms
- Total Bedrooms: 4
Exterior
- Exterior Features: Balcony, Out Buildings, Patio: Covered, Sliding Glass Doors
- Porch/Patio/Deck: Covered
Parking
- Parking Features: Parking: Uncovered, Rv Parking
Location
- Area: Ogdn; W Hvn; Ter; Rvrdl
- County: Weber
- Subdivision: HIGHLAND VIEW SUBDIV
School Information
- Elem School District: Weber
- Midd School District: Weber
- High School District: Weber
- Elementary School: Washington Terrace
- Middle School: T. H. Bell
- High School: Bonneville
Heating & Cooling
- Heating Type: Forced Air
Utilities
- Sewer: Sewer: Connected, Sewer: Public
- Water: Culinary, Secondary
- Utility Description: Natural Gas Connected, Electricity Connected, Sewer Connected, Sewer: Public, Water Connected
Structural Information
- Architectural Style: Rambler/Ranch
- Construction: Brick
- Exterior Const.: Brick
- Basement Desc.: Full
- Roof: Asphalt
- Stories/Levels: 2
- Square Feet: 1,902
- Living Area: 1,902 Sq. Ft.
- Current Bldg. Use: Single Family
- Year Built: 1946
- Property Condition: Blt./Standing
Lot Features
- Lot Size (Acres): 0.55
- Lot Size (Sq. Ft.): 23,958
- Lot Size: .55
- Landscape: Landscaping: Part, Mature Trees
- Topography: Fenced: Part, Sprinkler: Manual-Part
- Lot Features: Fenced: Part, Sprinkler: Manual-Part
- Trees/Vegetation: Landscaping: Part, Mature Trees
Financial Considerations
- Tax Amount: $2,493
- Terms: Cash, Conventional, FHA, VA Loan
Disclosures and Reports
- Property ID: 06-027-0010
Listed by EXP Realty, LLC
Get Pre-Approved Today
Schools
Schools serving 480 Highland Dr
School District:Weber School District
| Name | Grades | Distance |
|---|---|---|
Washington Terrace School 20 East 4600 South, Ogden, UT 84405 | K-6 | 0.5 mi |
T H Bell Junior High School 165 W 5100 S, Ogden, UT 84405 | 7-9 | 0.9 mi |
Bonneville High School 251 E 4800 S, Ogden, UT 84405 | 10-12 | 0.7 mi |
Disclaimer:
School attendance boundaries provided by ATTOM Data Solutions and are for reference only. Contact the school directly to verify enrollment eligibility.
Price & Sales History for 480 Highland Dr
Date
Details
Price
Change
Source
8/21/2026
Listed
$425,000
—
MLS
Disclaimer: Historical sales information is derived from public records provided by the county offices. Information is not guaranteed and should be independently verified.
Tax History
Tax History for 480 Highland Dr
Year
Property Taxes
Change
Tax Assessment
Change
2025
$2,492
—
$217,649
5%
2025
$2,492
5%
$207,257
2%
2024
$2,364
13%
$202,399
-37%
2023
$2,085
12%
$320,000
10%
2021
$1,856
-10%
$292,000
-10%
2022
$2,056
20%
$326,000
32%
2020
$1,717
13%
$247,000
131%
2018
$1,518
11%
$106,700
19%
2017
$1,365
14%
$89,650
18%
2016
$1,198
-1%
$75,714
—
2015
$1,213
-26%
$75,714
-38%
2019
$1,643
36%
$122,100
61%
2014
$1,211
9%
$75,714
12%
2013
$1,110
—
$67,394
—
Disclaimer: Historical tax information is derived from public records provided by the county offices. Information is not guaranteed and should be independently verified.
Estimate the Cost
Estimate the Cost for 480 Highland Dr
480 Highland Dr, Riverdale, UT 84405 (MLS# 2180253) is a Single Family property with 4 bedrooms and 2 full bathrooms. 480 Highland Dr is currently listed for $425,000 and was received on August 21, 2026. Want to learn more about 480 Highland Dr? Do you have questions about finding other Single Family real estate for sale in Riverdale? You can browse all Riverdale real estate or contact a Coldwell Banker agent to request more information.