This is a carousel with tiles that activate property listing cards. Use the previous and next buttons to navigate.
1/35
$425,000 Just Listed
This is a carousel with tiles that activate property listing cards. Use the previous and next buttons to navigate.
1/35
Property Description
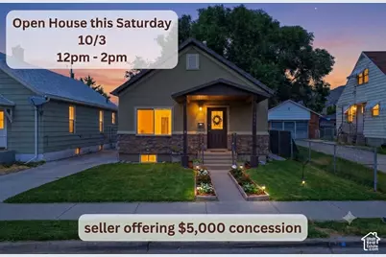
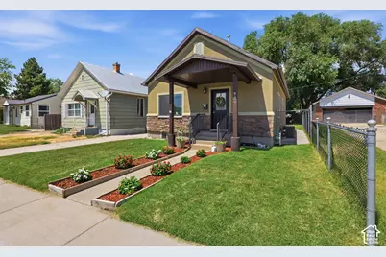
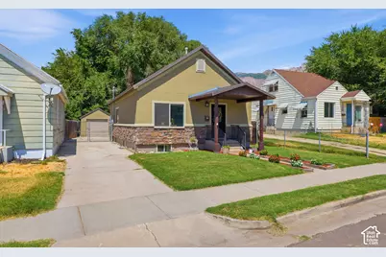
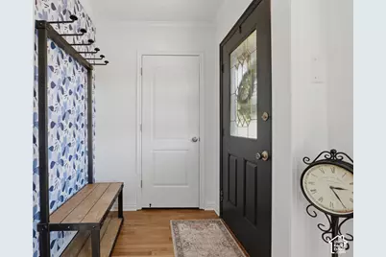
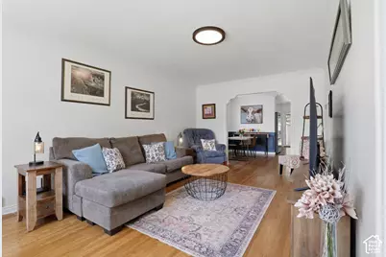
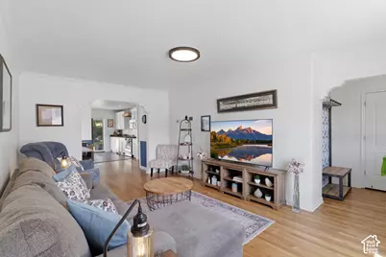
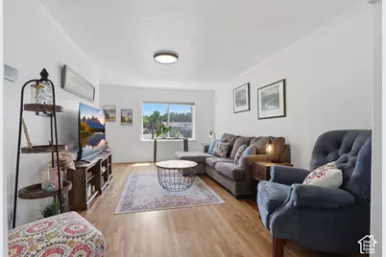
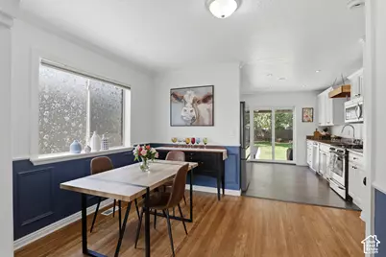
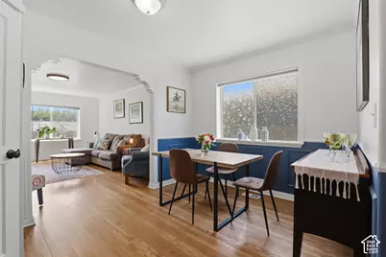
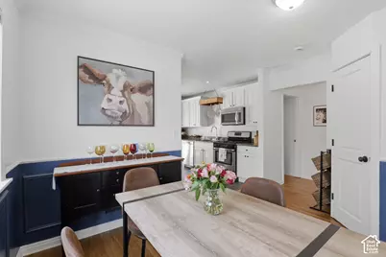
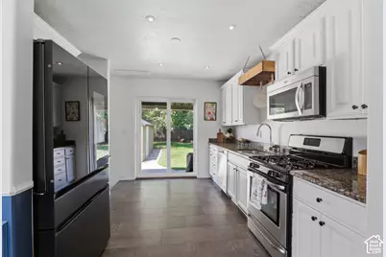
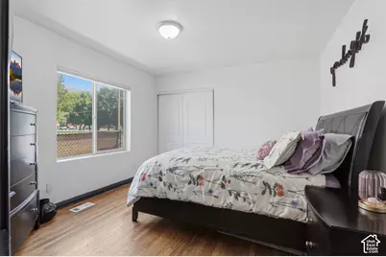
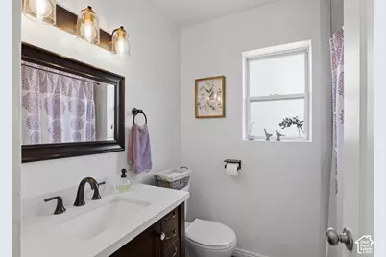
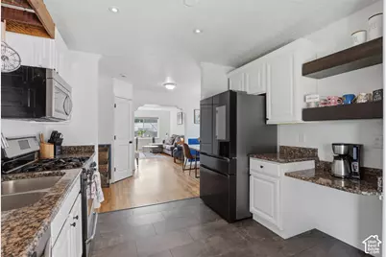
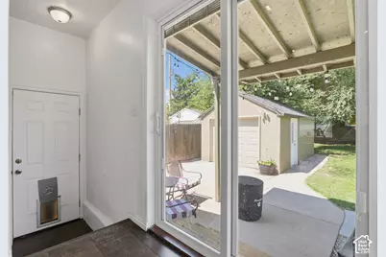
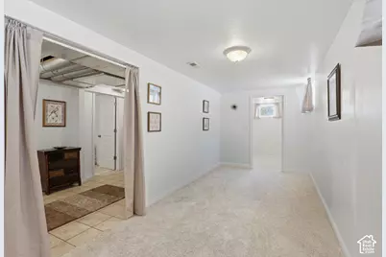
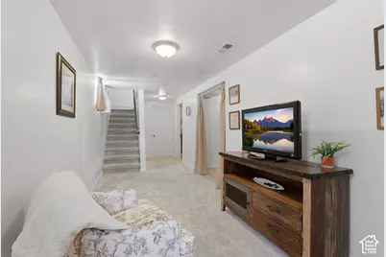
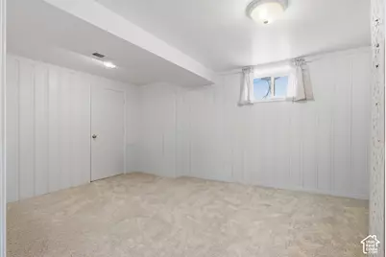
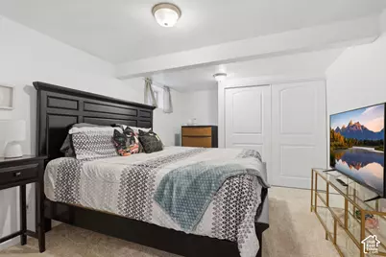
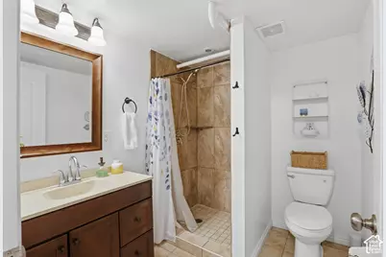
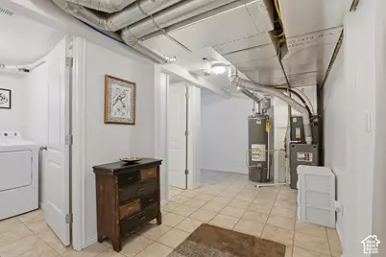
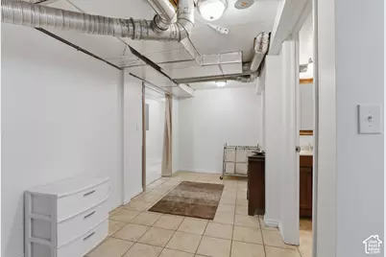
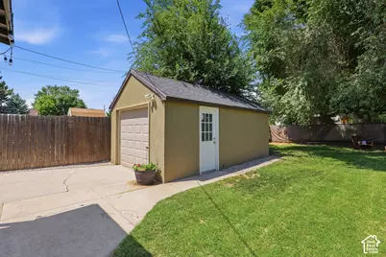
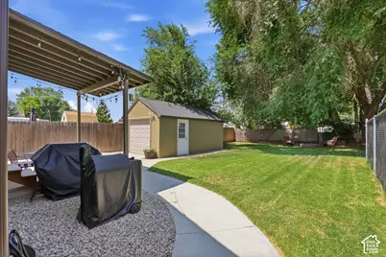
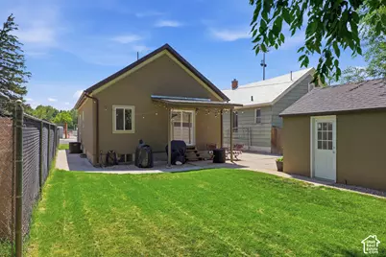
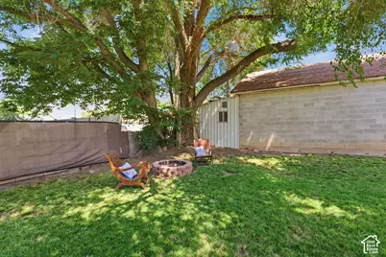
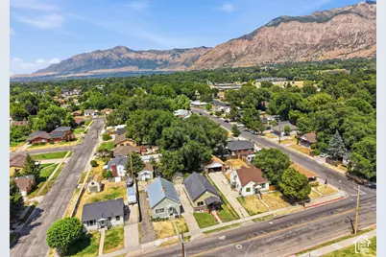
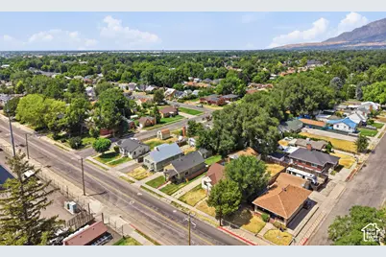
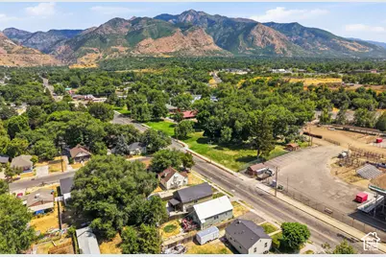
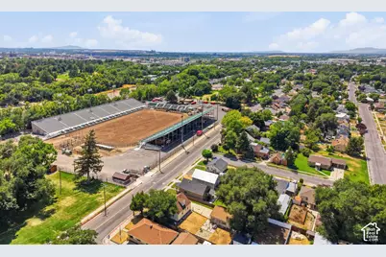
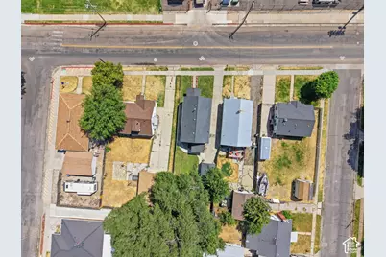
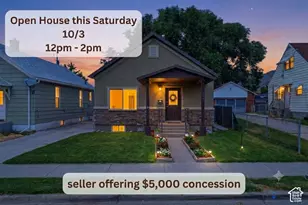
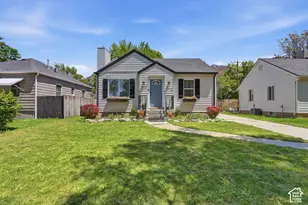
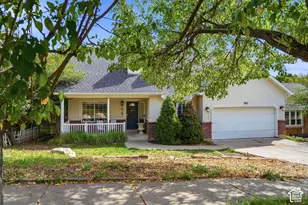
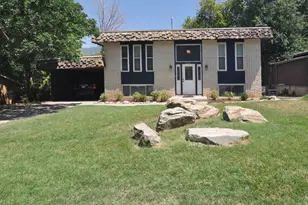
Welcome to your turnkey oasis in one of Ogden's most vibrant, walkable neighborhoods, where classic charm meets modern living just steps from the scenic Ogden River Parkway Trail. This beautiful single-family home offers an unparalleled lifestyle right outside your front door, allowing you to enjoy a morning stroll along the riverwalk to the stunning Ogden Botanical Gardens, local restaurants, or follow the path all the way up to the George S. Eccles Dinosaur Park and the Canyon Trailhead. Summer fun is seconds away at the iconic Lorin Farr Community Pool and the adjacent stadium, while two local parks and effortless access to downtown Ogden place the best of the city and nature at your fingertips. Inside, the home feels fresh and meticulously updated, featuring a bright, cohesive aesthetic with approximately 90% of the interior recently repainted, including the kitchen cabinets and a custom wallpaper accent wall. The flooring has been completely overhauled from top to bottom, highlighted by real, solid hardwood floors flawlessly refinished by Zeke Andelin, durable modern vinyl Luxury Plank Flooring (LVP) in the high-traffic kitchen, bathroom, and entryways, and plush new carpet downstairs. Move-in ready convenience is amplified by premium inclusions like all-new cellular blinds and curtains, with a premium sliding glass door seamlessly flowing from the kitchen to the private, shaded backyard. Beyond its cosmetic beauty, this home provides ultimate infrastructure peace of mind with a brand-new main water line to the city installed 2024, newer Furnace and AC, electrical and plumbing updated in 2015, making this a rare, worry-free find in an unbeatable location. Open House Saturday Aug 1st 11:00am - 1:00pm.
Full Property Details
Full Property Details for 724 Canyon Rd
General
- Price: $425,000
- Taxes: $2,310
- Status: Active
- Type: Single Family
- Source: WFR
- MLS ID: 2175002
- Updated: 7/29/2026
- Added to Site: 3 day(s) ago
Interior
- Interior Features: Disposal, Range: Gas, Granite Countertops
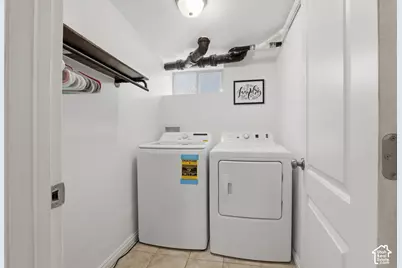
- Appliances: Dryer, Microwave, Refrigerator, Washer
- Flooring: Carpet, Tile
Rooms
Bathrooms
- Total Bathrooms: 2
- Full Bathrooms: 1
- 3/4 Bathrooms: 1
Bedrooms
- Total Bedrooms: 4
Other Rooms
- Laundry: Electric Dryer Hookup
Additional Information
- Equipment: Window Coverings
Exterior
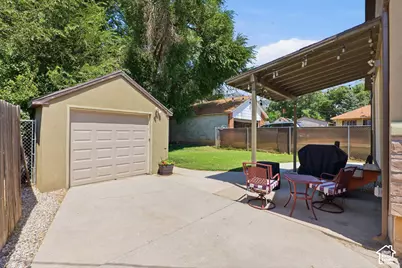
- Exterior Features: Patio: Covered, Sliding Glass Doors
- Porch/Patio/Deck: Covered
Parking
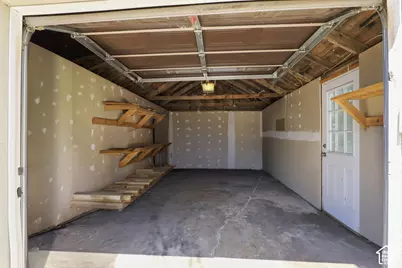
- Garage: Yes
- Garage Spaces: 1
- Covered Spaces: 1
- Total Spaces: 5
Location
- Area: Ogdn; FarrW; Hrsvl; Pln Cty.
- County: Weber
- Cross Streets: 1650
- Direction Faces: South
School Information
- Elem School District: Ogden
- Midd School District: Ogden
- High School District: Ogden
- Elementary School: Gramercy
- Middle School: Mount Ogden
- High School: Ben Lomond
Heating & Cooling
- Central air: Yes
- Air Conditioning: Yes
- Cooling Type: Central Air
- Heating Type: Forced Air, Gas: Central
Utilities
- Sewer: Sewer: Connected
- Water: Culinary
- Utility Description: Natural Gas Connected, Electricity Connected, Sewer Connected, Water Connected
Structural Information
- Property Detached: Yes
- Architectural Style: Rambler/Ranch
- Construction: Asphalt, Stone, Stucco
- Exterior Const.: Asphalt, Stone, Stucco
- Basement Desc.: Full
- Roof: Asphalt
- Windows: Blinds
- Stories/Levels: 2
- Square Feet: 2,050
- Living Area: 2,050 Sq. Ft.
- Current Bldg. Use: Single Family
- Year Built: 1917
- Property Condition: Blt./Standing
Lot Features
- Lot Size (Acres): 0.18
- Lot Size (Sq. Ft.): 7,840.8
- Lot Size: .18
- Landscape: Landscaping: Part
- Topography: Curb & Gutter, Fenced: Part, Sidewalks
- Lot Features: Curb & Gutter, Fenced: Part, Sidewalks
- Trees/Vegetation: Landscaping: Part
Financial Considerations
- Tax Amount: $2,310
- Terms: Cash, Conventional, FHA, VA Loan
Disclosures and Reports
- Inclusions: Dryer, Microwave, Range, Refrigerator, Washer, Window Coverings
- Property ID: 02-058-0007
Listed by Brick Realty Co, LLC

Get Pre-Approved Today
Schools
Schools serving 724 Canyon Rd
School District:Ogden School District
| Name | Grades | Distance |
|---|---|---|
New Bridge Elementary 2150 Jefferson Ave., Ogden, UT 84401 | K-6 | 0.7 mi |
Mound Fort Junior High School 1396 Liberty Avenue, Ogden, UT 84404 | 7-9 | 0.3 mi |
Ben Lomond High School 1080 9th Street, Ogden, UT 84404 | 10-12 | 0.9 mi |
Disclaimer:
School attendance boundaries provided by ATTOM Data Solutions and are for reference only. Contact the school directly to verify enrollment eligibility.
Price & Sales History for 724 Canyon Rd
Date
Details
Price
Change
Source
7/29/2026
Listed
$425,000
—
MLS
Disclaimer: Historical sales information is derived from public records provided by the county offices. Information is not guaranteed and should be independently verified.
Tax History
Tax History for 724 Canyon Rd
Year
Property Taxes
Change
Tax Assessment
Change
2025
$2,490
—
$350,208
-4%
2025
$2,490
12%
$365,037
107%
2023
$2,216
8%
$176,549
-35%
2021
$2,044
-15%
$271,000
42%
2022
$2,396
32%
$191,400
-14%
2020
$1,821
22%
$223,002
137%
2018
$1,496
17%
$94,050
25%
2017
$1,284
-27%
$75,350
-32%
2019
$1,756
49%
$111,099
63%
2016
$1,178
71%
$67,959
75%
2015
$689
-2%
$38,787
—
2014
$702
-16%
$38,787
-17%
2013
$831
—
$46,931
—
Disclaimer: Historical tax information is derived from public records provided by the county offices. Information is not guaranteed and should be independently verified.
Estimate the Cost
Estimate the Cost for 724 Canyon Rd
724 Canyon Rd, Ogden, UT 84404 (MLS# 2175002) is a Single Family property with 4 bedrooms, 1 full bathroom and 1 partial bathroom. 724 Canyon Rd is currently listed for $425,000 and was received on July 29, 2026. Want to learn more about 724 Canyon Rd? Do you have questions about finding other Single Family real estate for sale in Ogden? You can browse all Ogden real estate or contact a Coldwell Banker agent to request more information.