This is a carousel with tiles that activate property listing cards. Use the previous and next buttons to navigate.
1/21
$409,000
This is a carousel with tiles that activate property listing cards. Use the previous and next buttons to navigate.
1/21
Property Description
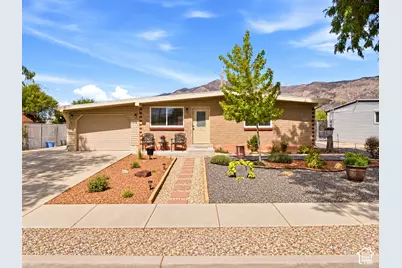
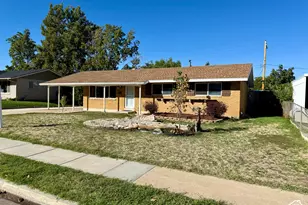
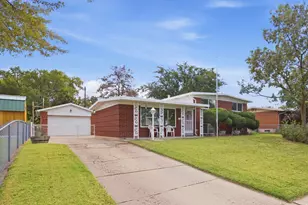
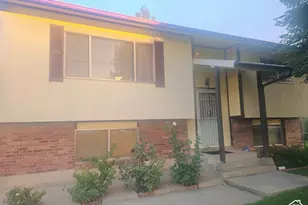
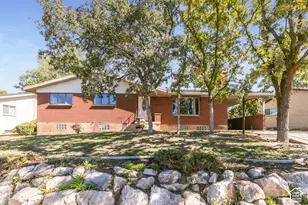
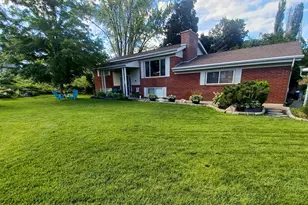
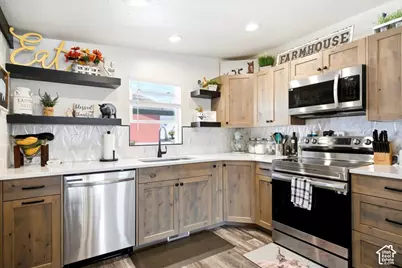
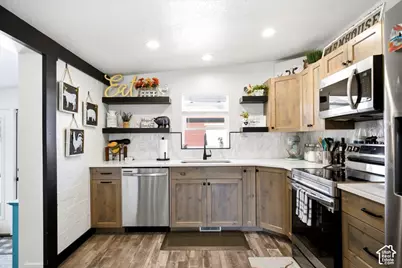
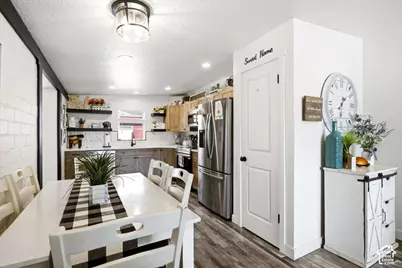
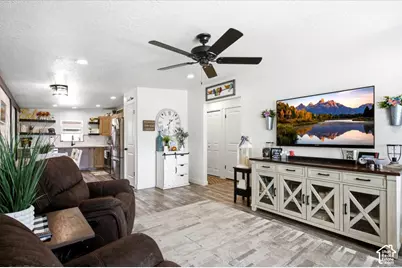
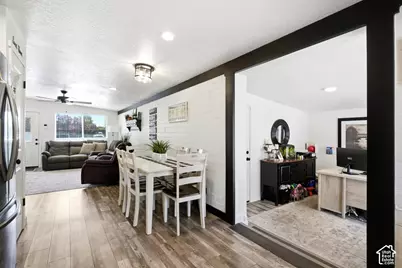
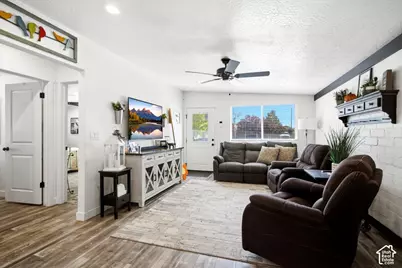
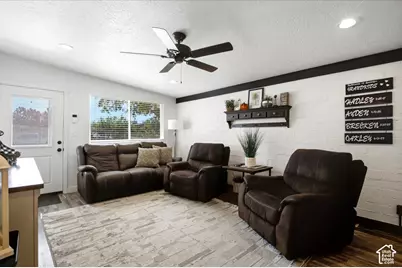
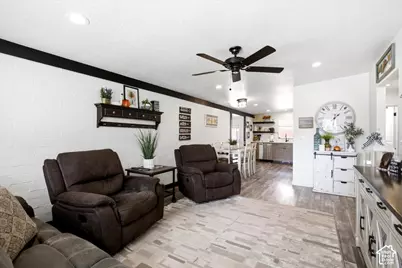
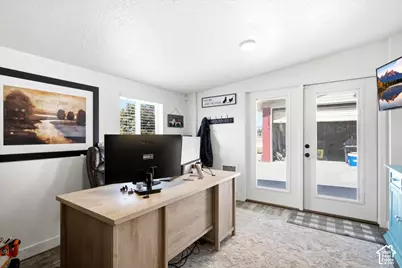
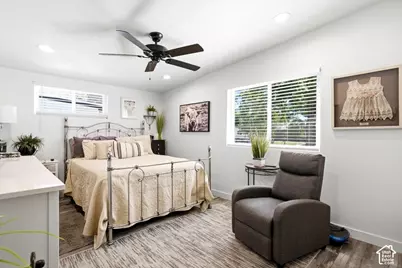
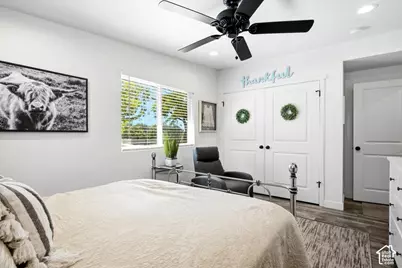
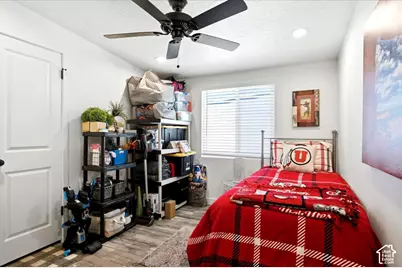
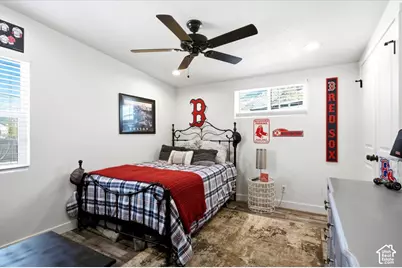
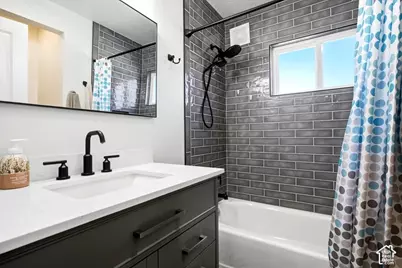
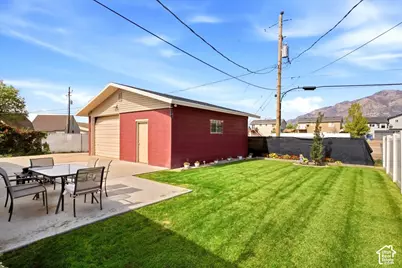
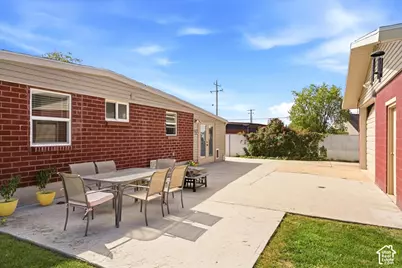
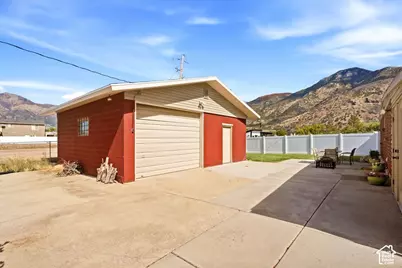
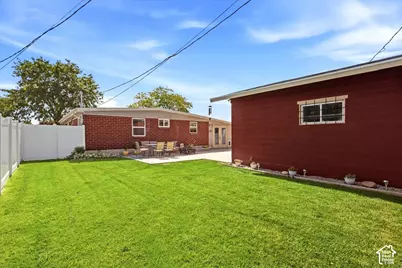
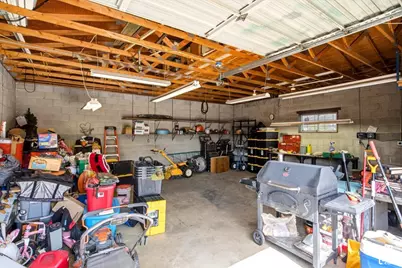
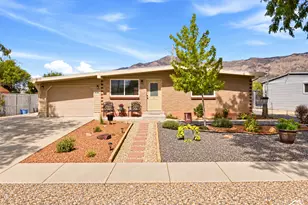
Completely remodeled down to the studs, this home combines several updates with modern finishes and excellent functionality. There is a family room/formal dining addition, and an updated kitchen complete with appliances. A separate laundry closet was added and includes the washer and dryer. The home features 26 recessed can lights with dimmers, ceiling fans in all main living areas, updated French doors, new interior doors, modular closet systems in every bedroom, new window coverings, and added egress windows for safety and natural light. Major improvements include a roof that is approximately 3 years old, a newer furnace and central air conditioning, along with all-new electrical and plumbing throughout the home. Outside, the property is designed for both convenience and entertaining. The xeriscaped front yard offers low-maintenance landscaping, while the backyard features beautiful lawn, a sprinkler system, a large concrete patio, a fully fenced yard, and a convenient dog door. A standout feature is the detached 3-car, approximately 28' x 26' garage/shop with power-ideal for vehicles, storage, hobbies, or workspace. The property also offers triple-length RV and additional off-street parking. With the remodeling, extra parking, a powered shop, and thoughtfully upgraded indoor and outdoor spaces, this property offers a combination of functionality and features that is hard to find.
Full Property Details
Full Property Details for 414 E 1100 N
General
- Price: $409,000
- Taxes: $2,024
- Status: Active
- Type: Single Family
- Source: WFR
- MLS ID: 2187747
- Updated: 9/27/2026
- Added to Site: 8 day(s) ago
Interior
- Interior Features: Kitchen: Updated
- Appliances: Dryer, Refrigerator, Washer
- Flooring: Laminate
Rooms
Bathrooms
- Total Bathrooms: 1
- Full Bathrooms: 1
Bedrooms
- Total Bedrooms: 3
- Primary Bedroom: Floor: 1st
Parking
- Garage: Yes
- Garage Spaces: 4
- Covered Spaces: 4
- Total Spaces: 8
- Parking Features: Rv Parking, Detached, Workshop
Location
- Area: Ogdn; FarrW; Hrsvl; Pln Cty.
- County: Weber
- Cross Streets: 1100
- Direction Faces: South
School Information
- Elem School District: Ogden
- Midd School District: Ogden
- High School District: Ogden
- Elementary School: Lincoln
- Middle School: Highland
- High School: Ben Lomond
Heating & Cooling
- Central air: Yes
- Air Conditioning: Yes
- Cooling Type: Central Air
- Heating Type: Forced Air
Utilities
- Sewer: Sewer: Connected
- Water: Culinary
- Utility Description: Natural Gas Connected, Electricity Connected, Sewer Connected, Water Connected
Structural Information
- Property Detached: Yes
- Architectural Style: Rambler/Ranch
- Construction: Brick
- Exterior Const.: Brick
- Basement Desc.: None
- Roof: Asphalt
- Stories/Levels: 1
- Square Feet: 1,416
- Living Area: 1,416 Sq. Ft.
- Current Bldg. Use: Single Family
- Year Built: 1959
- Property Condition: Blt./Standing
Lot Features
- Lot Size (Acres): 0.17
- Lot Size (Sq. Ft.): 7,405.2
- Lot Size: .17
- Landscape: Landscaping: Full, Xeriscaped
- Topography: Curb & Gutter, Fenced: Full, Sidewalks, Terrain, Flat
- Lot Features: Curb & Gutter, Fenced: Full, Sidewalks
- Trees/Vegetation: Landscaping: Full, Xeriscaped
Financial Considerations
- Tax Amount: $2,024
- Terms: Cash, Conventional, FHA, VA Loan
Disclosures and Reports
- Inclusions: Dryer, Range, Refrigerator, Washer
- Property ID: 11-046-0002
Listed by Key Choice Realty LLC
Get Pre-Approved Today
Schools
Schools serving 414 E 1100 N
School District:Ogden School District
| Name | Grades | Distance |
|---|---|---|
Lincoln School, Ogden, UT 550 Canfield Drive, Ogden, UT 84404 | K-6 | 0.3 mi |
Highland Junior High School 325 Gramercy Avenue, Ogden, UT 84404 | 7-9 | 1.6 mi |
Ben Lomond High School 1080 9th Street, Ogden, UT 84404 | 10-12 | 2.1 mi |
Disclaimer:
School attendance boundaries provided by ATTOM Data Solutions and are for reference only. Contact the school directly to verify enrollment eligibility.
Price & Sales History for 414 E 1100 N
Date
Details
Price
Change
Source
9/27/2026
Listed
$409,000
—
MLS
Disclaimer: Historical sales information is derived from public records provided by the county offices. Information is not guaranteed and should be independently verified.

Tax History
Tax History for 414 E 1100 N
Year
Property Taxes
Change
Tax Assessment
Change
2025
$2,182
—
$306,968
-4%
2025
$2,182
7%
$319,936
97%
2023
$2,036
15%
$162,250
-31%
2021
$1,772
-27%
$235,000
22%
2022
$2,416
53%
$193,049
—
2020
$1,584
31%
$194,000
156%
2018
$1,208
17%
$75,900
25%
2017
$1,031
8%
$60,499
9%
2016
$958
9%
$55,304
11%
2015
$882
-40%
$49,658
-47%
2019
$1,478
65%
$93,500
88%
2014
$898
9%
$49,657
7%
2013
$823
—
$46,472
—
Disclaimer: Historical tax information is derived from public records provided by the county offices. Information is not guaranteed and should be independently verified.
Estimate the Cost
Estimate the Cost for 414 E 1100 N
414 E 1100 N, Ogden, UT 84404 (MLS# 2187747) is a Single Family property with 3 bedrooms and 1 full bathroom. 414 E 1100 N is currently listed for $409,000 and was received on September 27, 2026. Want to learn more about 414 E 1100 N? Do you have questions about finding other Single Family real estate for sale in Ogden? You can browse all Ogden real estate or contact a Coldwell Banker agent to request more information.