This is a carousel with tiles that activate property listing cards. Use the previous and next buttons to navigate.
1/37
$324,900 -$10,100 (-3.01%) Price Reduced
This is a carousel with tiles that activate property listing cards. Use the previous and next buttons to navigate.
1/37
Property Description
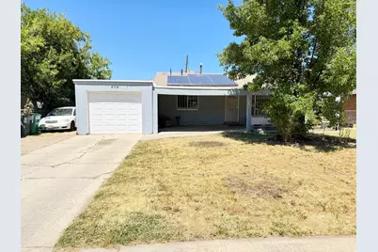
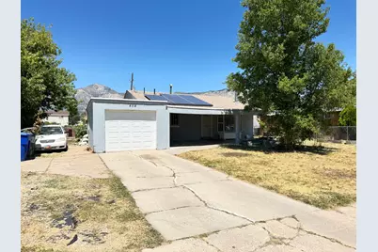
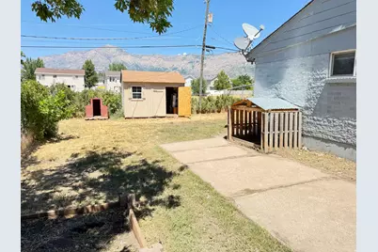
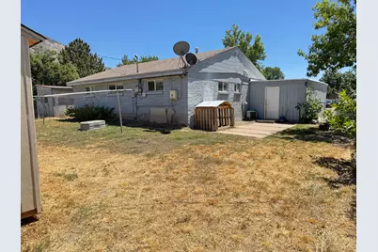
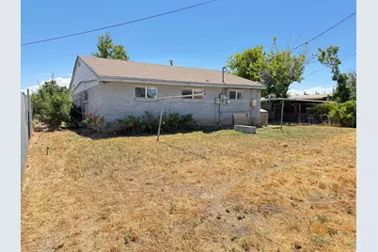
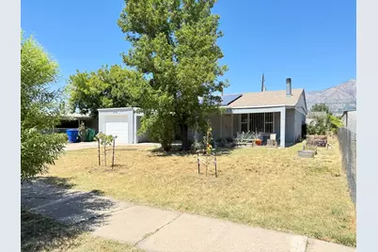
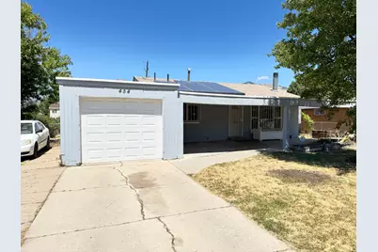
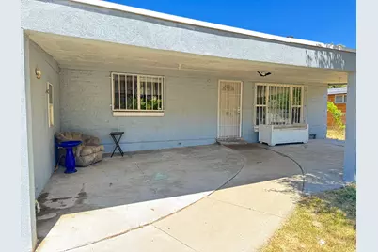
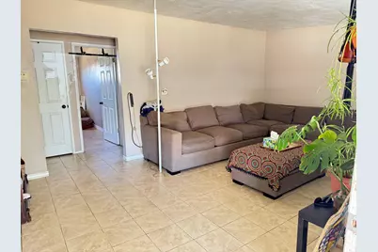
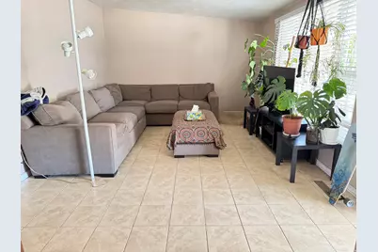
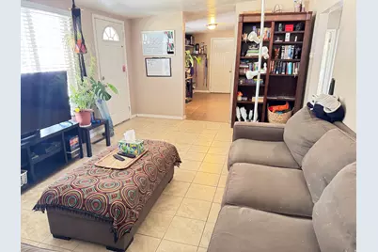
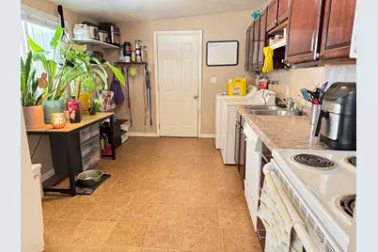
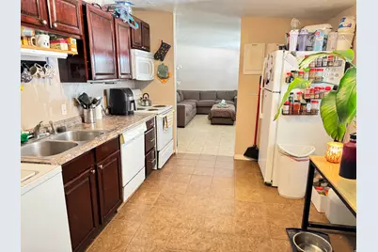
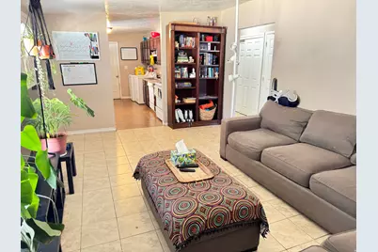
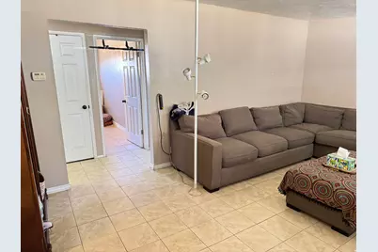
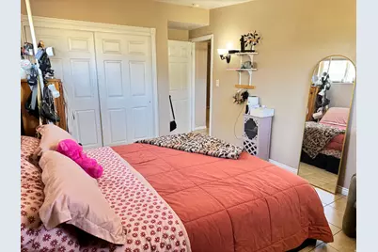
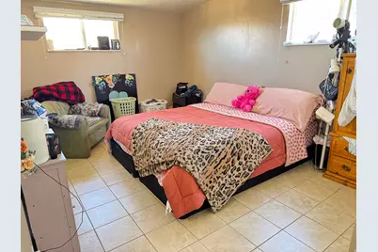
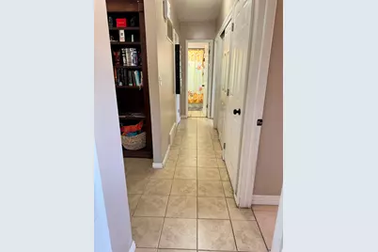
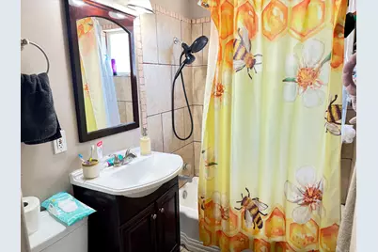
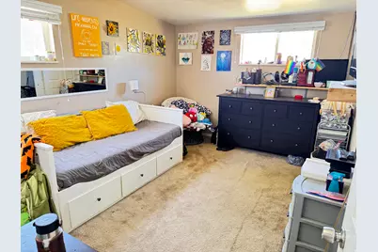
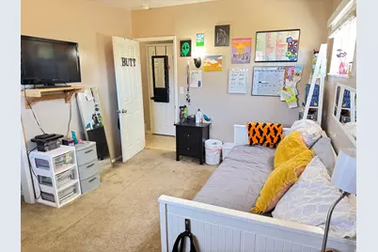
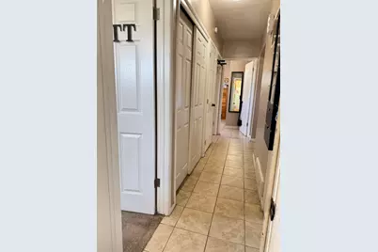
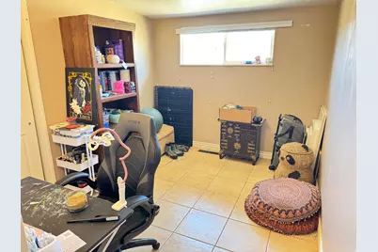
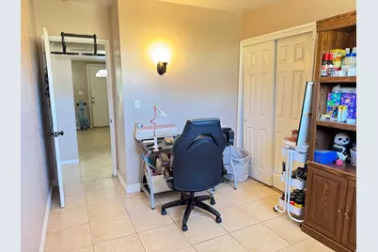
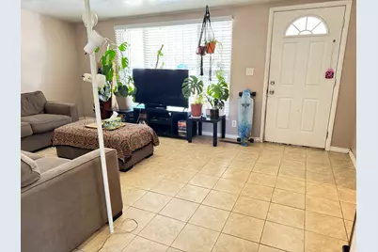
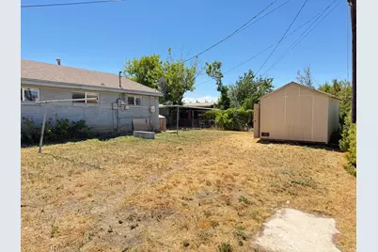
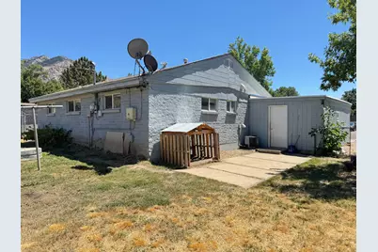
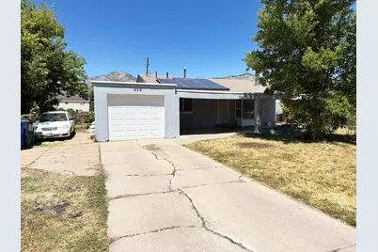
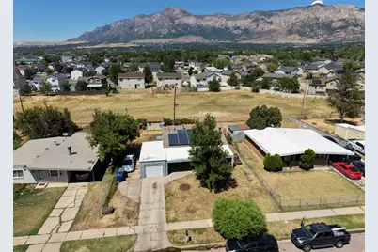
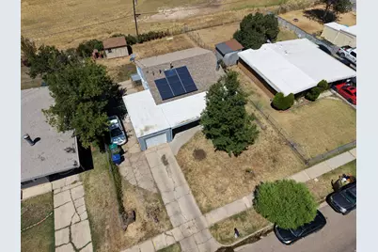
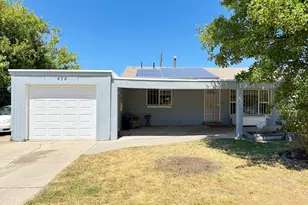
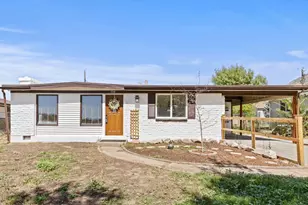
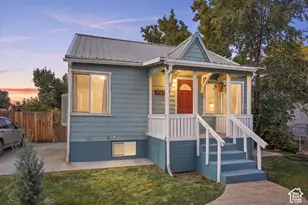
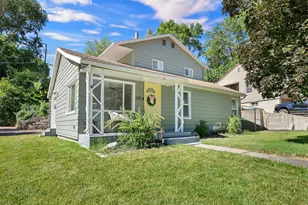
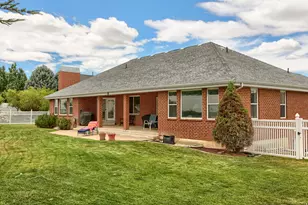
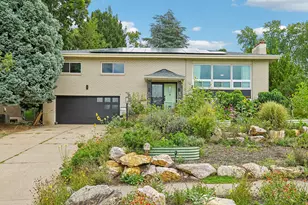
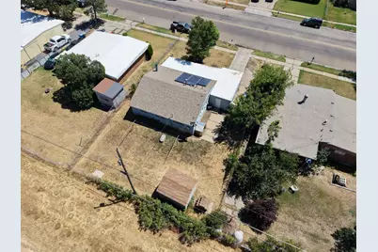
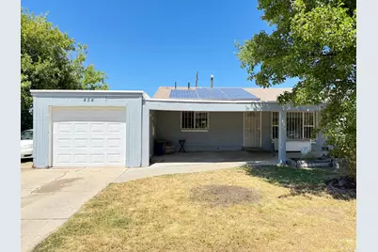
Beautiful 3-bed, 1-bath located in a desirable Ogden neighborhood with easy access makes this a perfect family home! A nice open floor plan that flows into the kitchen, with plenty of cabinet and countertop space, makes fun family dinners and entertaining guests a delight. The backyard area provides a safe environment for family and pets to spend time together, making great memories at home. The Good working furnace and AC ensure years of maintenance-free use. The AC blows cold, and the furnace is hot, providing comfort throughout the seasons. Imagine the beautiful sunsets from here and make this your home! Call or text now to schedule your showing today. Square footage figures are provided as a courtesy estimate only and were obtained from county records. Agent and Buyer to verify. All information has been provided as a courtesy only.
Full Property Details
Full Property Details for 454 E 1100 N
General
- Price: $324,900
- Taxes: $2,067
- Status: Active
- Type: Single Family
- Source: WFR
- MLS ID: 2175449
- Updated: 8/26/2026
- Added to Site: 28 day(s) ago
Interior
- Interior Features: Disposal, Range/Oven: Free Stdng.
- Appliances: Refrigerator
- Flooring: Carpet, Tile
Rooms
Bathrooms
- Total Bathrooms: 1
- Full Bathrooms: 1
Bedrooms
- Total Bedrooms: 3
Other Rooms
- Laundry: Electric Dryer Hookup
Additional Information
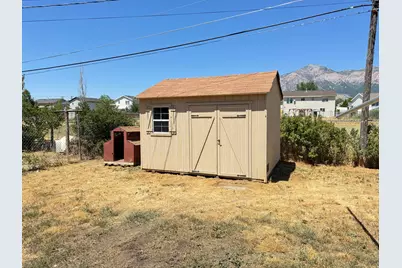
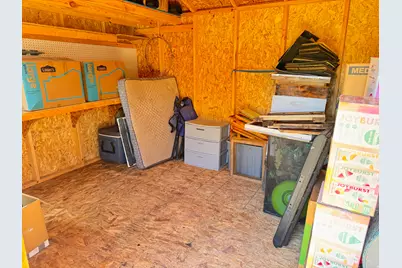
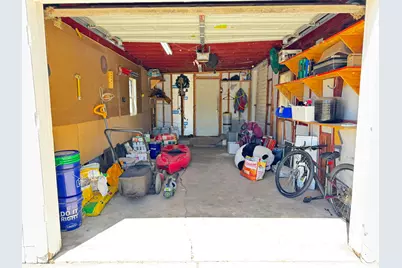
- Equipment: Storage Shed(s)
Exterior
- Exterior Features: Double Pane Windows
Parking
- Garage: Yes
- Attached garage: Yes
- Garage Spaces: 1
- Covered Spaces: 1
- Total Spaces: 1
- Parking Features: Rv Parking
Location
- Area: Ogdn; FarrW; Hrsvl; Pln Cty.
- County: Weber
- Subdivision: RON-CLAIRE VILLAGE
- Cross Streets: 1100
- Direction Faces: South
School Information
- Elem School District: Ogden
- Midd School District: Ogden
- High School District: Ogden
- Elementary School: Lincoln
- Middle School: Highland
- High School: Ben Lomond
Heating & Cooling
- Central air: Yes
- Air Conditioning: Yes
- Cooling Type: Central Air
- Heating Type: Forced Air, Gas: Central
Utilities
- Sewer: Sewer: Connected, Sewer: Public
- Utility Description: Natural Gas Connected, Electricity Connected, Sewer Connected, Sewer: Public, Water Connected
Structural Information
- Architectural Style: Rambler/Ranch
- Construction: Brick
- Exterior Const.: Brick
- Basement Desc.: None
- Roof: Asphalt
- Windows: None
- Disability Access: Fully Accessible, Ground Level, Single Level Living
- Stories/Levels: 1
- Square Feet: 1,020
- Living Area: 1,020 Sq. Ft.
- Current Bldg. Use: Single Family
- Year Built: 1959
- Property Condition: Blt./Standing
Lot Features
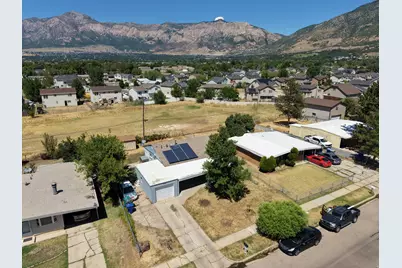
- Property View: Mountain(s)
- Lot Size (Acres): 0.17
- Lot Size (Sq. Ft.): 7,405.2
- Lot Size: .17
- Landscape: Landscaping: Full
- Topography: Curb & Gutter, Fenced: Full, Sidewalks, Sprinkler: Auto-Full, Terrain, Flat, View: Mountain
- Lot Features: Curb & Gutter, Fenced: Full, Sidewalks, Sprinkler: Auto-Full, View: Mountain
- Trees/Vegetation: Landscaping: Full
Green Features
- Energy Generation: Solar
Financial Considerations
- Tax Amount: $2,067
- Terms: Cash, Conventional, FHA, VA Loan
Disclosures and Reports
- Inclusions: Range, Refrigerator, Storage Shed(s)
- Property ID: 11-046-0005
Listed by Equity Real Estate (Select)
Get Pre-Approved Today
Schools
Schools serving 454 E 1100 N
School District:Ogden School District
| Name | Grades | Distance |
|---|---|---|
Lincoln School, Ogden, UT 550 Canfield Drive, Ogden, UT 84404 | K-6 | 0.3 mi |
Highland Junior High School 325 Gramercy Avenue, Ogden, UT 84404 | 7-9 | 1.6 mi |
Ben Lomond High School 1080 9th Street, Ogden, UT 84404 | 10-12 | 2.1 mi |
Disclaimer:
School attendance boundaries provided by ATTOM Data Solutions and are for reference only. Contact the school directly to verify enrollment eligibility.
Price & Sales History for 454 E 1100 N
Date
Details
Price
Change
Source
8/26/2026
Price Reduced
$324,900
-3.01%
MLS
7/30/2026
Listed
$335,000
—
MLS
Disclaimer: Historical sales information is derived from public records provided by the county offices. Information is not guaranteed and should be independently verified.
Tax History
Tax History for 454 E 1100 N
Year
Property Taxes
Change
Tax Assessment
Change
2025
$2,068
—
$306,968
1%
2025
$2,068
1%
$303,121
86%
2023
$2,043
24%
$162,801
-26%
2021
$1,652
-27%
$219,000
22%
2022
$2,251
53%
$179,850
—
2020
$1,469
4%
$180,000
102%
2019
$1,409
22%
$89,100
23%
2018
$1,155
15%
$72,600
23%
2017
$1,002
14%
$58,850
16%
2016
$878
15%
$50,635
18%
2015
$764
6%
$43,015
8%
2014
$723
7%
$39,981
5%
2013
$675
—
$38,122
—
Disclaimer: Historical tax information is derived from public records provided by the county offices. Information is not guaranteed and should be independently verified.
Estimate the Cost
Estimate the Cost for 454 E 1100 N
454 E 1100 N, Ogden, UT 84404 (MLS# 2175449) is a Single Family property with 3 bedrooms and 1 full bathroom. 454 E 1100 N is currently listed for $324,900 and was received on July 30, 2026. Want to learn more about 454 E 1100 N? Do you have questions about finding other Single Family real estate for sale in Ogden? You can browse all Ogden real estate or contact a Coldwell Banker agent to request more information.